
Search results for "Septic" in Home Design Ideas

 McCabe By Design LLC
Our client purchased what had been a custom home built in 1973 on a high bank waterfront lot. They did their due diligence with respect to the septic system, well and the existing underground fuel tank but little did they know, they had purchased a house that would fit into the Three Little Pigs Story book.
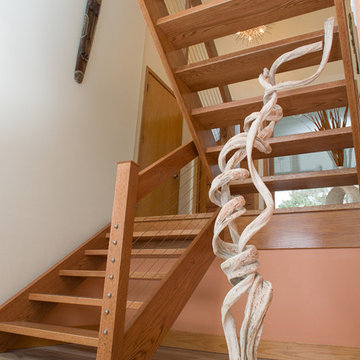
The original idea was to do a thorough cosmetic remodel to bring the home up to date using all high durability/low maintenance materials and provide the homeowners with a flexible floor plan that would allow them to live in the home for as long as they chose to, not how long the home would allow them to stay safely. However, there was one structure element that had to change, the staircase.

The staircase blocked the beautiful water/mountain few from the kitchen and part of the dining room. It also bisected the second-floor master suite creating a maze of small dysfunctional rooms with a very narrow (and unsafe) top stair landing. In the process of redesigning the stairs and reviewing replacement options for the 1972 custom milled one inch thick cupped and cracked cedar siding, it was discovered that the house had no seismic support and that the dining/family room/hot tub room and been a poorly constructed addition and required significant structural reinforcement. It should be noted that it is not uncommon for this home to be subjected to 60-100 mile an hour winds and that the geographic area is in a known earthquake zone.
Once the structural engineering was complete, the redesign of the home became an open pallet. The homeowners top requests included: no additional square footage, accessibility, high durability/low maintenance materials, high performance mechanicals and appliances, water and energy efficient fixtures and equipment and improved lighting incorporated into: two master suites (one upstairs and one downstairs), a healthy kitchen (appliances that preserve fresh food nutrients and materials that minimize bacterial growth), accessible bathing and toileting, functionally designed closets and storage, a multi-purpose laundry room, an exercise room, a functionally designed home office, a catio (second floor balcony on the front of the home), with an exterior that was not just code compliant but beautiful and easy to maintain.
All of this was achieved and more. The finished project speaks for itself.
 SG ASSOCIATES BUILDERS & DEVELOPERS, KUMBAKONAM
Readymade independent Duplex Homes in Kumbakonam for Sale and Occupation
Sri Paadham is a Budget residential project developed by SG Associates at MSM Nagar, Kumbakonam, Tanjore Dist. Tamil Nadu. Tamil nadu. The project offers well designed 2 & 3 BHK houses and is well connected by various modes of transportation. The site is in close proximity to Uppiliappan Temple and Navagraha Rahu Temple (Rahu Stalam) located in Thirunaageswaram. The site is a posh locality and well connected by various modes of transportation and near civic utilities
SG Associates proudly presents ready made independent duplex house for immediate sale and occupation in Sri Paadham, Kumbakonam. These houses are smartly designed to suit your households and built strongly keeping in mind your comfort, safety and elegance.
Legal approval: DTCP Approval for Land & LPA Approval for House
Description
Individual Duplex Houses consisting of 2/3 Bedrooms , Spacious Hall & Living room , Kitchen, 2/3 Western toilets with indoor staircase
Constructed using Environmental friendly Fly Ash bricks / (or) Red Bricks
Fully Vastu Compliant - (North / East side entrance)
Well Ventilated rooms with windows in all sides
Fully equipped kitchen with lofts / shelves/ granite top
Vitrified tiles flooring
Independent Septic Tank
Over head Water tank
Private Terrace
24 Hours water facility : Bore with Submersible water pump (optional)
2 Wheeler parking / Open shared car parking (optional)
Roof Garden ( optional)
Rain water harvesting (optional)
Security CCTV camera surveillance (optional)
UPS With backup power facility (optional)
Bio Gas Plant for Kitchen (optional)
Solar Water Heater (optional)
Water purifier and recycling plant (optional)
Solar electrical lights for common areas (optional)
Ready Made compound wall with grill gate (optional)
Electricity Supply Available ( EB Post nearby )
Planning Permission Available ( LPA Approval)
* Note: All Optional features will be charged separately . Please contact our representatives for details builder specifications
Find the right local pro for your project
 BuildX - Your Building & ADU Experts
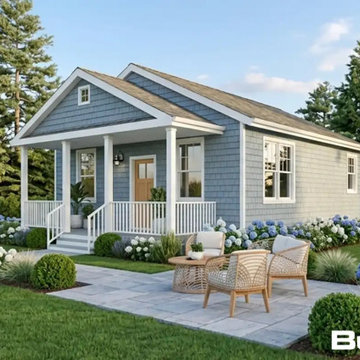
The Woodland ADU offers 725 GFA in a compact 26′×36′ footprint, featuring 1 bedroom, 1.5 baths, and a Farmer's Porch. It includes 10′ ceilings, LED lighting, solar-ready infrastructure, and ADA options. BuildX provides a complete, move-in-ready ADU home with premium standard selections and full project management, covering architectural plans, permits, engineered foundation, complete exterior build, and a single connection point for high-efficiency heat-pump HVAC, along with finished interiors, including kitchen and bath. Customization options for both exterior and interior selections are available, with upgrades to enhance specific areas without compromising clarity or control. The starting price reflects the ADU building package with premium selections, while total project pricing is confirmed after property evaluation and defining the engineered site development scope, including utilities, excavation, drainage, and sewer tie-in or septic conditions.

 McIntosh Poris Architects
Kevin Bauman
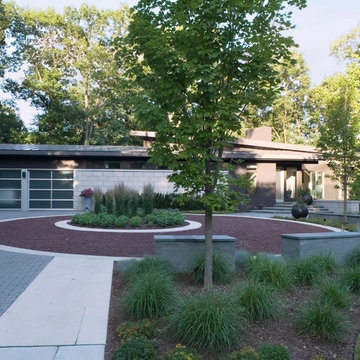
Inspiration for a contemporary exterior home remodel in Detroit
Inspiration for a contemporary exterior home remodel in Detroit

 Core Outdoor Living

This Leesburg deck required an elegant solution to get around septic impediments and basement windows. With TimberTech Legacy Ashwood flooring, a powder-coated iron railing, and Azek premier sleeves the results are as gorgeous as the views!
 Sunsational Landscapes inc.
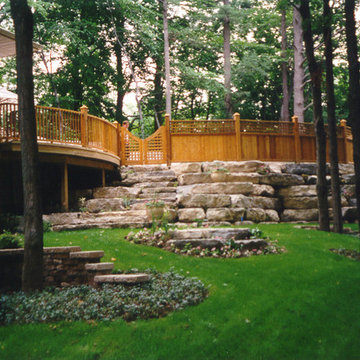
This is an example of a large traditional partial sun backyard stone retaining wall landscape in Toronto.

 McCabe By Design LLC
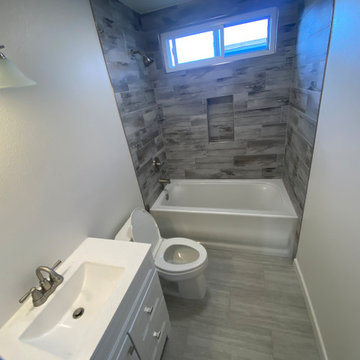
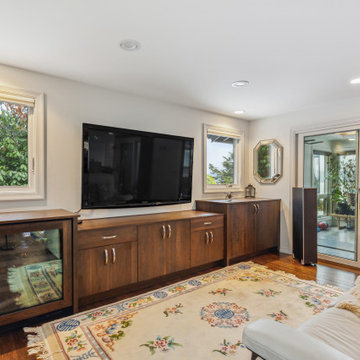
Our client purchased what had been a custom home built in 1973 on a high bank waterfront lot. They did their due diligence with respect to the septic system, well and the existing underground fuel tank but little did they know, they had purchased a house that would fit into the Three Little Pigs Story book.
The original idea was to do a thorough cosmetic remodel to bring the home up to date using all high durability/low maintenance materials and provide the homeowners with a flexible floor plan that would allow them to live in the home for as long as they chose to, not how long the home would allow them to stay safely. However, there was one structure element that had to change, the staircase.
The staircase blocked the beautiful water/mountain few from the kitchen and part of the dining room. It also bisected the second-floor master suite creating a maze of small dysfunctional rooms with a very narrow (and unsafe) top stair landing. In the process of redesigning the stairs and reviewing replacement options for the 1972 custom milled one inch thick cupped and cracked cedar siding, it was discovered that the house had no seismic support and that the dining/family room/hot tub room and been a poorly constructed addition and required significant structural reinforcement. It should be noted that it is not uncommon for this home to be subjected to 60-100 mile an hour winds and that the geographic area is in a known earthquake zone.
Once the structural engineering was complete, the redesign of the home became an open pallet. The homeowners top requests included: no additional square footage, accessibility, high durability/low maintenance materials, high performance mechanicals and appliances, water and energy efficient fixtures and equipment and improved lighting incorporated into: two master suites (one upstairs and one downstairs), a healthy kitchen (appliances that preserve fresh food nutrients and materials that minimize bacterial growth), accessible bathing and toileting, functionally designed closets and storage, a multi-purpose laundry room, an exercise room, a functionally designed home office, a catio (second floor balcony on the front of the home), with an exterior that was not just code compliant but beautiful and easy to maintain.
All of this was achieved and more. The finished project speaks for itself.
 Natalie DeNormandie
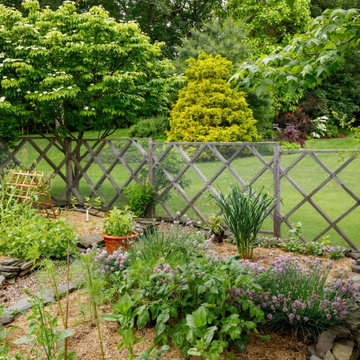
Inside the kitchen garden, looking back toward the septic field slope garden and shed.
Inspiration for a transitional landscaping in Boston.
Inspiration for a transitional landscaping in Boston.
 Alair Homes Sanibel
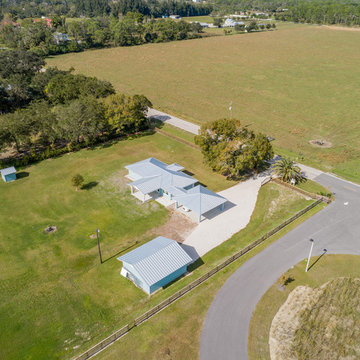
This 3.5-acre commercial project features complete site improvements, including retention, storm water, fill, septic, parking lot, well, and on-site 15,000-gallon water storage for fire suppression.
 HOUSE ON THE HILL CONSTRUCTION LLC
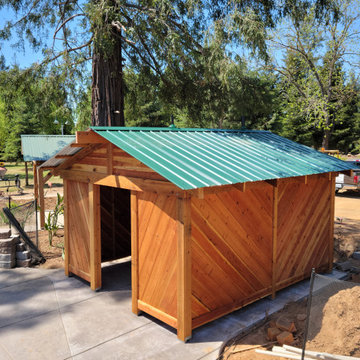
An outdoor bathroom/changing room area for use near the pool. Attached to a 1,000 gallon septic tank
Pool photo in Sacramento
Pool photo in Sacramento
 Envision Web
Stuart Wade, Envision Virtual Tours
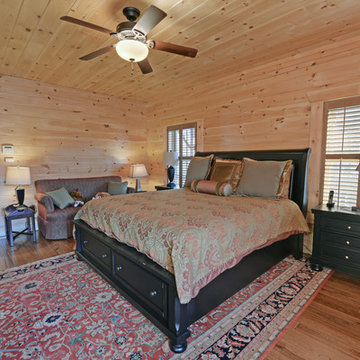
Own your own Lodge! This 1 year old home has layers of mountain views including Brasstown Bald & overlooks a 10 acre common area with pond. 5,182 sq ft., 3 level home has private elevator, outdoor fireplace, levels of spacious decks, screened rooms, brick paver driveay, sprinkler system, alarm system, central vac system, steam showers, 2 tankless on-demand hot water heaters, geo-thermal HVAC, private office, theater room & solid wood doors. Kitchen has butlers pantry, double ovens, warming drawer, SubZero and ice machine. Every bedroom is a suite. Wood floors, walls and ceilings in majority of house. Subdivision of 7 lots and high-end homes share common area, paved road, pond nad barn all surrounded by wood fencing. 4 bedroom septic on file.
 Jay Sifford
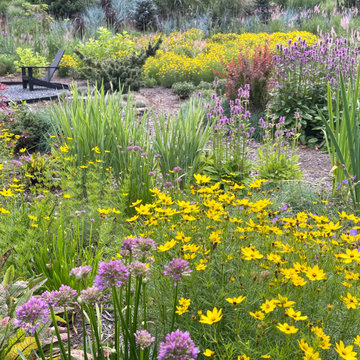
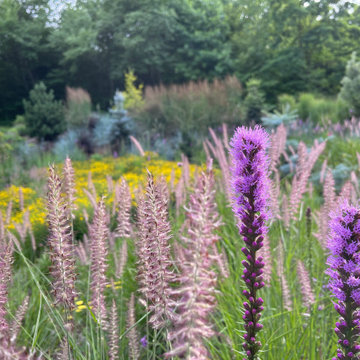
Liatris, pennisetum and coreopsis create a textural, colorful and kinetic display in early July.
Inspiration for a contemporary landscaping in Charlotte.
Inspiration for a contemporary landscaping in Charlotte.
 West Winds Nursery LLC
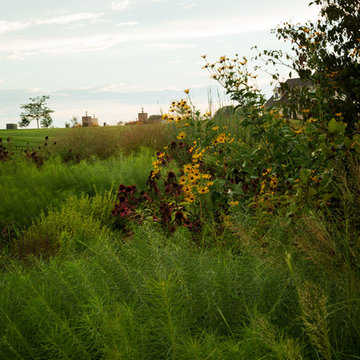
A low maintenance, easy care selection of tough perennials offering a long season of interest and flowers.
The incentive for this planting space is to hide a long series of septic tank covers. They've completely disappeared under this sea of Willowleaf Amsonia, Salvia, Coneflowers, tall Henry Eilers Rudbeckia, and Prairie Dropseed.
Photograph by Katherine Palmer

44