
Search results for "Sequencing" in Home Design Ideas

 Twelve Stones Designs, LLC
C.L. Fry Photography
Open concept kitchen - large transitional single-wall concrete floor open concept kitchen idea in Austin with an undermount sink, shaker cabinets, white cabinets, quartz countertops, beige backsplash, stone tile backsplash, stainless steel appliances and beige walls
Open concept kitchen - large transitional single-wall concrete floor open concept kitchen idea in Austin with an undermount sink, shaker cabinets, white cabinets, quartz countertops, beige backsplash, stone tile backsplash, stainless steel appliances and beige walls
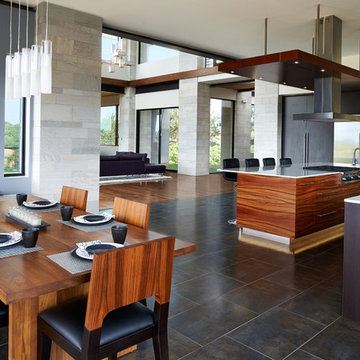


Find the right local pro for your project
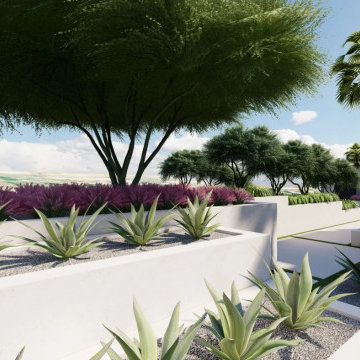


 Top Notch Construction
Here is a sequence from a recent kitchen that we worked on in South Hamilton, MA. (STAGE 3)
Inspiration for a mid-sized craftsman kitchen remodel in Boston
Inspiration for a mid-sized craftsman kitchen remodel in Boston
 NRC HOMES
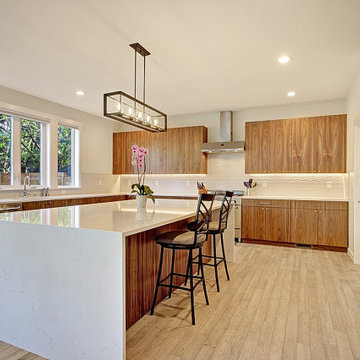
The walnut cabinetry in this kitchen is wonderful: sequenced, book matched, and plain slice cuts means that the wood grain is displayed at its best.
Inspiration for a large modern l-shaped medium tone wood floor and brown floor eat-in kitchen remodel in Seattle with an undermount sink, flat-panel cabinets, medium tone wood cabinets, quartz countertops, white backsplash, ceramic backsplash, stainless steel appliances, an island and white countertops
Inspiration for a large modern l-shaped medium tone wood floor and brown floor eat-in kitchen remodel in Seattle with an undermount sink, flat-panel cabinets, medium tone wood cabinets, quartz countertops, white backsplash, ceramic backsplash, stainless steel appliances, an island and white countertops

 User
Open concept kitchen - large contemporary u-shaped porcelain tile open concept kitchen idea in San Diego with flat-panel cabinets, light wood cabinets, soapstone countertops, gray backsplash, stainless steel appliances and a peninsula

 Winder Gibson Architects
This home is in Noe Valley, a highly desirable and growing neighborhood of San Francisco. As young highly-educated families move into the area, we are remodeling and adding on to the aging homes found there. This project remodeled the entire existing two story house and added a third level, capturing the incredible views toward downtown. The design features integral color stucco, zinc roofing, an International Orange staircase, eco-teak cabinets and concrete counters. A flowing sequence of spaces were choreographed from the entry through to the family room.

 Hive Architects Inc.
Entry sequence
Mid-sized minimalist one-story mixed siding flat roof photo in Tampa with a mixed material roof
Mid-sized minimalist one-story mixed siding flat roof photo in Tampa with a mixed material roof

 Jim Picardi
Staircase - huge modern open concept light wood floor staircase idea in Boston with a music area, white walls, no fireplace and no tv


 Tate Studio Architects
The beautiful gallery-like foyer provides a unique sequenced entry into the Great Room of the home. Builder - Build Inc, Interior Design - Tate Studio Architects, Photography - Thompson Photographic.

 McCullough's Landscape & Nursery
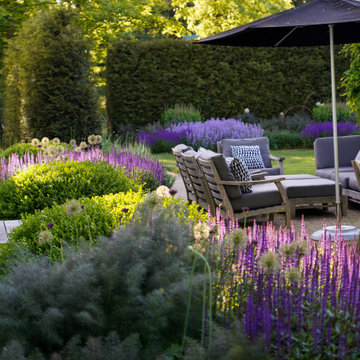
Shades of purple perennials with a choregraphed bloom sequence
Inspiration for a farmhouse home design remodel in Columbus
Inspiration for a farmhouse home design remodel in Columbus

 SDH Studio Architecture + Design
SDH Studio - Architecture and Design
Location: Golden Beach, Florida, USA
The Architecture is conceived as an ensemble of vertical and horizontal planes that guide the user through a sequence of spatial and visual experiences. Our clients’ passion for the outdoors is embedded in the entire project. Also, the use of color is an important feature that highlights certain accents along the design.

 Dendra Doors
Custom IKEA Kitchen remodel done by John Webb Construction and Design using our Metro door profile in a Zebra wood finish. Check out the beautiful grain matching and sequencing from piece to piece!

Laundry room - transitional medium tone wood floor and brown floor laundry room idea in Los Angeles with shaker cabinets, white cabinets, quartz countertops, a side-by-side washer/dryer and white countertops

 Design DCA
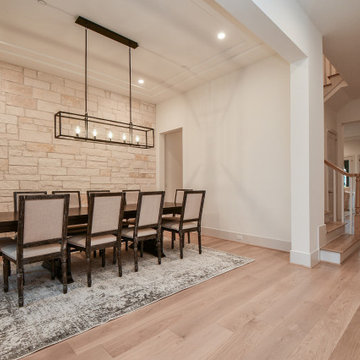
This dining room anchors the entry sequence with a full height cream limestone accent wall laid in a coursed ashlar pattern.
Great room - shabby-chic style light wood floor and tray ceiling great room idea in Houston with white walls
Great room - shabby-chic style light wood floor and tray ceiling great room idea in Houston with white walls
 Design DCA
This dining room anchors the entry sequence with a full height cream limestone accent wall laid in a coursed ashlar pattern.
Example of a cottage chic light wood floor and tray ceiling great room design in Houston with white walls
Example of a cottage chic light wood floor and tray ceiling great room design in Houston with white walls

 Shavano Woodworking
Eucalyptus, sequence matched wall paneling, doors and cabinets
Dining room - dining room idea in Denver
Dining room - dining room idea in Denver
13