
Search results for "Sequencing" in Home Design Ideas

 Kipnis Architecture + Planning
The entry sequence into the office passes through the phases of construction, starting with 'planning' (represented with the blueprint drawn on the walls), 'rough framing', 'lath', 'rough plaster' and finally passing a finished doorway. http://www.kipnisarch.com
Wayne Cable Photography ©2015

 Duckham Architecture & Interiors
View of the front patio and entry sequence with natural gardens. Photo by Duckham Architecture
Inspiration for a mid-sized coastal front yard stone patio remodel in Boston
Inspiration for a mid-sized coastal front yard stone patio remodel in Boston

 Amy A. Alper, Architect
Eric Rorer Photographer
Inspiration for a mid-sized contemporary gray two-story concrete fiberboard house exterior remodel in San Francisco with a shed roof and a shingle roof
Inspiration for a mid-sized contemporary gray two-story concrete fiberboard house exterior remodel in San Francisco with a shed roof and a shingle roof
Find the right local pro for your project

 Lundberg Design
New entry sequence with green house
Photo credits: Art Gray, Michelle Kriebel, Ryan Hughes
Mid-sized minimalist concrete floor and gray floor entryway photo in San Francisco with a glass front door
Mid-sized minimalist concrete floor and gray floor entryway photo in San Francisco with a glass front door



 LandCrafters, LLC
A new concrete driveway was installed. The bluestone walk leads you to the front door. New plantings, LED lighting and subtle grade changes all work together to provide a lush and inviting sequence of visual events as you enter the house. We kept the paper birch by the kitchen windows, the Oak tree along the left property line and a mature spruce along the driveway.
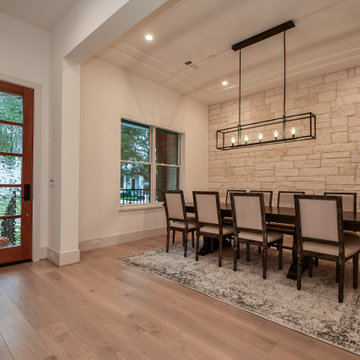
 Design DCA
This dining room anchors the entry sequence with a full height cream limestone accent wall laid in a coursed ashlar pattern.
Inspiration for a shabby-chic style light wood floor and tray ceiling great room remodel in Houston with white walls
Inspiration for a shabby-chic style light wood floor and tray ceiling great room remodel in Houston with white walls

 Banyon Tree Design Studio
Inspiration for a contemporary landscaping in Seattle.
Inspiration for a contemporary landscaping in Seattle.
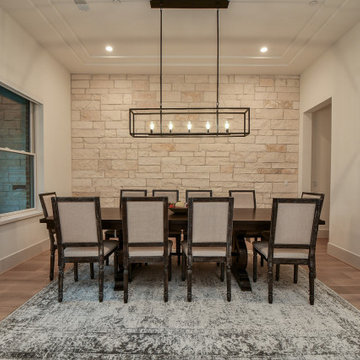 Design DCA
This dining room anchors the entry sequence with a full height cream limestone accent wall laid in a coursed ashlar pattern.
Cottage chic light wood floor and tray ceiling great room photo in Houston with white walls
Cottage chic light wood floor and tray ceiling great room photo in Houston with white walls
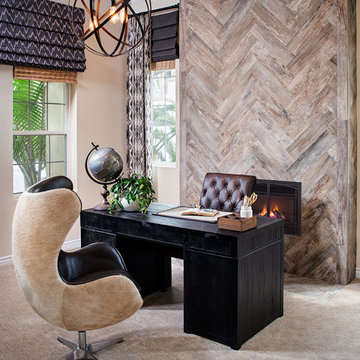


 Carolina Mendonça Architecture and Interior Design
Mca Estudio
Inspiration for a small modern master porcelain tile bedroom remodel with beige walls
Inspiration for a small modern master porcelain tile bedroom remodel with beige walls

 Doyle Design, Inc.
Aileen Bannon.
This kitchen done in rift white oak, has sequence matched veneer flat panels. Mahogany floors and carrera marble counter tops complete this design

 Dendra Doors
Custom IKEA Kitchen remodel done by John Webb Construction and Design using our Metro door profile in a Zebra wood finish. Check out the beautiful grain matching and sequencing from piece to piece!

 SDH Studio Architecture + Design
SDH Studio - Architecture and Design
Location: Boca Raton, Florida, USA
Set on a 8800 Sq. Ft. lot in Boca Raton waterway, this contemporary design captures the warmth and hospitality of its owner. A sequence of cantilevering covered terraces provide the stage for outdoor entertaining.
 SDH Studio Architecture + Design
SDH Studio - Architecture and Design
Location: Boca Raton, Florida, USA
Set on a 8800 Sq. Ft. lot in Boca Raton waterway, this contemporary design captures the warmth and hospitality of its owner. A sequence of cantilevering covered terraces provide the stage for outdoor entertaining.

 Jim Picardi
Inspiration for a huge modern open concept light wood floor living room remodel in Boston with a music area, no tv and white walls

 ODAA design & architecture
Tamara Leigh Photography
Example of a mid-century modern gender-neutral medium tone wood floor nursery design in Los Angeles with gray walls
Example of a mid-century modern gender-neutral medium tone wood floor nursery design in Los Angeles with gray walls

 Gibbons, Fortman & Associates, Ltd.
The room sequence is terminated by the library to the North. The entry hall is to the left of this view with recessed gilt columns the owners acquired in Syria. Panelization of the walls gave a rhythmic modulation to this large space and provided vignettes for the owner's collection of French art and antiques. As throughout the home, everything was gutted and new room configurations were created.
Photography by Tony Soluri

 Kiwi Woodworks
Hallway work station made from rare exotic Chenille Mahogany flat panel sequenced matched drawers.
Example of a small trendy medium tone wood floor hallway design in Sacramento with beige walls
Example of a small trendy medium tone wood floor hallway design in Sacramento with beige walls
14