
Search results for "Sequencing" in Home Design Ideas

 DEMESNE
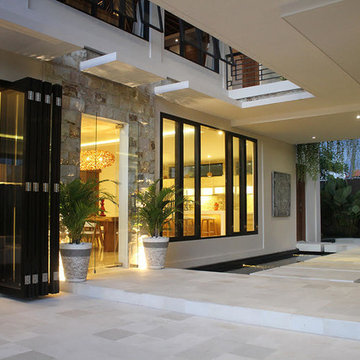
The large, expansive patio adjacent to the backyard living space is for suitable entertainment. The sequence of spaces feel as though the outdoor flows right through the dining, with large views to the front courtyard. Aluminum frames, concrete flooring and metal roof accent the soft inviting space. Art by Martha Burkert. ©Shoot2Sell Photography

 Doyle Design, Inc.
Aileen Bannon
This kitchen done in rift white oak, has sequence matched veneer flat panels. Mahogany floors and carrera marble counter tops complete this design

 Dendra Doors
Custom IKEA Kitchen remodel done by John Webb Construction and Design using our Metro door profile in a Zebra wood finish. Check out the beautiful grain matching and sequencing from piece to piece!
Find the right local pro for your project

 Mark S. Garff, Landscape Architect
In Seattle's Crown Hill neighborhood, a young couple recently upgraded a mid-century modern home with an amazing view of Puget Sound. A modern plant palette with year round vibrant color sets off the architecture. Installed in June, 2014.
photography: Mark S. Garff ASLA, LLA
 Design DCA
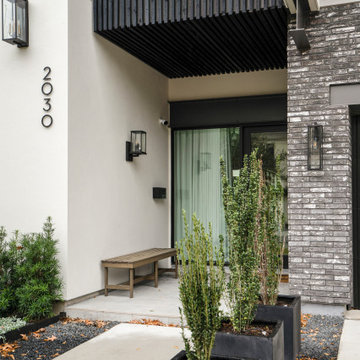
A close view of the entry sequence showing the black painted wood slat canopy with white stucco and grey brick volumes. A pivot door with concrete paver stepping stones.



 Kari Architect
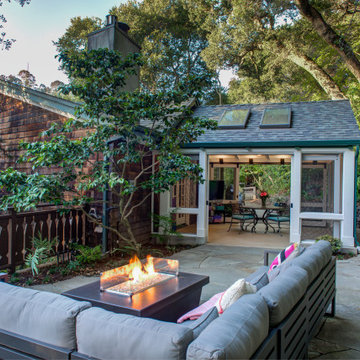
Long deep covered porch of the traditional hacienda style.
Tiffany Evits Photography
Inspiration for a southwestern exterior home remodel in Santa Barbara
Inspiration for a southwestern exterior home remodel in Santa Barbara
 Turn Collaborative
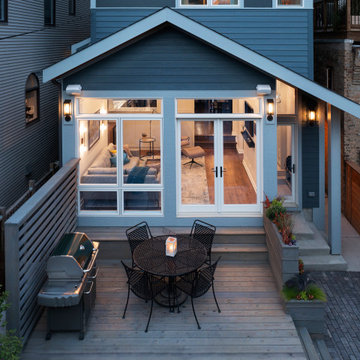
Mudroom and family room view begins describing the entry sequence and series of steps leading up to the main house level from the rear yard.
Deck - deck idea in Chicago
Deck - deck idea in Chicago
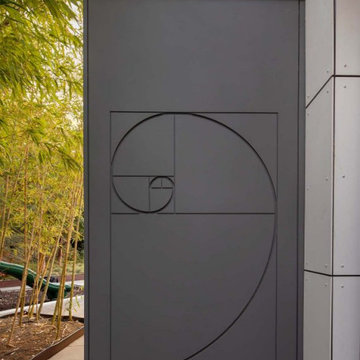
 square three architecture, inc
The principles of the Fibonacci sequence has been used by countless artists and architects since the Renaissance in proportioning their works to approximate the golden ratio with the belief that this proportion is aesthetically pleasing based on its harmony, proportion, and mathematical order.
 Dendra Doors
Custom IKEA Kitchen remodel done by John Webb Construction and Design using our Metro door profile in a Zebra wood finish. Check out the beautiful grain matching and sequencing from piece to piece!

 ToadnWillow
Laura Mettler
Inspiration for a large rustic wooden and open concept l-shaped light wood floor and brown floor family room remodel with wooden risers, beige walls, no fireplace and a media wall
Inspiration for a large rustic wooden and open concept l-shaped light wood floor and brown floor family room remodel with wooden risers, beige walls, no fireplace and a media wall
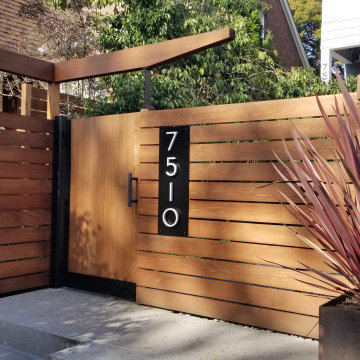
 Banyon Tree Design Studio
We created a new front yard entry sequence, gate, and entry pathway on a very public and busy streetscape. Visible house numbers, contemporary styling, and congruent design with the architecture were the main goals.
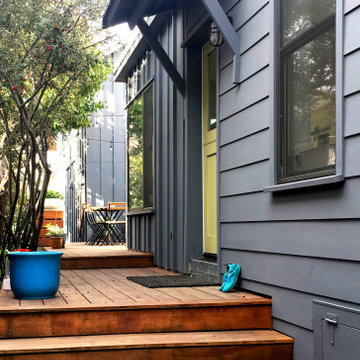
 Geoffrey Holton and Associates - GHA
The new sideyard entry to the cottage includes a sequence of small outdoor spaces, dutch door, entry cover, and deck.
Example of a country dutch front door design in San Francisco with gray walls and a green front door
Example of a country dutch front door design in San Francisco with gray walls and a green front door

 Kaplan Architects, AIA
Location: Redwood City , CA, USA
Front entry deck sequence from street to new residence.
Inspiration for a large modern brown two-story wood flat roof remodel in San Francisco with a metal roof and a gray roof
Inspiration for a large modern brown two-story wood flat roof remodel in San Francisco with a metal roof and a gray roof

 Designscapes Colorado Inc.
The first sequence opens with the main barn with a riding arena surrounded by a perennial planting bed overlooking the foothills of southern Colorado.

 Casa Spazio
Kora is a functional and lively model. Doors and open units are available in different sizes and finishes that revolutionize the usual repetitive sequence. Contact info@casaspazio.com for more information.

 Hive Architects Inc.
Street view elevation and entry sequence
Example of a mid-sized minimalist one-story mixed siding flat roof design in Tampa with a mixed material roof
Example of a mid-sized minimalist one-story mixed siding flat roof design in Tampa with a mixed material roof
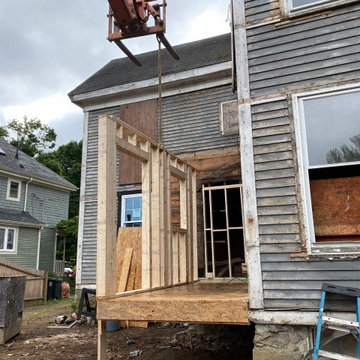
 Top Notch Construction
Here is a sequence from a recent addition we did. From the original porch to the brand new porch with a midnight blue vinyl siding. (STAGE 4-B)
Mid-sized trendy wood railing back porch idea in Boston
Mid-sized trendy wood railing back porch idea in Boston

 Woolems Luxury Builders
New 2-story residence consisting of; kitchen, breakfast room, laundry room, butler’s pantry, wine room, living room, dining room, study, 4 guest bedroom and master suite. Exquisite custom fabricated, sequenced and book-matched marble, granite and onyx, walnut wood flooring with stone cabochons, bronze frame exterior doors to the water view, custom interior woodwork and cabinetry, mahogany windows and exterior doors, teak shutters, custom carved and stenciled exterior wood ceilings, custom fabricated plaster molding trim and groin vaults.
16