
Search results for "Sequencing" in Home Design Ideas

 SOLSTICE Planning and Architecture
Located in a flood zone, the sequence of arrival gradually elevates guests as they approach the front door raised five feet above grade.The front-facing pool and elevated courtyard becomes the epicenter of the entry experience and the focal point of the living spaces.

 SDH Studio Architecture + Design
SDH Studio - Architecture and Design
Location: Boca Raton, Florida, USA
Set on a 8800 Sq. Ft. lot in Boca Raton waterway, this contemporary design captures the warmth and hospitality of its owner. A sequence of cantilevering covered terraces provide the stage for outdoor entertaining.

 Patrick Ahearn Architect
Greg Premru
Inspiration for a huge timeless gray three-story mixed siding gable roof remodel in Boston
Inspiration for a huge timeless gray three-story mixed siding gable roof remodel in Boston
Find the right local pro for your project
 WoodCo
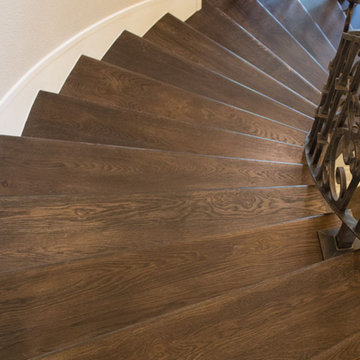
A geometric interplay of tile and wood flooring brings structure to this open-plan San Antonio residence. Our Malone Plank, a smoked and wire brushed European oak, is integrated into the tile layout to define the entry sequence and lead the eye toward the staircase and grand piano. The contrast between the warm oak tones and the light stone creates a clear, graphic pattern underfoot.

 Native Landscapes
Moving the garage east of the house created a dramatically improved entry and arrival sequence. Mixed paving materials in directional patterns reflecting the geometry of the house reduce the impact of the driveway and direct guests to the front door.

 MEL/ARCH architectural studio
3500 sq ft residence comprised of two distinct volumes. The lower portion of the home dictates the entry sequence and circulation throughout all the rooms. It becomes an organizing element anchoring the building to the site


 Cabinet-S-Top
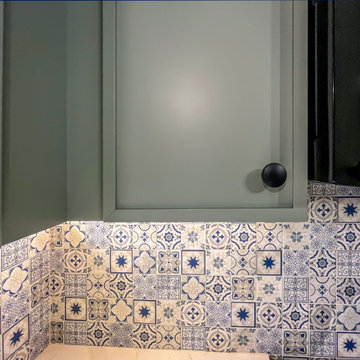
In this two-tone kitchen design, Medallion Hickory in Apollo door with Sandlewood stained finish and Maple in Apollo door style with Pistachio painted finish cabinetry with MSI Calacatta Elysio quartz countertops. Florham knobs in flat black and Morris pulls in flat black. Natural stone backsplash tile with decorative pattern – Sublime Mindful Sequence – behind the range and sink wall areas. Delta Lorelai 27” stainless steel workstation sink and Delta Trinsic spray faucet in matte black finish. Homecrest Cascade Arcadia Slate LVT floating floor.

 Kiwi Woodworks
Exotic Hardwood of Sequenced Matched Claro Walnut Paradox Cabinets with Flat Panel Door Style. Granite counter top, stainless steel appliances, double ovens, cooktop, 2 sinks, 2 dishwashers, trash compactor, dumbwaiter to backyard patio, baking center, Claro Walnut refrigerator door panel for Subzero, center island range hood, Oak hadwood flooring.


 Yuri Nulman
An open sequence links the entrance, dining area and living room without unnecessary partitions.
Photography: Elad Gonen.
Example of a mid-sized trendy open concept ceramic tile and beige floor living room design with beige walls and a wall-mounted tv
Example of a mid-sized trendy open concept ceramic tile and beige floor living room design with beige walls and a wall-mounted tv
 SDH Studio Architecture + Design
SDH Studio - Architecture and Design
Location: Golden Beach, Florida, USA
Located on a waterfront lot, this home was designed as a narrative of the family’s love for green, quiet and light infused spaces. The use of natural materials in its architecture emphasizes the relationship between the structure and its surroundings, while a sequence of private/public spaces lead to an oversized cantilevered overhang that integrates the interior living area to the landscape.

 Dendra Doors
Modern IKEA Kitchen done in specialy Zebra Wood veneer using a Slab/Flat panel door profile
Kitchen - modern kitchen idea in Philadelphia with flat-panel cabinets, medium tone wood cabinets and a peninsula
Kitchen - modern kitchen idea in Philadelphia with flat-panel cabinets, medium tone wood cabinets and a peninsula

 AFLA-Landscape Design
Front yard view over black concrete terrace toward diverse hedge, wood panel privacy screen along street
Inspiration for a modern patio remodel in San Francisco
Inspiration for a modern patio remodel in San Francisco

 Susan Appleton Architect
The long this bar plan suits the site, a 50' x 150' suburban lot on which a driveway was inserted from the street to a carport at a back of the property, leaving the front yard open for a pedestrian entry sequence and creating a long thin buildable area. The bar is split and offset at the juncture of the public and private zones, The public zone at the front is clad in cementitious panels. The private bedroom zone at the back is clad in galvanized corrugated sheet metal.
photo: Craig Blackmon
 SDH Studio Architecture + Design
SDH Studio - Architecture and Design
Location: Golden Beach, Florida, USA
Located on a waterfront lot, this home was designed as a narrative of the family’s love for green, quiet and light infused spaces. The use of natural materials in its architecture emphasizes the relationship between the structure and its surroundings, while a sequence of private/public spaces lead to an oversized cantilevered overhang that integrates the interior living area to the landscape.
 Patrick Ahearn Architect
Greg Premru
Playroom - huge traditional gender-neutral medium tone wood floor playroom idea in Boston with white walls
Playroom - huge traditional gender-neutral medium tone wood floor playroom idea in Boston with white walls


 Ehrlich Yanai Rhee Chaney Architects
The entry sequence was designed to create privacy: a mature olive tree sits in the entry courtyard, providing small glimpses of the Ocean beyond while entering the house. (Photography: Chang Kim)
 SDH Studio Architecture + Design
SDH Studio - Architecture and Design
Location: Boca Raton, Florida, USA
Set on a 8800 Sq. Ft. lot in Boca Raton waterway, this contemporary design captures the warmth and hospitality of its owner. A sequence of cantilevering covered terraces provide the stage for outdoor entertaining.
28