
Search results for "Serve grilled" in Home Design Ideas

 | SPIRAL ARCHITECTS |
With all of the home's primary living spaces on the second floor, the loggia serves as the primary exterior living area accessible to those areas. The west facing wall of the loggia had its aluminum floor to ceiling "storefront" window removed, and a fireplace with antique French limestone mantle and surround was added, along with symmetrical window openings featuring antique wrought iron grilles. Reclaimed Chicago common brick was used on the ground plane, hearth and sills, and reclaimed wood beams were added to give definition and authenticity to the ceiling.
The completed space is easily accessed from both the living room and master bedroom, and features dramatic views to the Tucson valley below.
Design Principal: Gene Kniaz, Spiral Architects; General Contractor: Brian Recher, Resolute Builders
Fireplace mantle and surround from Studio Ressource, LLC; wrought iron grilles from Eron Johnson Antiques

 Deck Remodelers.com
The outdoor great room overlooks the beautiful pool. It's covered structure has a tiger wood ceiling, Ipe columns and mahogany paneling.
The built in kitchen has a serving area and ice sink and incorporates two grills, one gas and one big green egg for smoking. The kitchen is curved to accentuate the curve of the deck and the graceful helical stairs.
The custom fabricated rails tie in with the homes existing architecture.
The whimsical landscaped paths and built in garden between the two decks rounds out this gorgeous outdoor oasis.

 Bohannon Design Team
Wendy designed this garage door style window to allow pass through from the patio space to the kitchen. The counter area provides an easy entertaining space as well. Behind you can see the outdoor kitchen, featuring a stone fireplace, Big Green Egg, gas grill, and Lynx dropped burner.
Find the right local pro for your project

 Sunset Construction & Design
A back yard entertainment area nearly complete with a spcious pergola pavillion, over a beautiful flagstone floor, a grand barbecue island with a raised bar top, equipped with a gas grill and fire grill. The overhead arbor accents the design and serves to provide lighting to the bar top. Over 1700 sq. ft. of stamped concrete gives this home owner and guests plenty of room to move around.
 Deck Remodelers.com
The outdoor great room overlooks the beautiful pool. It's covered structure has a tiger wood ceiling, Ipe columns and mahogany paneling.
The built in kitchen has a serving area and ice sink and incorporates two grills, one gas and one big green egg for smoking. The kitchen is curved to accentuate the curve of the deck and the graceful helical stairs.
The custom fabricated rails tie in with the homes existing architecture.
The whimsical landscaped paths and built in garden between the two decks rounds out this gorgeous outdoor oasis.
 Renewal by Andersen Long Island
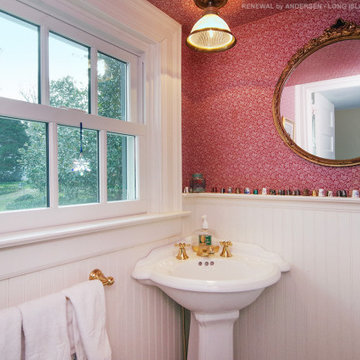
Elegant guest bathroom with new double hung window we installed. This small white replacement window has colonial grilles which match the style of this room nicely, with it's old-world charm. Find out more about getting new windows installed in your home from Renewal by Andersen of Long Island, serving Suffolk and Nassau Counties, Queens and Brooklyn.

 DZN Partners
Private patio viewed from second floor deck. Photo: Logan Anderson
Photo of a modern landscaping in San Diego.
Photo of a modern landscaping in San Diego.

Sponsored
Columbus, OH
Free consultation for landscape design!

Peabody Landscape Group
Columbus' Reliable Landscape Design & Contracting

 TCP Custom Outdoor Living
The kitchen was built primarily for use by caterers at large parties. There's a 12’ long kitchen section for cooking which contains a 30” RCS Pro Series grill and double side burner. Over the grill is a 36” fire magic vent hood with custom stainless chase cover. The backsplash for the cooking area is 12x18 linen texture tile as an accent, and to make cleaning easier. There's plenty of counter space for prep or chafing dishes. There's also an 8’ long bar section with raised bar on 3 sides and a stainless bar sink. Guests can fill their plates or a bartender can serve drinks from here. The front of the bar section also uses the same tile as the backsplash to prevent shoes from marking up the stucco.
TK IMAGES
 Reggio Registers
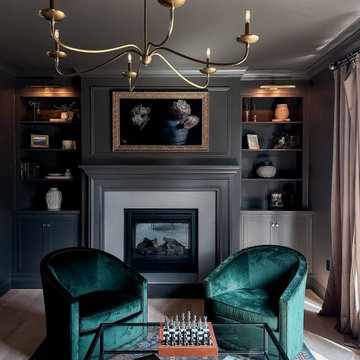
Bold, cozy, and undeniably elegant.
This moody living room by Deblois Renovate & Remodel brings grown-up sophistication to life through deep color drenching, custom built-ins, and rich layered textures.
As part of the space’s thoughtful details, a Reggio Register Easton pattern vent cover in Sun Gold adds warmth and architectural interest at floor level. Designed to complement the brass fixtures and refined finishes throughout, this grille serves as both a functional element and a finishing touch.
Finish: Sun Gold
Pattern: Easton
Material: Steel
 Sunset Construction & Design
Today, almost any activity you enjoy inside your home you can bring to the outside. Depending on your budget, your outdoor room can be simple, with a stamped concrete patio, a grill and a table for dining, or more elaborate with a fully functional outdoor kitchen complete with concrete countertops for preparing and serving food, a sink and a refrigerator. You can take the concept even further by adding such amenities as a concrete pizza oven, a fireplace or fire-pit, a concrete bar-top for serving cocktails, an architectural concrete fountain, landscape lighting and concrete statuary.
Sunset Construction and Design specializes in creating residential patio retreats, outdoor kitchens with fireplaces and luxurious outdoor living rooms. Our design-build service can turn an ordinary back yard into a natural extension of your home giving you a whole new dimension for entertaining or simply unwinding at the end of the day. If you’re interested in converting a boring back yard or starting from scratch in a new home, look us up! A great patio and outdoor living area can easily be yours.
Greg, Sunset Construction & Design in Fresno, CA.
 Renewal by Andersen of Westchester
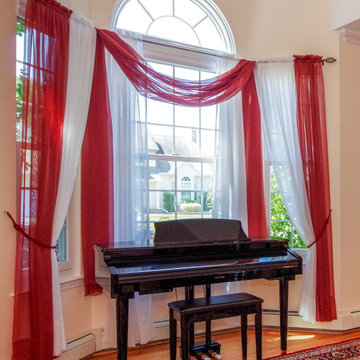
Beautiful new windows we installed in this vibrant music room. A circle top window over three double hung windows create a truly stunning focal point in this inspirational space. Their classic design adds elegance and visual interest, while the grilles bring a timeless touch that enhances the room's character. Find out how easy it is to replace your windows and doors with Renewal by Andersen of Westchester, Putnam and Fairfield counties, serving much of New York and Connecticut.
. . . . . . . . . .
Get started replacing your windows and doors -- Get in touch with us at: (866) 531-9672 -- www.windowanddoorsavings.com

 Roundtree Landscaping, Inc
Natural stone is a great investment and goes with many different color combinations when decorating and putting on finishing touches.
While there was a pre-existing patio in this backyard, it wasn't serving the needs of this active Dallas family. They wanted a WOW space to entertain family and friends and relax in through summer. We decided to remove the existing patio and completely remodel the entire space. The new entertaining area includes a sunken stone patio to dine and lounge in surrounded by a stone walkway that adds depth and character. The natural stone patio was extended to surround the built in grill. To provide shade and complete the look of the space we added a custom built pergola. Custom shade cloth or natural vines can be added to create more shade and individual character. This backyard is summer ready!
 Provost Companies, Inc.
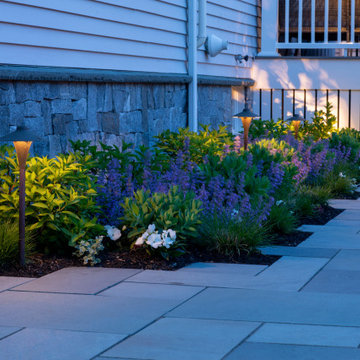
Project 0359 was a complete backyard transformation, featuring a new deck, outdoor grill station, patio area, natural gas fire pit, and landscaping.
This project was taken from idea to completion—including design, engineering, variance approvals, permitting and construction—all by PCI.
The deck features Azek Timbertech Coastline decking and railing, composite trim details, and LED lighting.
The grill station features Lynx appliances and beautiful stonework consisting of ashlar grey stone and blue stone counters.
The patio area features bluestone pavers, ashlar grey stone walls, bluestone caps and water sills, a natural gas fire-pit feature and LED accent lighting.
The landscape features reclaimed granite transitions, privacy plantings, beautiful gardens and accent lighting.
Provost Companies is a multi-faceted operation with divisions specializing in construction, hardscape construction and landscaping – serving Canton, MA.

Sponsored
Columbus, OH
Free consultation for landscape design!
Peabody Landscape Group
Columbus' Reliable Landscape Design & Contracting
 Sunset Construction & Design
A back yard entertainment area nearly complete with a spcious pergola pavillion, over a beautiful flagstone floor, a grand barbecue island with a raised bar top, equipped with a gas grill and fire grill. The overhead arbor accents the design and serves to provide lighting to the bar top. Over 1700 sq. ft. of stamped concrete gives this home owner and guests plenty of room to move around.
 Renewal by Andersen Long Island
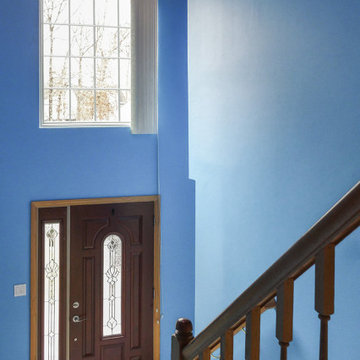
Large new window we installed in this attractive foyer. This large picture window installed over the front door has grilles for a stylish look, and let a lot of natural light into the entryway. Window is from Renewal by Andersen of Long Island, New York, serving Suffolk and Nassau Counties, Queens and Brooklyn.

 Zaremba & Company
A cabana with a grill and bar serves the outdoor dining area and is accented by the soft sounds of a limestone wall fountain. Photo Credit: George Dzahristos

 eLAN creative
Eliesha Hagemann Photography
This couple was excited to extend their living space out to the unused patio. We were able to give them an expansive U shaped outdoor kitchen with built-in 36" grill, a serving island, an electric burner, a full beverage center including high powered blender, and refrigerator. The focus was to be sure the new outdoor living space looked as if it was part of the original plan. With stone veneer to complement the brick color along with solid surface live edge limestone countertops, they couldn't be happier with the results!

Sponsored
Columbus, OH
Free consultation for landscape design!
Peabody Landscape Group
Columbus' Reliable Landscape Design & Contracting
 Provost Companies, Inc.
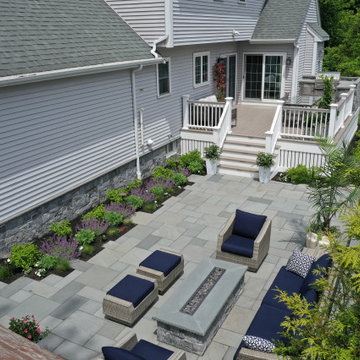
Project 0359 was a complete backyard transformation, featuring a new deck, outdoor grill station, patio area, natural gas fire pit, and landscaping.
This project was taken from idea to completion—including design, engineering, variance approvals, permitting and construction—all by PCI.
The deck features Azek Timbertech Coastline decking and railing, composite trim details, and LED lighting.
The grill station features Lynx appliances and beautiful stonework consisting of ashlar grey stone and blue stone counters.
The patio area features bluestone pavers, ashlar grey stone walls, bluestone caps and water sills, a natural gas fire-pit feature and LED accent lighting.
The landscape features reclaimed granite transitions, privacy plantings, beautiful gardens and accent lighting.
Provost Companies is a multi-faceted operation with divisions specializing in construction, hardscape construction and landscaping – serving Canton, MA.

 Land & Water Design
This outdoor living space includes; a rectangular swimming pool, putting green, and Hot Springs spa. The patio is Techo-Bloc Blu pavers with natural fieldstone walls. Landscaping and boulders complement the space and a wood burning fire pit serves as a focal point. A Fiberon Ipe spa deck, next to the outdoor grille station and buffet stone counter for entertaining and relaxing. Photo by: George Brown Photography
 Deck Remodelers.com
The outdoor great room overlooks the beautiful pool. It's covered structure has a tiger wood ceiling, Ipe columns and mahogany paneling.
The built in kitchen has a serving area and ice sink and incorporates two grills, one gas and one big green egg for smoking. The kitchen is curved to accentuate the curve of the deck and the graceful helical stairs.
The custom fabricated rails tie in with the homes existing architecture.
The whimsical landscaped paths and built in garden between the two decks rounds out this gorgeous outdoor oasis.
54