
Search results for "Serve grilled" in Home Design Ideas

 MILLER + MILLER Architectural Photography
The luxury pool side terrace features an indoor grilling barbecue island with Wolf gas grill and island work area with serving bar which overlooks the natatorium pool steps below. A Limestone Tropical Style Pool and Indoor BBQ Entertaining Space. Coffered ceiling, travertine tiled floor. Decorating details wicker furniture, tropical blade ceiling fan, and potted palm plants. http://www.millermillerrealestate.com/luxury-realtor/2015/11/25/1223-oxford-lane-naperville-luxury-estate-custom-home-for-sale/
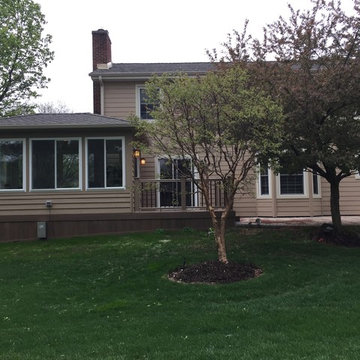
 Archadeck of Chicagoland
This Belgard Paver Patio was designed in combination with a Timber Tech low maintenance deck and gazebo. With plenty of room for seating or grilling, the home owners can use this area for entertaining family and friends on warm summer days. The kidney bean shape integrates well with the rest of the yard, and serves as a great transition from the deck. This Belgard Paver Patio was custom designed and built by Naperville, IL patio designer, Archadeck of Chicagoland.

 Betz Pools Limited
The custom stone clad barbecue station features a Napoleon Prestige Pro grill with matching stainless steel storage cabinets, drawers and refrigerator. There is ample counter space for serving thanks to the spacious polished granite countertop. The table’s massive umbrella protects diners from bright sun and raindrops.
Find the right local pro for your project
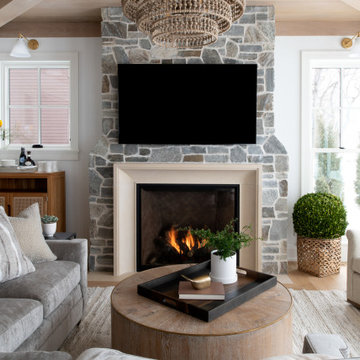
 Kyle Hunt & Partners, Incorporated
Classic lake charm is felt from the moment you arrive. This cedar shingle coastal home has a relaxed breezy feel that is enjoyed year-round with a busy family schedule and a love for entertaining. The main level includes an open kitchen layout, shiplap paneling at the entry and staircase, and a sunroom with a beautiful wood ceiling and beam detail that connects to a screen porch with a built-in grilling area for serving up casual summer meals. Wire-brushed white oak flooring flows throughout most of the home.

 Michael Nash Design, Build & Homes
2010 NATIONAL NARI REGIONAL AWARD WINNER
Project Scope
The owners of this 7,000 square foot colonial in Oakton, Virginia, were seeking a multi-level Mediterranean-style indoor/outdoor living space off the back of their home. They turned to Michael Nash Design, Build & Homes for a design solution that would include a stone patio, a second-story deck, a screened-in porch and linking staircases.
While the structure was designed primarily for family dining and entertaining, it also had to accommodate periodic social gatherings of one hundred guests or more. To meet these needs, the project would include a fully-equipped outdoor kitchen, several serving counters with permanent refrigeration, and well-delineated socializing and dining zones.
The existing home’s setting offered several impressive assets the new outdoor living area was designed to exploit. The sprawling acreage features old stand trees, wooded paths and a private lake. Beautifully landscaped, it unfolds as an idyllic panorama that naturally draws people to the outdoors.
Challenges
Since the rear elevation was situated on a slope that drops away from the house, the Michael Nash team had to raise the grade two feet within in a 2,000 square foot area extending out from the back of the house. Infrastructure plans also called for a sophisticated drainage system that had to accommodate a whole series of water “runoff” considerations to be integrated into the decking itself. Excavation included constructing retaining walls to bolster the elevated grade—which also had to support a concrete slab, the primary foundation for the entire complex.
Solutions
The ground level decking consists of a 2,000 square foot flagstone patio level with the home’s lower level doors. There is a decorative water fountain mid-patio—an ornate collectible acquired in Florida. Food preparation is concentrated within a specially designed semi-circular wall that creates an “outdoor kitchen” equipped with a 60” Viking barbecue grill, a prep sink, a warming drawer, refrigerator and appropriate storage. There is a granite surfaced dining counter with seating for eight.
Wrought iron railing and approximately 20 decorative columns (some encasing steel vertical supports) are incorporated into the design scheme. Many of the columns house accent lights.
The top level—supported by horizontal steel beams– is a 2,500 square foot deck constructed entirely of Trex decking. The open air decking is, again, directly accessible from rooms on the second level of the house including the kitchen, sunroom and family room.
The platform’s most prominent feature is a U-shaped “kitchenette” with cedar shake shingle roofing. Like its counterpart one level below, the facility is equipped with grill, refrigerator and stainless steel cabinetry.
One portion of the deck has been allocated for a 16’ x 16’ octagonal screened-in porch crowned by a pair of 2’ x 4’ skylights. The porch can be accessed from the home’s conservatory via a set of French doors. With its mosaic tile flooring, stained cedar panel ceiling and honed granite counters, the interior is elegant and calming. Hand-painted stenciling and a wall-mounted water feature provide distinctive detailing.
Finally, the design introduced elements to highlight and reinforce an awareness of the lovely bucolic setting. Fountains and water features combined with textured surfaces and mosaic tiling and backsplashes to present a villa-like ambiance well-suited to the Virginia countryside.
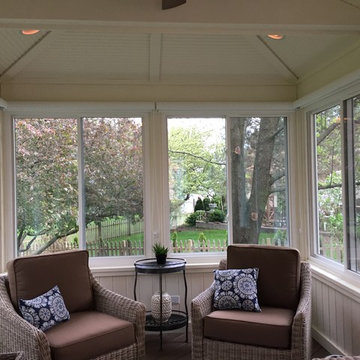 Archadeck of Chicagoland
This Belgard Paver Patio was designed in combination with a Timber Tech low maintenance deck and gazebo. With plenty of room for seating or grilling, the home owners can use this area for entertaining family and friends on warm summer days. The kidney bean shape integrates well with the rest of the yard, and serves as a great transition from the deck. This Belgard Paver Patio was custom designed and built by Naperville, IL patio designer, Archadeck of Chicagoland.
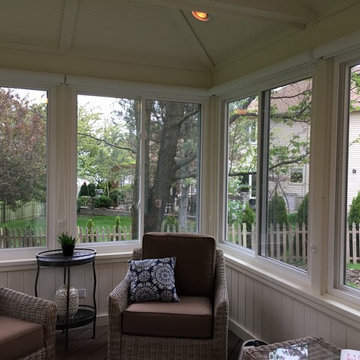 Archadeck of Chicagoland
This Belgard Paver Patio was designed in combination with a Timber Tech low maintenance deck and gazebo. With plenty of room for seating or grilling, the home owners can use this area for entertaining family and friends on warm summer days. The kidney bean shape integrates well with the rest of the yard, and serves as a great transition from the deck. This Belgard Paver Patio was custom designed and built by Naperville, IL patio designer, Archadeck of Chicagoland.

Sponsored
Columbus, OH
Free consultation for landscape design!

Peabody Landscape Group
Columbus' Reliable Landscape Design & Contracting
 Archadeck of Chicagoland
This Belgard Paver Patio was designed in combination with a Timber Tech low maintenance deck and gazebo. With plenty of room for seating or grilling, the home owners can use this area for entertaining family and friends on warm summer days. The kidney bean shape integrates well with the rest of the yard, and serves as a great transition from the deck. This Belgard Paver Patio was custom designed and built by Naperville, IL patio designer, Archadeck of Chicagoland.

 Thompson Custom Homes
Architect: Architectural Solutions, Interior Designer: TC Interiors, Photographer: Steve Chenn
Inspiration for a transitional patio remodel in Houston
Inspiration for a transitional patio remodel in Houston

 | SPIRAL ARCHITECTS |
With all of the home's primary living spaces on the second floor, the loggia serves as the primary exterior living area accessible to those areas. The west facing wall of the loggia had its aluminum floor to ceiling "storefront" window removed, and a fireplace with antique French limestone mantle and surround was added, along with symmetrical window openings featuring antique wrought iron grilles. Reclaimed Chicago common brick was used on the ground plane, hearth and sills, and reclaimed wood beams were added to give definition and authenticity to the ceiling.
The completed space is easily accessed from both the living room and master bedroom, and features dramatic views to the Tucson valley below.
Design Principal: Gene Kniaz, Spiral Architects; General Contractor: Brian Recher, Resolute Builders
Fireplace mantle and surround from Studio Ressource, LLC; wrought iron grilles from Eron Johnson Antiques
 ActivWall
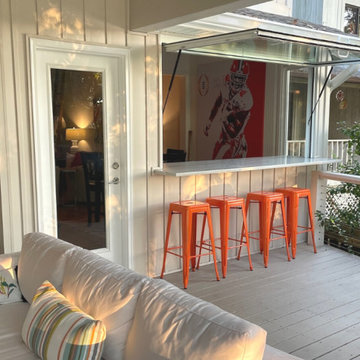
These homeowners are ready for college football season with the addition of an ActivWall Gas Strut Window on their deck. The innovative window opens up and out to create a convenient pass-through and serving bar for game day entertaining.
Hosts can set out appetizers and drinks on the bar for guests to enjoy and pass through ingredients and supplies for the nearby grill. The window creates a flexible space, allowing guests inside and outside the home to converse and enjoy each other’s company while eating and watching the game on TV.
When the game day is over, the ActivWall Gas Strut Window can be pushed closed from the outside or closed from the inside using our optional Pull Hook.

 Blue Ribbon Residential Construction, Inc.
John R. Sperath
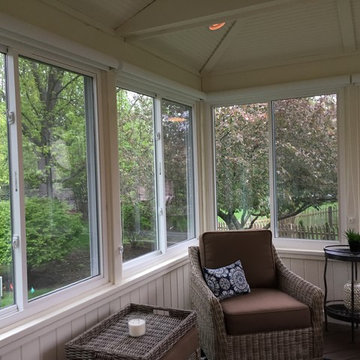
Inspiration for a mid-sized transitional screened-in back porch remodel in Raleigh with a roof extension
Inspiration for a mid-sized transitional screened-in back porch remodel in Raleigh with a roof extension

 Susan Friedman Landscape Architecture
The wood burning outdoor oven with wood storage below is suitable for pizzas, appetizers and large style cooking. The connecting large bbq grill and serving island makes for a highly functional cooking zone for large gatherings.
photo by Tom Minczeski

Sponsored
Columbus, OH
Free consultation for landscape design!
Peabody Landscape Group
Columbus' Reliable Landscape Design & Contracting
 Sunset Construction & Design
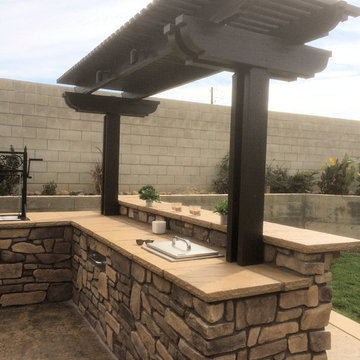
A back yard entertainment area nearly complete with a spcious pergola pavillion, over a beautiful flagstone floor, a grand barbecue island with a raised bar top, equipped with a gas grill and fire grill. The overhead arbor accents the design and serves to provide lighting to the bar top. Over 1700 sq. ft. of stamped concrete gives this home owner and guests plenty of room to move around.

 Samit Patel Design Studio
This design created a covered outdoor living room between the house and pool. The space extended an existing covered walkway. The covering is an adjustable metal louvered system. The outdoor cooking area is equipped with a gas grill, wash sink, wet bar, refrigerator, and serving counter. The stone fireplace has a gas starter. The existing patio was replaced with a new, stamped and stained concrete patio.

 eLAN creative
Eliesha Hagemann Photography
This couple was excited to extend their living space out to the unused patio. We were able to give them an expansive U shaped outdoor kitchen with built-in 36" grill, a serving island, an electric burner, a full beverage center including high powered blender, and refrigerator. The focus was to be sure the new outdoor living space looked as if it was part of the original plan. With stone veneer to complement the brick color along with solid surface live edge limestone countertops, they couldn't be happier with the results!
 Renewal by Andersen Long Island
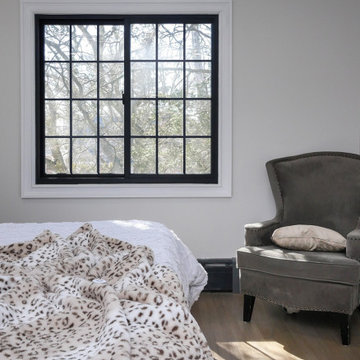
Trendy bedroom with new black sliding window we installed. This stylish new window with grilles looks amazing in this well decorated bedroom with faux leopard print accent blanket and cozy arm chair in the corner. Get started today replacing your windows with Renewal by Andersen of Long Island, serving Suffolk, Nassau, Brooklyn and Queens.
Sponsored
Columbus, OH
Free consultation for landscape design!
Peabody Landscape Group
Columbus' Reliable Landscape Design & Contracting
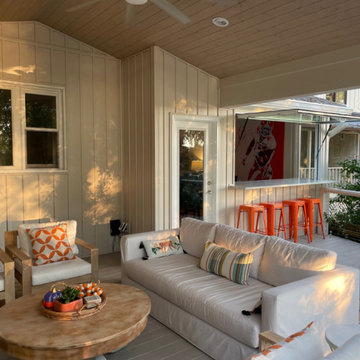 ActivWall
These homeowners are ready for college football season with the addition of an ActivWall Gas Strut Window on their deck. The innovative window opens up and out to create a convenient pass-through and serving bar for game day entertaining.
Hosts can set out appetizers and drinks on the bar for guests to enjoy and pass through ingredients and supplies for the nearby grill. The window creates a flexible space, allowing guests inside and outside the home to converse and enjoy each other’s company while eating and watching the game on TV.
When the game day is over, the ActivWall Gas Strut Window can be pushed closed from the outside or closed from the inside using our optional Pull Hook.
 Sunset Construction & Design
A back yard entertainment area nearly complete with a spcious pergola pavillion, over a beautiful flagstone floor, a grand barbecue island with a raised bar top, equipped with a gas grill and fire grill. The overhead arbor accents the design and serves to provide lighting to the bar top. Over 1700 sq. ft. of stamped concrete gives this home owner and guests plenty of room to move around.

 LiveWell Outdoors
Plenty of cooking and serving space for this outdoor kitchen area. Completed backyard entertainment area includes Outdoor kitchen / bar with Bull Outdoor Products grill and stainless steel storage, bamboo wrapped bar, and thermal pattern flagstone counter top; Patio using Hanover Prest Bricks. Great design and project completed by The Sharper Cut Landscapes.
52