
Search results for "Served basically" in Home Design Ideas
 ViviCore Interiors
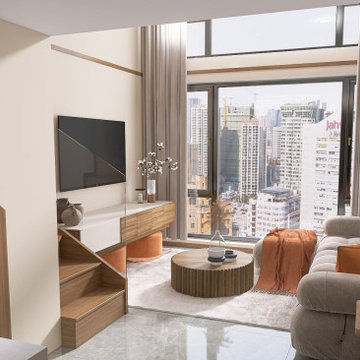
This project by ViviCore Interiors involved the complete interior design of a loft space. Initially, I was only provided with the basic shell of the loft, leaving me to create a functional and stylish design from scratch. I developed all interior elements, including the feature walls, a contemporary kitchen, and a multifunctional island that serves as both a dining and food preparation area. One of the key highlights of the design is the incorporation of a sliding window over the kitchen counter. This allows the island's counter space to remain functional for both indoor and outdoor use. The design brief specified a contemporary style with an "orange-inspired" theme. I translated this into soft, modern furniture with earthy orange accents, which complement the natural wood finishes and neutral tones of the space. Every element—from the layout to the decor—was chosen to create a balance between functionality, comfort, and visual appeal in this cozy yet stylish loft.
 Buford Renovations LLC
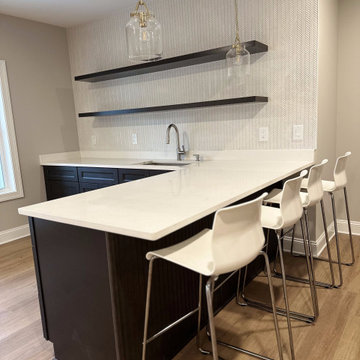
Thinking about finishing your basement in Buford, GA? Costs typically range from $15,000 for a basic finished space to $150,000+ for a full in-law suite, with most Gwinnett County homeowners spending $35,000–$65,000 for a mid-range finish with a full bathroom. Key cost drivers include adding a legal bedroom (which requires an egress window), waterproofing if the basement isn't already dry, and flooring and finish selections. A $50,000 mid-range basement finish typically returns 60–70% of cost in home resale value regionally — even more if it adds a bedroom or full bath. Buford Renovations LLC is a licensed, BBB-accredited general contractor based in Buford, GA — a six-time Best of Houzz winner (2021–2026) serving Gwinnett, Hall, and Forsyth counties. Contact us for a free, no-obligation estimate on your basement project.

 LuxeMark Company
Come inside and see the open floor plan in this Lake Gaston lake house allows a clear view of the lake from anywhere in the common living space. White cabinetry and backsplash keep it light and bright while the large plank hardwoods add warmth. We used Medallion Cabinetry in this space.
This kitchen is stationed for a crowd to work in. The chef has the center, a helper can man the ovens and prep, there is a beverage counter with sink, beverage fridge, icemaker and hidden coffee and liquor cabinet allowing 4 people to comfortable work in the same space while leaving room on the back of the island and on the peninsula for eating and serving.
The basement kitchenette features Marsh Cabinetry and covers the basics without needed to climb the stairs and is comfortably tucked in the corner of the rec room. Boys and Girls bunk rooms are off to each side and every room has a lake view!
The favorite feature in the master is the toe kick light that comes on when you enter the bath and provides a soft glow of light for those late night visits without having to turn on the harsh overhead lights.
Photos by Tad Davis Photography
Find the right local pro for your project

 Lilian H. Weinreich, Architects
Photo of Efficient Kitchen
Photographer: © Francis Dzikowski
Example of a small trendy galley marble floor and black floor enclosed kitchen design in New York with an undermount sink, flat-panel cabinets, white cabinets, marble countertops, black backsplash, marble backsplash, black appliances, black countertops and no island
Example of a small trendy galley marble floor and black floor enclosed kitchen design in New York with an undermount sink, flat-panel cabinets, white cabinets, marble countertops, black backsplash, marble backsplash, black appliances, black countertops and no island

 Cedar Park Overhead Doors
Featured here is a stunning hand-crafted, cedar wood overhead garage door with recessed paneling, accented by decorative windows that complement the exterior architecture of the home. The doors were custom-built and expertly installed by Cedar Park Overhead Doors, which has been serving the greater Austin, TX area for more than 30 years.

 Chi Renovation & Design
An open-concept kitchen with large amounts of storage utilizing white cabinets, countertops, a built-in hutch, and kitchen island. The kitchen island comes with drawers, cabinets, shelves, a spot for the microwave (to avoid taking up counter space), and a seating area. Dark hardwood floors, an off-white subway tile backsplash, and stainless steel appliances and pendant lighting give contrast to the mostly white-colored room, giving it a bright, clean, and balanced look.
Project designed by Skokie renovation firm, Chi Renovation & Design. They serve the Chicagoland area, and it's surrounding suburbs, with an emphasis on the North Side and North Shore. You'll find their work from the Loop through Lincoln Park, Skokie, Evanston, Wilmette, and all of the way up to Lake Forest.
For more about Chi Renovation & Design, click here: https://www.chirenovation.com/
To learn more about this project, click here: https://www.chirenovation.com/portfolio/lake-bluff-kitchen/
 Drury Design
THE SETUP
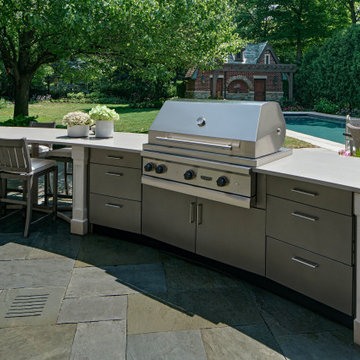
These homeowners had an outdoor kitchen built when they built their home several years ago. It was functional, but the aesthetic was underwhelming. The island was clad in the same stone that was on the house, and it had basic black granite countertops. They love to grill and host outdoor gatherings, so an upgrade was definitely in order.
Design Objectives:
Create an elevated outdoor space that aligns with the grandeur of the elegant home
Design of the new space should flow with the architecture of the house
Include a serving area with a beverage fridge, a sink, and a faucet
Allow for workspace in the grill area
Include island seating
THE REMODEL
Design Challenges:
Creating a layout that is in sync with the exterior architecture of the home
Sourcing the perfect state-of-the-art grill with all the latest bells and whistles, and placing in an ideal layout that maximizes functionality and hospitality
Specifying materials that will withstand the elements
Design Solutions:
A large curved island designed to mirror the curve of the home’s breakfast nook exterior
A separate sink area with a disposal and a beverage fridge offers a functional space for mixing drinks and serving food
Custom limestone posts echo the limestone details on the exterior of the home
Diresco Quartz countertops add elegance and durability – they are designed to be used outdoors in harsh climates
Decorative tile clads the sides and back of the island
A raised bed for flowers and herbs adds color and softness to the space
Undercounter lighting adds ambiance at night
THE RENEWED SPACE
From great backyard to true oasis – an outdoor kitchen makes makes elegant outdoor cooking and dining possible. The homeowners had their first outdoor kitchen cookout experience right away and report that they couldn’t be happier!

Sponsored
Columbus, OH

Hope Restoration & General Contracting
Columbus Design-Build, Kitchen & Bath Remodeling, Historic Renovations


 Weiss Alexander Design Group
North West Washington D.C. Condominium.
Guest Bedroom/Multi purpose room. Home office/Artist Studio.This modern Murphy Bed is an awesome design for a small guest bedroom/art studio by Resource Furniture. Monorail lighting wraps around the whole room designed by Dominion Electric.The off white walls and white molding in contrast with the Ebony Stained maple wood flooring serves as a perfect backdrop to the colorful artwork.

 Gilley Kitchen + Bath
The base cabinets for the sink run are new, designed to match the existing. We were able to resurrect the original 1902 sink and design both the cabinet and quartzite top to fit. Interestingly, this sink was made of wood and lined with zinc. those vertical pieces poking up by the funky wave center divider serve to both close up the drain to fill the sink and act as over-flow preventative. How cool is that? We basically resealed the seams and spent some quality time getting to know a bottle of Barkeeper's friend metal polish!

 B.DeMichele Inc.
Part of the patio space can be used as a dining space, featuring a grill enclosure with preparation spaces for serving.
Example of a small classic backyard stone patio kitchen design in Philadelphia with no cover
Example of a small classic backyard stone patio kitchen design in Philadelphia with no cover


 N C R
N C RThis bathroom renovation kept the vintage ambiance while incorporating a few contemporary finishes. We replaced the pedestal sink with a contemporary square, wall mounted sink & faucet, repainted the radiator in a glamorous silver color, installed octagon-designed floor tiles, new subway tile, designed a sleek medicine cabinet, and installed two shower shelves that were safe and out of reach from the client’s children.
Designed by Chi Renovation & Design who serve Chicago and it's surrounding suburbs, with an emphasis on the North Side and North Shore. You'll find their work from the Loop through Lincoln Park, Skokie, Wilmette, and all of the way up to Lake Forest.
Sponsored
Columbus, OH
Hope Restoration & General Contracting
Columbus Design-Build, Kitchen & Bath Remodeling, Historic Renovations
 UpperKey
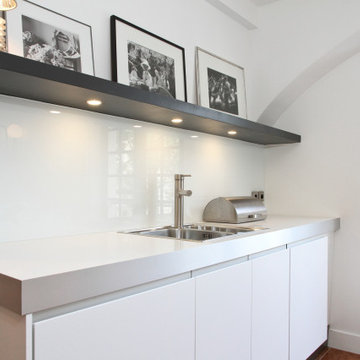
Kitchens in Paris apartments vary widely in size and style, but many are compact and efficient, designed to make the most of limited space. They often feature a combination of modern appliances and traditional elements, such as tiled floors and marble countertops.
One common feature of Parisian kitchens is the presence of a small table or breakfast bar, which can serve as a dining area or a place to prepare food. Many kitchens also have large windows that let in natural light and provide a view of the street or courtyard below.
Parisian kitchens are typically equipped with basic appliances, such as a stove, oven, and refrigerator, but may not have a dishwasher or other modern conveniences. Storage space is also limited in many Parisian kitchens, so residents often have to be creative with their use of shelves and cabinets.
Overall, Parisian kitchens are an important part of the city's culinary culture, where residents can prepare meals using fresh, local ingredients from the many markets and specialty shops around the city.

 Texas Ponds and Water Features, LLC
Disappearing or Pond-less Waterfalls allow you to enjoy the look and sound of moving water in your landscape without the maintenance of a pond. A waterfall is undoubtedly the most beautiful and coveted feature in a landscape. The eye is naturally drawn to the shimmering movement of the water. The sound of falling water soothes and relaxes you like no there sound in nature. It's a great alternative for those who are just trying to 'get their feet wet' or looking to fit a little piece of paradise into a small backyard. If your landscape lacks the space or if you have safety concerns about an ecosystem pond, then a Pond-less Waterfall is perfect for you. You can also add a stream to a pondless waterfall to add to the size and create the sense of a creek running through your landscape.
Texas Ponds and Water Features creates some of the most natural-looking water features and pondless waterfalls in the state. Using only natural stone, our specialists create waterfalls that look as is nature had carved them over hundreds of years. We serve both the Austin and Central Texas area as well as the Houston and Southeast TX areas and just about anywhere in between. Contact us today to get your backyard water feature project started.
 Chi Renovation & Design
Transforming this galley style kitchen into a long, closed in space provided our clients with an ideal layout that meets all their needs. By adding a wall at one end of the kitchen, which we used for additional cabinets and space-consuming appliances, we were then able to build an inviting custom banquet on the other end. The banquet includes useful built-in storage underneath along with large, corner windows that offer the perfect amount of natural light.
The white painted flat panel custom cabinets and white quartz countertops have a crisp, clean effect on the design while the blue glass subway tiled backsplash adds color and is highlighted by the under cabinet lighting throughout the space.
Home located in Skokie Chicago. Designed by Chi Renovation & Design who also serve the Chicagoland area, and it's surrounding suburbs, with an emphasis on the North Side and North Shore. You'll find their work from the Loop through Lincoln Park, Humboldt Park, Evanston, Wilmette, and all of the way up to Lake Forest.
For more about Chi Renovation & Design, click here: https://www.chirenovation.com/
To learn more about this project, click here: https://www.chirenovation.com/portfolio/skokie-kitchen-banquette/
 Drury Design
THE SETUP

These homeowners had an outdoor kitchen built when they built their home several years ago. It was functional, but the aesthetic was underwhelming. The island was clad in the same stone that was on the house, and it had basic black granite countertops. They love to grill and host outdoor gatherings, so an upgrade was definitely in order.
Design Objectives:
Create an elevated outdoor space that aligns with the grandeur of the elegant home
Design of the new space should flow with the architecture of the house
Include a serving area with a beverage fridge, a sink, and a faucet
Allow for workspace in the grill area
Include island seating
THE REMODEL
Design Challenges:
Creating a layout that is in sync with the exterior architecture of the home
Sourcing the perfect state-of-the-art grill with all the latest bells and whistles, and placing in an ideal layout that maximizes functionality and hospitality
Specifying materials that will withstand the elements
Design Solutions:
A large curved island designed to mirror the curve of the home’s breakfast nook exterior
A separate sink area with a disposal and a beverage fridge offers a functional space for mixing drinks and serving food
Custom limestone posts echo the limestone details on the exterior of the home
Diresco Quartz countertops add elegance and durability – they are designed to be used outdoors in harsh climates
Decorative tile clads the sides and back of the island
A raised bed for flowers and herbs adds color and softness to the space
Undercounter lighting adds ambiance at night
THE RENEWED SPACE
From great backyard to true oasis – an outdoor kitchen makes makes elegant outdoor cooking and dining possible. The homeowners had their first outdoor kitchen cookout experience right away and report that they couldn’t be happier!



 Sudlow Concrete
FOR BEST SERVICE PLEASE CALL or TXT (404) 285-5995. Please include name, address, telephone, and nature of the job and we can get you pricing ASAP. Serving Atlanta for 15+ years. We are a customer service driven company that specializes in outdoor concrete work. We hold an A+ rating with the Better Business Bureau, and proudly boast over 150 positive online reviews.
 Drury Design
THE SETUP

These homeowners had an outdoor kitchen built when they built their home several years ago. It was functional, but the aesthetic was underwhelming. The island was clad in the same stone that was on the house, and it had basic black granite countertops. They love to grill and host outdoor gatherings, so an upgrade was definitely in order.
Design Objectives:
Create an elevated outdoor space that aligns with the grandeur of the elegant home
Design of the new space should flow with the architecture of the house
Include a serving area with a beverage fridge, a sink, and a faucet
Allow for workspace in the grill area
Include island seating
THE REMODEL
Design Challenges:
Creating a layout that is in sync with the exterior architecture of the home
Sourcing the perfect state-of-the-art grill with all the latest bells and whistles, and placing in an ideal layout that maximizes functionality and hospitality
Specifying materials that will withstand the elements
Design Solutions:
A large curved island designed to mirror the curve of the home’s breakfast nook exterior
A separate sink area with a disposal and a beverage fridge offers a functional space for mixing drinks and serving food
Custom limestone posts echo the limestone details on the exterior of the home
Diresco Quartz countertops add elegance and durability – they are designed to be used outdoors in harsh climates
Decorative tile clads the sides and back of the island
A raised bed for flowers and herbs adds color and softness to the space
Undercounter lighting adds ambiance at night
THE RENEWED SPACE
From great backyard to true oasis – an outdoor kitchen makes makes elegant outdoor cooking and dining possible. The homeowners had their first outdoor kitchen cookout experience right away and report that they couldn’t be happier!
 Drury Design
THE SETUP
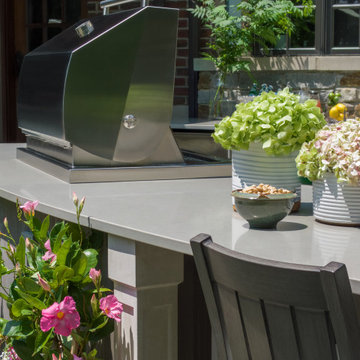
These homeowners had an outdoor kitchen built when they built their home several years ago. It was functional, but the aesthetic was underwhelming. The island was clad in the same stone that was on the house, and it had basic black granite countertops. They love to grill and host outdoor gatherings, so an upgrade was definitely in order.
Design Objectives:
Create an elevated outdoor space that aligns with the grandeur of the elegant home
Design of the new space should flow with the architecture of the house
Include a serving area with a beverage fridge, a sink, and a faucet
Allow for workspace in the grill area
Include island seating
THE REMODEL
Design Challenges:
Creating a layout that is in sync with the exterior architecture of the home
Sourcing the perfect state-of-the-art grill with all the latest bells and whistles, and placing in an ideal layout that maximizes functionality and hospitality
Specifying materials that will withstand the elements
Design Solutions:
A large curved island designed to mirror the curve of the home’s breakfast nook exterior
A separate sink area with a disposal and a beverage fridge offers a functional space for mixing drinks and serving food
Custom limestone posts echo the limestone details on the exterior of the home
Diresco Quartz countertops add elegance and durability – they are designed to be used outdoors in harsh climates
Decorative tile clads the sides and back of the island
A raised bed for flowers and herbs adds color and softness to the space
Undercounter lighting adds ambiance at night
THE RENEWED SPACE
From great backyard to true oasis – an outdoor kitchen makes makes elegant outdoor cooking and dining possible. The homeowners had their first outdoor kitchen cookout experience right away and report that they couldn’t be happier!
26