
Search results for "Server side code" in Home Design Ideas

 TKS Design Group
Free ebook, Creating the Ideal Kitchen. DOWNLOAD NOW
Collaborations are typically so fruitful and this one was no different. The homeowners started by hiring an architect to develop a vision and plan for transforming their very traditional brick home into a contemporary family home full of modern updates. The Kitchen Studio of Glen Ellyn was hired to provide kitchen design expertise and to bring the vision to life.
The bamboo cabinetry and white Ceasarstone countertops provide contrast that pops while the white oak floors and limestone tile bring warmth to the space. A large island houses a Galley Sink which provides a multi-functional work surface fantastic for summer entertaining. And speaking of summer entertaining, a new Nana Wall system — a large glass wall system that creates a large exterior opening and can literally be opened and closed with one finger – brings the outdoor in and creates a very unique flavor to the space.
Matching bamboo cabinetry and panels were also installed in the adjoining family room, along with aluminum doors with frosted glass and a repeat of the limestone at the newly designed fireplace.
Designed by: Susan Klimala, CKD, CBD
Photography by: Carlos Vergara
For more information on kitchen and bath design ideas go to: www.kitchenstudio-ge.com
 Michael Nash Design, Build & Homes
Side Addition to Oak Hill Home

After living in their Oak Hill home for several years, they decided that they needed a larger, multi-functional laundry room, a side entrance and mudroom that suited their busy lifestyles.
A small powder room was a closet placed in the middle of the kitchen, while a tight laundry closet space overflowed into the kitchen.
After meeting with Michael Nash Custom Kitchens, plans were drawn for a side addition to the right elevation of the home. This modification filled in an open space at end of driveway which helped boost the front elevation of this home.
Covering it with matching brick facade made it appear as a seamless addition.
The side entrance allows kids easy access to mudroom, for hang clothes in new lockers and storing used clothes in new large laundry room. This new state of the art, 10 feet by 12 feet laundry room is wrapped up with upscale cabinetry and a quartzite counter top.
The garage entrance door was relocated into the new mudroom, with a large side closet allowing the old doorway to become a pantry for the kitchen, while the old powder room was converted into a walk-in pantry.
A new adjacent powder room covered in plank looking porcelain tile was furnished with embedded black toilet tanks. A wall mounted custom vanity covered with stunning one-piece concrete and sink top and inlay mirror in stone covered black wall with gorgeous surround lighting. Smart use of intense and bold color tones, help improve this amazing side addition.
Dark grey built-in lockers complementing slate finished in place stone floors created a continuous floor place with the adjacent kitchen flooring.
Now this family are getting to enjoy every bit of the added space which makes life easier for all.
 LP SmartSide Trim & Siding
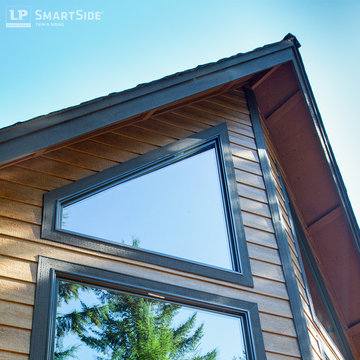
This photo shows one example of how LP SmartSide siding , trim and fascia can be combined to create a distinctive, premium look.
Trendy brown exterior home photo in Seattle
Trendy brown exterior home photo in Seattle
Find the right local pro for your project

 Cassoni Furniture & Accessories
- HOST SECTIONAL. Wooden frame with elastic straps, upholstered in expanded polyurethane, fibre covering matched with fine velveteen. Backrest feather cushions with insert in expanded polyurethane. Seat feather cushions with insert in expanded polyurethane, with differentiated density, upholstered in cotton and heavy cotton. Feet in metal, powder coated, with non-slip ferrules.
Sofa with a particular strap system in the backrest, enabling a flexion up to 2'' inches for a perfect ergonomics and moments of pure relaxation. Elements upholstered in completely removable fabric, elements upholstered in leather with cushions having removable covers and structure with non removable covers.
- MATCH SIDE TABLE. Elegant side tables, in square or rectangular versions, and other elements comprising a bookcase, may be positioned in various manners around the sofa to perform a number of functions, such as: enclosing the seating area, substituting the corner module of the sofa, for positioning between one seating element and another, standing beside the armrest or behind the backrest to become a sofa back furnishing element, or transforming modular seating into dinner sofas. Moreover, all elements may be accessorized with useful trays, for positioning when and where they are needed. Small tables, Consoles, Sofa-back element and bookcase elements for armrest side and sofa back in Canaletto walnut.
Auxiliary Table: 26''W x 26''5/8D x 26''5/8H.
Sofa-back element: 78''3/4W x 12''5/8D x 26''5/8H.
- MIAMI LOUNGE CHAIR. Miami is a chair without frontiers.
Its fabric, woven in varying consistencies, is padded for seating and structured for containing, while also tracing a free and easy, yet comfortable graphic design. The fabric weave executed in bands creates the necessary volume to contain the padding, in what amounts to a new spatial concept. Armchair with pearl white metal frame and bright blue or grey-brown elastic bands. Chair cover in dove grey or neutral fabric and backrest cushions in jacquard, prince of wales checks and interwoven fabric. Endowed with a round swivel base, its spacious seat and two lumbar cushions, one large and another smaller one, guarantee maximum comfort.
38''1/8W x 31''1/2D x 35''1/2H.
 Mina Kim
Collaborated with Waterfalll Gallery Mansion
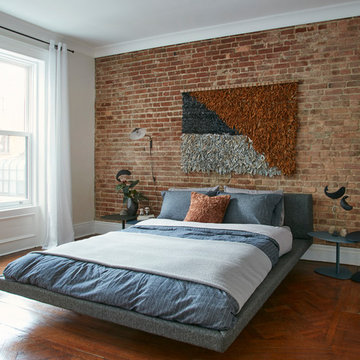
Inspiration for a mid-sized contemporary medium tone wood floor and brown floor bedroom remodel in New York with blue walls
Inspiration for a mid-sized contemporary medium tone wood floor and brown floor bedroom remodel in New York with blue walls
 Lasley Brahaney Architecture + Construction

Our Princeton Architects designed this side entrance for everyday use to reflect the elegance and sophistication of the main front entrance.
Mid-sized classic stone side porch idea in Other with a roof extension
Mid-sized classic stone side porch idea in Other with a roof extension

 Angela Free Design
Example of a transitional formal and enclosed living room design in San Francisco with no tv



 S. B. Long Interiors
Modern white and grey kitchen with glass and nickel pendant lights, stainless steel appliances and modern stainless and leather barstools.
Example of a transitional l-shaped medium tone wood floor and brown floor kitchen pantry design in Dallas with white cabinets, gray backsplash, stainless steel appliances, an undermount sink, beaded inset cabinets, marble countertops, glass tile backsplash, an island and white countertops
Example of a transitional l-shaped medium tone wood floor and brown floor kitchen pantry design in Dallas with white cabinets, gray backsplash, stainless steel appliances, an undermount sink, beaded inset cabinets, marble countertops, glass tile backsplash, an island and white countertops
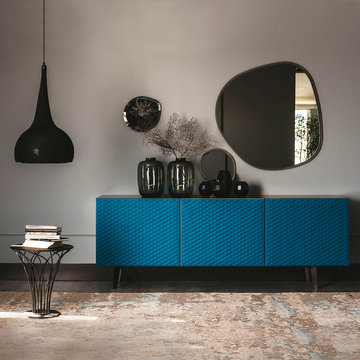 Cassoni Furniture & Accessories
- ABSOLUT SIDEBOARD. Absolut is a luxury Italian designer sideboard with 2 or 3 doors in lacquered white, black or graphite embossed wood. Embossed steel base in the same color. Doors covered and quilted in soft leather as per sample card with titanium aluminum anodized profiles. Internal clear glass shelves. This Contemporary Italian furniture piece also provides an optional internal drawer in the central door of the 3-doors version. Top in frosted glass painted in the same color of the structure. Made in Italy.
https://cassoni.com/Contemporary-Italian-Absolute-Sideboard-01
- NIDO SIDE TABLE. Nido is a high-end Italian designer side table with white, black or graphite embossed steel base. Top in white, black or graphite embossed steel or in clear glass. The clear glass top is laid on the base. This Italian coffee table is a perfect luxury furniture piece to be included in a Contemporary environment. Made in Italy.
https://cassoni.com/Luxury-Italian-Designer-Nido-Side-Table-01
- BYBLOS SUSPENSION LAMP. Byblos is a high-end Italian designer suspension lamp and floor lamp. Suspension lamp with smoked grey methacrylate frame. Floor lamp with steel and smoked grey methacrylate frame with black embossed lacquered steel base. Lampshade in stretch knitted fabric in ash, smoke, graphite, black or blue colors. The perfect luxury Italian collection to match with any Contemporary space. Made in Italy.
https://cassoni.com/byblos-suspension-lamp-01
- HAWAII MIRROR. Hawaii is a high-end Italian designer wall mirror in mirrored, smoked grey or bronze mirrored glass with bevelled edges. This luxury Italian furniture piece has wall bracket with fixing possibilities in different positions. Ideal piece to include in a Contemporary atmospheres. Made in Italy.
https://cassoni.com/Luxury-Contemporary-Italian-Hawaii-Mirror-01

 Schanstra Design Group
A white kitchen with mixed metals and a combination of gray and warm tones were the mandate for this kitchen that served as the hub of the open floor plan modern home. The stainless steel appliances and gold toned pendants, backsplash, and seating are tied together by the marble which has both gray and sienna hues. The custom hood and stainless horizontal feature added interest. This kitchen is also equiped with the latest appliance technology and heated floors for function and comfort.

 Crisp Architects
Laundry room with subway tiles, concrete countertop, sink, and washer and dryer side by side.
Photographer: Rob Karosis
Large cottage l-shaped slate floor and black floor utility room photo in New York with shaker cabinets, white cabinets, white walls, a side-by-side washer/dryer, black countertops and an undermount sink
Large cottage l-shaped slate floor and black floor utility room photo in New York with shaker cabinets, white cabinets, white walls, a side-by-side washer/dryer, black countertops and an undermount sink

 Sean Litchfield Photography
Sean Litchfield
Example of a huge transitional kitchen design in Boston with recessed-panel cabinets, white cabinets and stainless steel appliances
Example of a huge transitional kitchen design in Boston with recessed-panel cabinets, white cabinets and stainless steel appliances

 Georgia Front Porch
Jan Stittlerburg - JSPhotoFX
Inspiration for a timeless entryway remodel in Atlanta
Inspiration for a timeless entryway remodel in Atlanta

Sponsored
Westerville, OH

Custom Home Works
Franklin County's Award-Winning Design, Build and Remodeling Expert

 Platt Builders
KT2DesignGroup
Michael J Lee Photography
Inspiration for a mid-sized transitional open concept medium tone wood floor and brown floor family room remodel in Boston with beige walls, a two-sided fireplace, a stone fireplace and a media wall
Inspiration for a mid-sized transitional open concept medium tone wood floor and brown floor family room remodel in Boston with beige walls, a two-sided fireplace, a stone fireplace and a media wall

 Benvenuti and Stein
Family room with sided fireplace has large bay window for lots of natural light. Norman Sizemore- Photographer
Mid-sized transitional open concept dark wood floor family room photo in Chicago with gray walls, a two-sided fireplace, a stone fireplace and a wall-mounted tv
Mid-sized transitional open concept dark wood floor family room photo in Chicago with gray walls, a two-sided fireplace, a stone fireplace and a wall-mounted tv

 Godwin Residential Construction
© Wing Wong
This two bedroom apartment on New York's Upper West Side underwent a gut renovation to allow continuous sight lines and views in three directions: east to Central Park, north to the George Washington Bridge, and east to the Hudson River. The master bedroom was reconfigured to create an adjacent study with two exposures. Mondrian-inspired pocket doors allow light to penetrate the apartment while also providing a private study. The project was completed in an accelerated time frame and within a strict budget.
 Tate Interiors
Longviews Studios, Inc.

Large mountain style u-shaped medium tone wood floor kitchen photo in Other with an undermount sink, white cabinets, granite countertops, gray backsplash, stainless steel appliances, an island, shaker cabinets and subway tile backsplash
Large mountain style u-shaped medium tone wood floor kitchen photo in Other with an undermount sink, white cabinets, granite countertops, gray backsplash, stainless steel appliances, an island, shaker cabinets and subway tile backsplash


 Sage Designs

Entry to the Master Bathroom with view to one side of the double sided vanity.
Large elegant master marble floor, white floor and single-sink bathroom photo in Other with recessed-panel cabinets, white cabinets, a two-piece toilet, blue walls, an undermount sink, marble countertops, a hinged shower door, white countertops and a freestanding vanity
Large elegant master marble floor, white floor and single-sink bathroom photo in Other with recessed-panel cabinets, white cabinets, a two-piece toilet, blue walls, an undermount sink, marble countertops, a hinged shower door, white countertops and a freestanding vanity
 Bruno Abisror - Sothebys International Realty

Stunningly remodeled 2-story penthouse offering everything a buyer is looking for: location, views and space. Luxury interiors with dramatic 18-foot ceilings, crown moldings, recessed lighting, hand-scraped wood floors, carrera marble countertops, custom cabinetry with self-closing hinges and stainless steel appliances. 2 large walk-in closets. Gorgeous Pool. HOA dues include EQ insurance, gas, water, and cable. 2 side by side parking spots. South facing with an abundance of natural light, great views and uniquely situated with no common walls with neighbors. Located in the highly sought after Norma Triangle - close to world class shopping, dining and entertainment.

 Dig Your Garden Landscape Design
Lagoon-side property in the Bel Marin Keys, Novato, CA. Entertaining and enjoying the views were a primary design goal for this project. The project includes a large camaru deck with built-in seating. The concrete steps and pavers lead down to the water's edge. I included a sunken patio on one side and a beautiful Buddha statue on the other, surrounded by succulents and other low-water, contemporary plantings. I also used Dymondia ground cover to create a natural pathways within the garden.
This project was just completed. More photos will be included in Spring when the plantings fill in.
Photos: © Eileen Kelly, Landscape Designer, Dig Your Garden Landscape Design.
16