
Search results for "Server side code" in Home Design Ideas
 Ashlie Broderic

Eat-in kitchen - small transitional l-shaped ceramic tile and white floor eat-in kitchen idea in New York with an undermount sink, shaker cabinets, blue cabinets, quartz countertops, white backsplash, subway tile backsplash, stainless steel appliances, no island and white countertops
 Andrea Schumacher Interiors
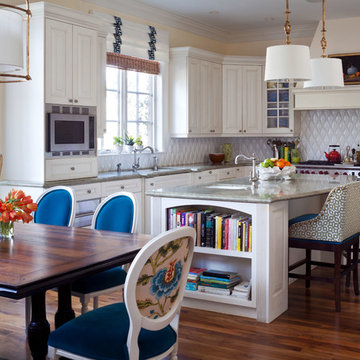
Inspiration for a transitional l-shaped medium tone wood floor eat-in kitchen remodel in Denver with white backsplash, an island and white cabinets
 Curated Nest
Craig Denis Photography
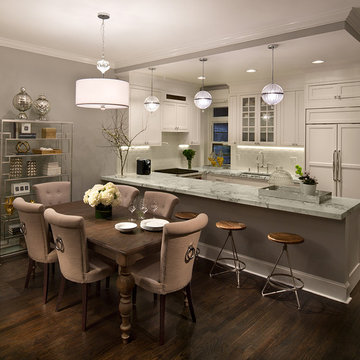
Transitional u-shaped dark wood floor eat-in kitchen photo in New York with an undermount sink, shaker cabinets, white cabinets, white backsplash and paneled appliances
Transitional u-shaped dark wood floor eat-in kitchen photo in New York with an undermount sink, shaker cabinets, white cabinets, white backsplash and paneled appliances
Find the right local pro for your project
 The Table Server
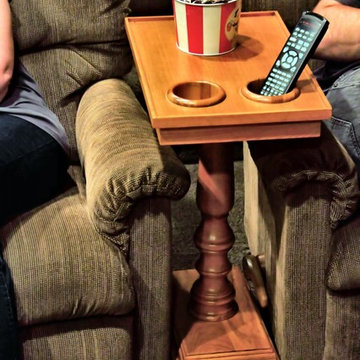
No more crying over spilled milk, hot coffee, or your favorite cocktail. The ChairSide is the essential media room table. With two cup holders to prevent spills, The ChairSide fits comfortably alongside your favorite chair or couch and will help you enjoy an Oscar winning movie or follow your favorite team as they play a big game. Your snacks are always secure from sliding off the table top with a gallery trimmed lip along the edge. Available in deep mahogany finish with an oval leg base and a vibrant oak or rich mahogany finish with a turned leg base. The height on the Turned Leg ChairSides are adjustable giving you even more flexability around your home.

 Roughan Interior Design
Jane Beiles
Example of a large transitional master carpeted bedroom design in New York with beige walls and no fireplace
Example of a large transitional master carpeted bedroom design in New York with beige walls and no fireplace

 Acucraft Fireplaces
Two gorgeous Acucraft custom gas fireplaces fit seamlessly into this ultra-modern hillside hideaway with unobstructed views of downtown San Francisco & the Golden Gate Bridge. http://www.acucraft.com/custom-gas-residential-fireplaces-tiburon-ca-residence/
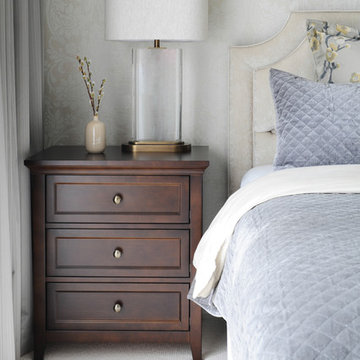
 Simply Home Decorating
We brought beige, grey and rich wood tones together in the calming master retreat of this West Side Vancouver home. A play of textures including velvet, linen, crystal, woods and metals provide lots of interest to offset the muted colour palette. Interior Decorating by Lori Steeves of Simply Home Decorating. Photos by Tracey Ayton Photography.

Sponsored
Columbus, OH
Free consultation for landscape design!

Peabody Landscape Group
Columbus' Reliable Landscape Design & Contracting

 Benvenuti and Stein
Two sided fireplace in sitting room opens to the family room on the opposite side. Norman Sizemore- Photographer
Transitional dark wood floor living room photo in Chicago with gray walls, a two-sided fireplace and a stone fireplace
Transitional dark wood floor living room photo in Chicago with gray walls, a two-sided fireplace and a stone fireplace
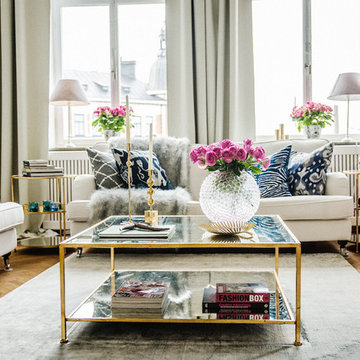
 Ruth & Joanna
Example of a mid-sized transitional formal and open concept light wood floor living room design in Stockholm with white walls, no fireplace and no tv
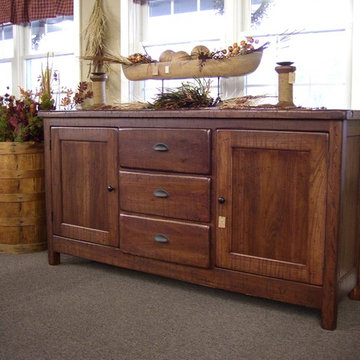
 Wood Works by the Lake
This server matches the Distressed Harvest Table with Turnbuckle.
Inspiration for a rustic dining room remodel in Cedar Rapids
Inspiration for a rustic dining room remodel in Cedar Rapids

 S.J. Janis Company, Inc.
This new mudroom features a porcelain Metropolis Blanco Honed 12"x24" heated tile floor for the long Wisconsin winters as well as custom lockers to store the children's jackets. A new laundry chute now be easily accessed from the master suite and the children's area. This chute is accessible from the cabinet on the right side of the image. The white cabinetry hinge and hardware is all on the inside to provide a clean look. Electroluc IQ-Touch Washer and Dryer are placed side by side and sit under a quartz countertop. Overall this room is very durable for all seasons and can be cleaned up in no time.
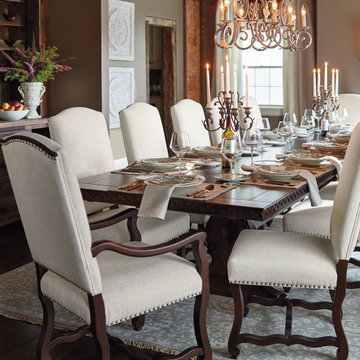

 Interior Anthology

1920's Carriage House turned Guest Suite. Notable features include white ship-lap paneled walls with nod to 1920's with antique side table and chair.
Photography: Andrea Behrends

Sponsored
Sunbury, OH

J.Holderby - Renovations
Franklin County's Leading General Contractors - 2X Best of Houzz!
 Kayne Designs
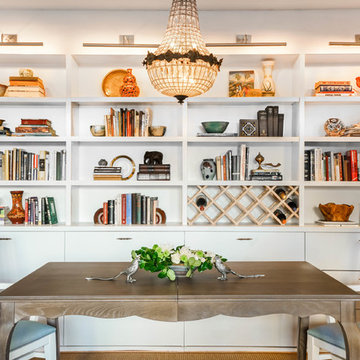
Dining area within the larger living room is defined by a built-in bookcase which houses wine storage. Drawers underneath hold dining and household items. Expandable dining table accommodates day-to-day meals as well as larger parties. Refurbished chandelier helps bridge the traditional interior with a more modern feel.
Photo: Heidi Solander.
 Bass River Carpentry

Large 3 sided built in entertainment center, fireplace, and dining room server.
Example of a large classic open concept medium tone wood floor family room design in Boston with white walls, a two-sided fireplace, a wall-mounted tv and a metal fireplace
Example of a large classic open concept medium tone wood floor family room design in Boston with white walls, a two-sided fireplace, a wall-mounted tv and a metal fireplace

 Edmond Kitchen & Bath LLC
This creative transitional space was transformed from a very dated layout that did not function well for our homeowners - who enjoy cooking for both their family and friends. They found themselves cooking on a 30" by 36" tiny island in an area that had much more potential. A completely new floor plan was in order. An unnecessary hallway was removed to create additional space and a new traffic pattern. New doorways were created for access from the garage and to the laundry. Just a couple of highlights in this all Thermador appliance professional kitchen are the 10 ft island with two dishwashers (also note the heated tile area on the functional side of the island), double floor to ceiling pull-out pantries flanking the refrigerator, stylish soffited area at the range complete with burnished steel, niches and shelving for storage. Contemporary organic pendants add another unique texture to this beautiful, welcoming, one of a kind kitchen! Photos by David Cobb Photography.
 Stack + Co.

An existing Tudor-style residence on the East Side of Providence, featuring restoration of the exterior half-timber assemblies, wire-struck brick, slate roofs, copper flashing and gutters. An open floor-plan concept was introduced, along with a building extension to include an exterior screened porch,
Sponsored
Sunbury, OH
J.Holderby - Renovations
Franklin County's Leading General Contractors - 2X Best of Houzz!
 Picture KC
Picture KC

Large trendy open concept and formal light wood floor and beige floor living room photo in Kansas City with white walls, a standard fireplace and a metal fireplace
Large trendy open concept and formal light wood floor and beige floor living room photo in Kansas City with white walls, a standard fireplace and a metal fireplace

 SuzAnn Kletzien Design
Two Birds Photography
Example of a mid-sized transitional boy light wood floor nursery design in Chicago with blue walls
Example of a mid-sized transitional boy light wood floor nursery design in Chicago with blue walls

 The Blue Moon Trading Company
Photo: Stacy Larsen Photography
Bedroom - transitional medium tone wood floor bedroom idea in Tampa
Bedroom - transitional medium tone wood floor bedroom idea in Tampa
13