
Search results for "Server side code" in Home Design Ideas
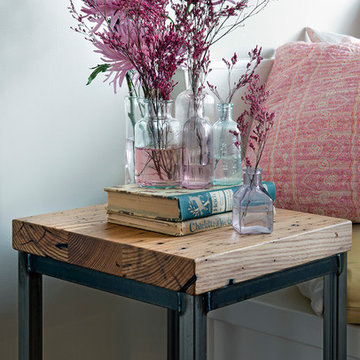

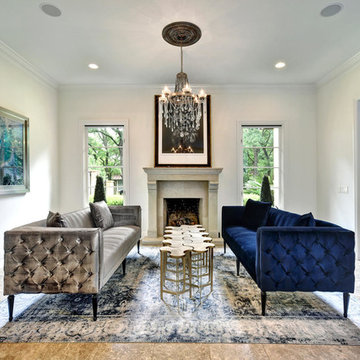
 Katy Dickson Designs & Staging
The custom chandelier gave the room a more modern feel with the use of mixed metals - iron chains hung from a bronze base, alongside stunning Swarovski Crystal. Also, we chose a cocktail table that functioned together as one piece, but could also break out into ten different pieces to be used through the home during large gatherings and parties.
Designed by Katy Dickson Designs, LLC.
Photo Credit: Allison @ Twist Tours

Find the right local pro for your project
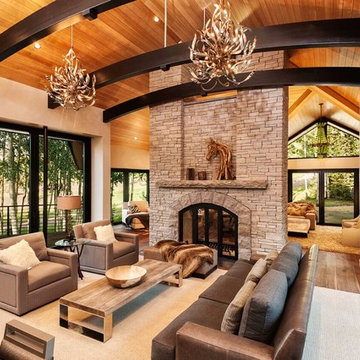
 In Your Space Interior Design
A Great Room with 2 story double sided fireplace shared with a sitting room on the other side. The house was built originally in the 90's and the orignal window were replaced by these floor to celing sliding Weiland doors. Please check out our website for before and after photos of this house - you wouldn't believe it's the same house. Design by Runa Novak of In Your Space. Chicago, Aspen, and Denver. Builder: Structural Enterprises: Chicago, Aspen, New York.
 JOURNEY HOME INTERIORS
Daniel Blue Architectural Photography
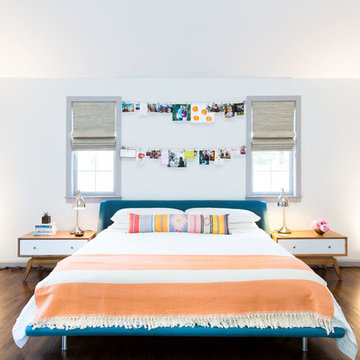
Inspiration for a mid-sized scandinavian master dark wood floor and brown floor bedroom remodel in San Francisco with white walls and no fireplace
Inspiration for a mid-sized scandinavian master dark wood floor and brown floor bedroom remodel in San Francisco with white walls and no fireplace
 Soothing Company
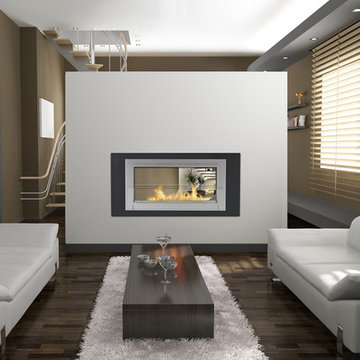
This is the 2-sided Monte Carlo Wall fireplace by Eco-Feu. This fireplace requires no vent and emits zero mess. Install between a wall to create a unique see thru fireplace.
 Benvenuti and Stein
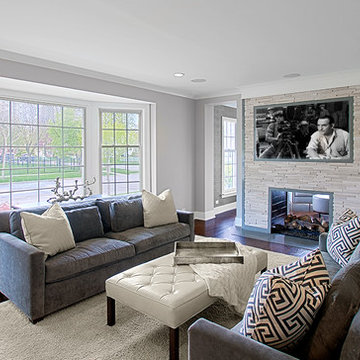
Family room has bay window and 2 sided fireplace that also faces opposite sitting area. Norman Sizemore - Photographer
Family room - mid-sized transitional dark wood floor and brown floor family room idea in Chicago with gray walls, a two-sided fireplace, a stone fireplace and a wall-mounted tv
Family room - mid-sized transitional dark wood floor and brown floor family room idea in Chicago with gray walls, a two-sided fireplace, a stone fireplace and a wall-mounted tv


 Clear Home Design
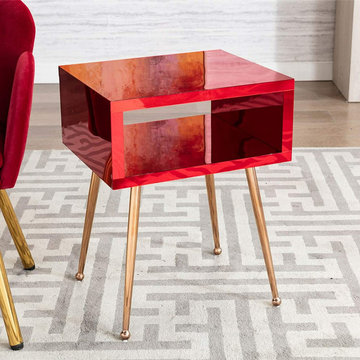
modern bright color red mid century mirrored end side table nightstand gold legs
Example of a minimalist bedroom design in New York
Example of a minimalist bedroom design in New York
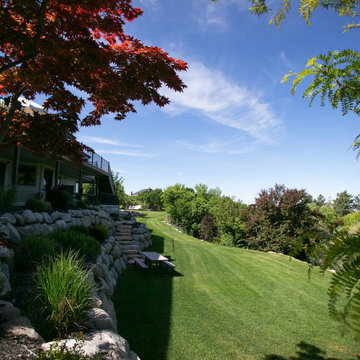
 Big Rock Landscaping
Side yards sometimes get the shaft, but this space has been carefully planned to create a stunning result.
Inspiration for a contemporary side yard retaining wall landscape in Salt Lake City.
Inspiration for a contemporary side yard retaining wall landscape in Salt Lake City.
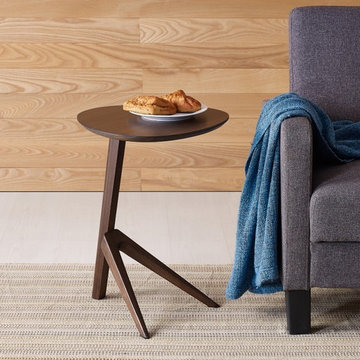
 HomeClick
Greenington Rosemary Side Table in Black Walnut
Minimal and modern, Greenington’s versatile Rosemary side table offers a lot of function for their small size. The open base allows easy access to pull the table close. Available in classic caramelized or black walnut bamboo, the Rosemary is a fun little accent table to hold your remote, snack, or even your laptop! Crafted in 100% bamboo, the planet’s most eco-friendly, rapidly renewable resource.
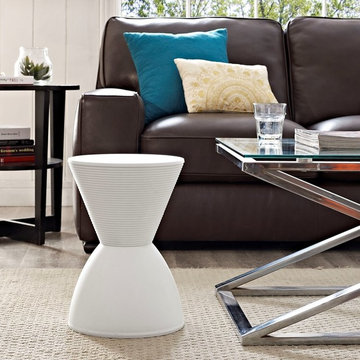

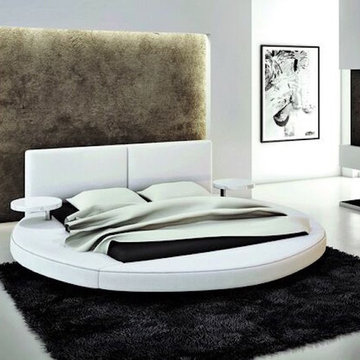
 La Vie Modern Furniture
Product Code: 383S, Showcasing a futuristic design, the 383B modern round leather bed exudes expediency and usability. Each side of the bed has built-in round nightstands with stainless steel leg, white lacquer finish, The round platform in tufting leather, where the bed frame sits, can be used for other purposes like a table for your laptop, etc. Adequate back support is achieved from the expansive headboard. frame is round, mattress size is available for double, queen and king size. other colors are available!
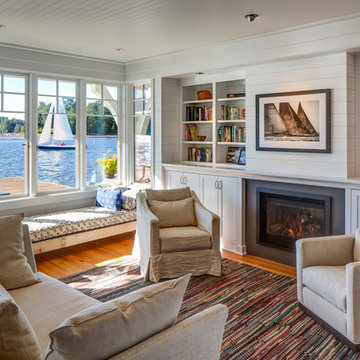
 BC&J Architecture
 designed a floating home that is now located at its permanent location on the Willamette River in Portland. The home was constructed at a Marina an hour from the final home location. Upon completion, the home was floated up the Willamette River to the current site.
The homeowners were looking for a river side, cottage style house well suited to entertaining. At 2,100 square feet, the home has an open floor plan with a large kitchen opening to a dining room and the living room with views onto the river.
Upstairs, the master bedroom extends toward the river under a large centered dormer. On the opposite side of the master bedroom is a bonus room under a symmetrical dormer that will serve as guest quarters when adult children and grandchildren visit.

Sponsored
Columbus, OH
Free consultation for landscape design!

Peabody Landscape Group
Columbus' Reliable Landscape Design & Contracting
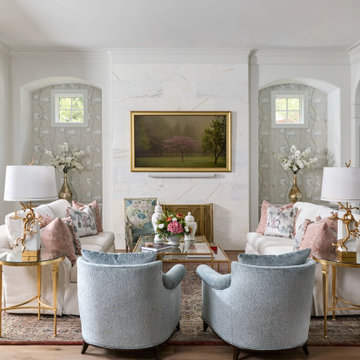
 Elizabeth Frost Designs
This luxury transitional living room blends timeless elegance with soft color, refined architectural details, and a thoughtfully layered mix of furnishings. A sophisticated palette of ivory, powder blue, blush pink, and warm gold creates an inviting atmosphere while maintaining the polished character of a high-end interior.
The room is anchored by a dramatic floor-to-ceiling stone fireplace, flanked by arched architectural niches featuring delicate botanical wallcovering. Symmetrical white sofas and sculptural blue accent chairs create an intimate conversation area, while a glass-and-brass coffee table and coordinating gold side tables introduce warmth and understated glamour. Carefully selected decorative pillows, fresh florals, designer lighting, and curated artwork add color, pattern, and personality without overwhelming the serene palette.
Large glass doors connect the living room to the outdoors and fill the space with natural light, highlighting the wide-plank wood flooring, custom window treatments, layered textiles, and traditional architectural millwork. The combination of classic details with contemporary furnishings gives the room a fresh interpretation of traditional luxury interior design.
This sophisticated space demonstrates how transitional interior design, custom furnishings, designer lighting, statement artwork, architectural details, and layered textures can come together to create a living room that feels elegant, comfortable, and timeless.
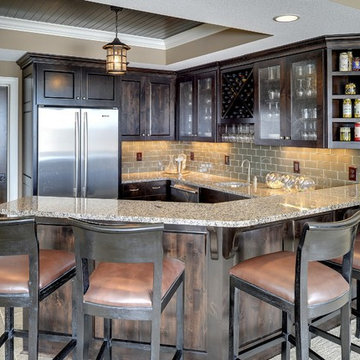
 Gonyea Custom Homes
Photography by Spacecrafting. Basement wet bar with stone counter. Side-by-side stainless steel refrigerator Dark wood built-in cabinets. Recessed bead board ceiling.
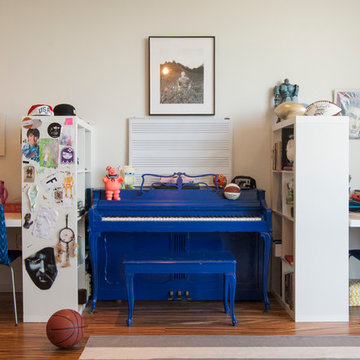
 Adrienne DeRosa
The workspace in Wolfgang and Breaker's room is divided by shelving that can be accessed from either side, creating a personal space for each and his studies.
With Breaker as the musician of the family, Robert and Cortney have given him the creative tools that he needs right at his finger tips. "Well, our kids are all very creative", Cortney explains, "and we are glad we were able to design spaces that opened up the possibility for them to be exactly who they are."
Bookshelves: Expedit, IKEA
Photo: Adrienne DeRosa Photography © 2014 Houzz
Design: Cortney and Robert Novogratz
 Blackline Renovations
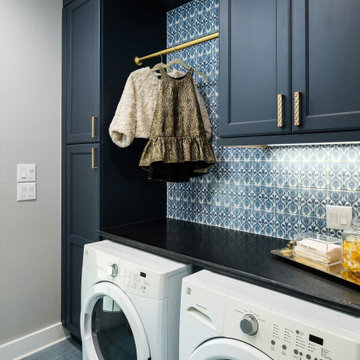
The homeowner was used to functioning with a stacked washer and dryer. As part of the primary suite addition and kitchen remodel, we relocated the laundry utilities. The new side-by-side configuration was optimal to create a large folding space for the homeowner.
Now, function and beauty are found in the new laundry room. A neutral black countertop was designed over the washer and dryer, providing a durable folding space. A full-height linen cabinet is utilized for broom/vacuum storage. The hand-painted decorative tile backsplash provides a beautiful focal point while also providing waterproofing for the drip-dry hanging rod. Bright brushed brass hardware pop against the blues used in the space.


 Visbeen Architects
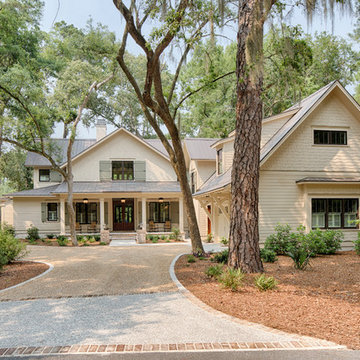
The best of past and present architectural styles combine in this welcoming, farmhouse-inspired design. Clad in low-maintenance siding, the distinctive exterior has plenty of street appeal, with its columned porch, multiple gables, shutters and interesting roof lines. Other exterior highlights included trusses over the garage doors, horizontal lap siding and brick and stone accents. The interior is equally impressive, with an open floor plan that accommodates today’s family and modern lifestyles. An eight-foot covered porch leads into a large foyer and a powder room. Beyond, the spacious first floor includes more than 2,000 square feet, with one side dominated by public spaces that include a large open living room, centrally located kitchen with a large island that seats six and a u-shaped counter plan, formal dining area that seats eight for holidays and special occasions and a convenient laundry and mud room. The left side of the floor plan contains the serene master suite, with an oversized master bath, large walk-in closet and 16 by 18-foot master bedroom that includes a large picture window that lets in maximum light and is perfect for capturing nearby views. Relax with a cup of morning coffee or an evening cocktail on the nearby covered patio, which can be accessed from both the living room and the master bedroom. Upstairs, an additional 900 square feet includes two 11 by 14-foot upper bedrooms with bath and closet and a an approximately 700 square foot guest suite over the garage that includes a relaxing sitting area, galley kitchen and bath, perfect for guests or in-laws.
 Rick Ritivoy CGR Project Designer
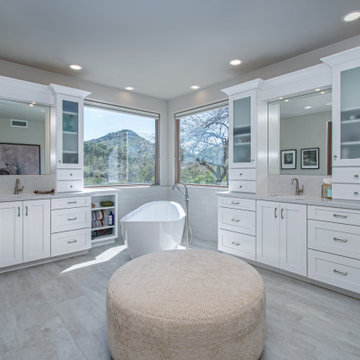
His and Hers vanities with counter top cabinets. The drawers in the counter top cabinets make the access to items easy while keeping the counters clear from clutter. Placing electrical outlets inside the counter top cabinets allows charging items while they are stored away and hides any unsightly cords. Porcelain tile 12 x 24 floor tile. The tub is positioned to enjoy the mountain view while soaking. There is a steam shower off to the side with a tiled ceiling, Kohler steam unit and fixtures.
 Studio Munroe
, Photography by Thomas Kuoh
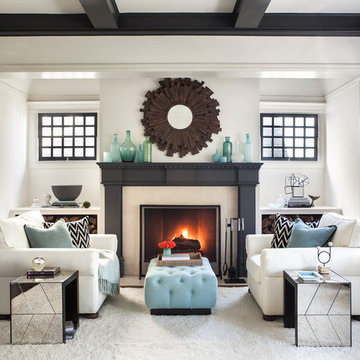
Transitional formal and enclosed living room photo in San Francisco with white walls, a standard fireplace and no tv
Transitional formal and enclosed living room photo in San Francisco with white walls, a standard fireplace and no tv
53