
Search results for "Server side code" in Home Design Ideas
 Lamont Bros. Design & Construction
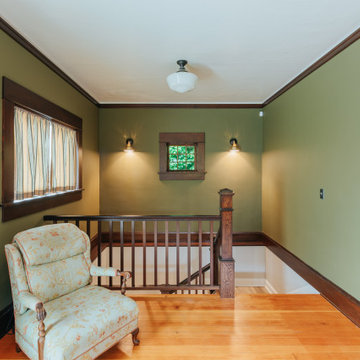
After 20 years of living in this 1913 craftsman-style home in Northeast Portland, the homeowners decided it was time to remodel their basement. They knew that they wanted to increase the living space in their home to accommodate for changes in their lifestyle, and the basement was the best place to add that much-needed space.
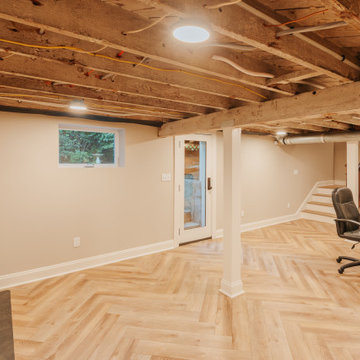
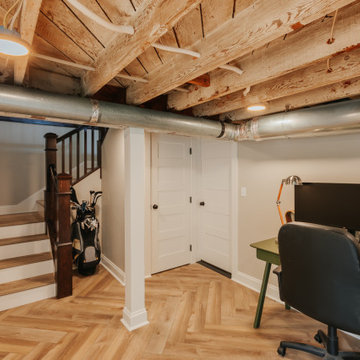
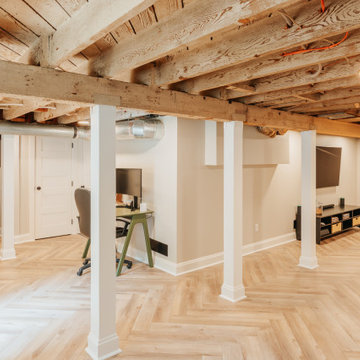
To get the most use out of the basement’s new design, our design team worked with the homeowners to identify their needs and plan the space accordingly. The new design consisted of a TV/media space, a home office, a gym area, and a hobby workshop.
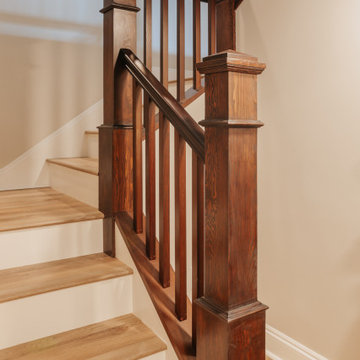
Originally, the floor of the basement consisted of dirt on one side and broken concrete on the other. Because of this, the basement floor would need to be replaced. The homeowners used the space as a laundry and utility room, so they previously constructed a staircase leading down to the basement. Unfortunately, the staircase was not to code and also needed to be replaced.
Additionally, the home was at risk of seismic damage due to its age. Homes built in the early 20th century often do not meet structural requirements when it comes to earthquake codes. For this reason, the homeowners also decided to do a seismic retrofit to ensure that their home was earthquake-proof.
 Lamont Bros. Design & Construction
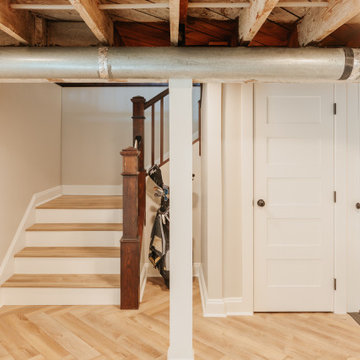
After 20 years of living in this 1913 craftsman-style home in Northeast Portland, the homeowners decided it was time to remodel their basement. They knew that they wanted to increase the living space in their home to accommodate for changes in their lifestyle, and the basement was the best place to add that much-needed space.
To get the most use out of the basement’s new design, our design team worked with the homeowners to identify their needs and plan the space accordingly. The new design consisted of a TV/media space, a home office, a gym area, and a hobby workshop.
Originally, the floor of the basement consisted of dirt on one side and broken concrete on the other. Because of this, the basement floor would need to be replaced. The homeowners used the space as a laundry and utility room, so they previously constructed a staircase leading down to the basement. Unfortunately, the staircase was not to code and also needed to be replaced.
Additionally, the home was at risk of seismic damage due to its age. Homes built in the early 20th century often do not meet structural requirements when it comes to earthquake codes. For this reason, the homeowners also decided to do a seismic retrofit to ensure that their home was earthquake-proof.

 BlueLine Architecture
Eric DeRosa Photography, Liza Brienza
Example of a mid-sized classic master light wood floor bedroom design in New York with green walls
Example of a mid-sized classic master light wood floor bedroom design in New York with green walls
Find the right local pro for your project

 Autumn Homes Inc.
Professional Kitchen featuring all Thermador appliances
Inspiration for a large timeless l-shaped medium tone wood floor and brown floor open concept kitchen remodel in Chicago with an undermount sink, shaker cabinets, white cabinets, granite countertops, stainless steel appliances and an island
Inspiration for a large timeless l-shaped medium tone wood floor and brown floor open concept kitchen remodel in Chicago with an undermount sink, shaker cabinets, white cabinets, granite countertops, stainless steel appliances and an island

 Britain Fence LLC
Transition panel softening end of fence line
Inspiration for a farmhouse landscaping in New York.
Inspiration for a farmhouse landscaping in New York.

 Yours by Design
Home offices today do not require huge desks-- a small desk and a laptop is the new home office. The tall cornice hides a transom window. The other side of the wall has a window with no transom. The cornice fools you into thinking the windows are the same size.



Sponsored
Columbus, OH

Structural Remodeling
Franklin County's Heavy Timber Specialists | Best of Houzz 2020!

 Retropassion21
This is a rosewood credenza made in Denmark. Features a cabinet with a single shelf and a sliding door and 4 drawers on the left side. The top drawer has the original green baize.
It is in excellent vintage condition with only minor signs of use. The top finish is two tone where possibly a hutch use to sit. The hutch is no longer a part of this credenza. Please see photo's.
Dimensions: L x D x H
56 1/2 x 17" x 27"
Brought to you by RetroPassion21. We are Atlanta's fastest growing exclusively authentic mid-century furniture sellers.
SHIPPING
Shipping to mainland continental USA will be freight on a pallet to curbside. We also use Greyhound Package Express to a Greyhound station near you for smaller items. Please send your zip code for a quote.
White glove service (movers place the items inside your house) is also available at additional cost.
We can also ship to Canada: Please send postal code for a quote.
 Lamont Bros. Design & Construction
After 20 years of living in this 1913 craftsman-style home in Northeast Portland, the homeowners decided it was time to remodel their basement. They knew that they wanted to increase the living space in their home to accommodate for changes in their lifestyle, and the basement was the best place to add that much-needed space.
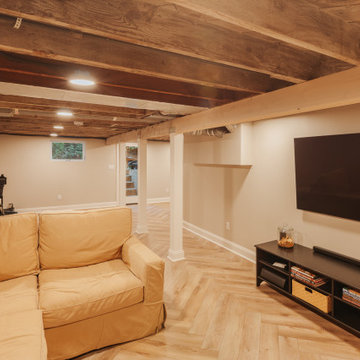
To get the most use out of the basement’s new design, our design team worked with the homeowners to identify their needs and plan the space accordingly. The new design consisted of a TV/media space, a home office, a gym area, and a hobby workshop.
Originally, the floor of the basement consisted of dirt on one side and broken concrete on the other. Because of this, the basement floor would need to be replaced. The homeowners used the space as a laundry and utility room, so they previously constructed a staircase leading down to the basement. Unfortunately, the staircase was not to code and also needed to be replaced.
Additionally, the home was at risk of seismic damage due to its age. Homes built in the early 20th century often do not meet structural requirements when it comes to earthquake codes. For this reason, the homeowners also decided to do a seismic retrofit to ensure that their home was earthquake-proof.
 Lamont Bros. Design & Construction
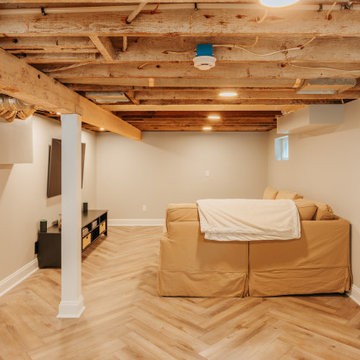
After 20 years of living in this 1913 craftsman-style home in Northeast Portland, the homeowners decided it was time to remodel their basement. They knew that they wanted to increase the living space in their home to accommodate for changes in their lifestyle, and the basement was the best place to add that much-needed space.
To get the most use out of the basement’s new design, our design team worked with the homeowners to identify their needs and plan the space accordingly. The new design consisted of a TV/media space, a home office, a gym area, and a hobby workshop.
Originally, the floor of the basement consisted of dirt on one side and broken concrete on the other. Because of this, the basement floor would need to be replaced. The homeowners used the space as a laundry and utility room, so they previously constructed a staircase leading down to the basement. Unfortunately, the staircase was not to code and also needed to be replaced.
Additionally, the home was at risk of seismic damage due to its age. Homes built in the early 20th century often do not meet structural requirements when it comes to earthquake codes. For this reason, the homeowners also decided to do a seismic retrofit to ensure that their home was earthquake-proof.
 Lamont Bros. Design & Construction
After 20 years of living in this 1913 craftsman-style home in Northeast Portland, the homeowners decided it was time to remodel their basement. They knew that they wanted to increase the living space in their home to accommodate for changes in their lifestyle, and the basement was the best place to add that much-needed space.
To get the most use out of the basement’s new design, our design team worked with the homeowners to identify their needs and plan the space accordingly. The new design consisted of a TV/media space, a home office, a gym area, and a hobby workshop.
Originally, the floor of the basement consisted of dirt on one side and broken concrete on the other. Because of this, the basement floor would need to be replaced. The homeowners used the space as a laundry and utility room, so they previously constructed a staircase leading down to the basement. Unfortunately, the staircase was not to code and also needed to be replaced.
Additionally, the home was at risk of seismic damage due to its age. Homes built in the early 20th century often do not meet structural requirements when it comes to earthquake codes. For this reason, the homeowners also decided to do a seismic retrofit to ensure that their home was earthquake-proof.
 Lamont Bros. Design & Construction
After 20 years of living in this 1913 craftsman-style home in Northeast Portland, the homeowners decided it was time to remodel their basement. They knew that they wanted to increase the living space in their home to accommodate for changes in their lifestyle, and the basement was the best place to add that much-needed space.
To get the most use out of the basement’s new design, our design team worked with the homeowners to identify their needs and plan the space accordingly. The new design consisted of a TV/media space, a home office, a gym area, and a hobby workshop.
Originally, the floor of the basement consisted of dirt on one side and broken concrete on the other. Because of this, the basement floor would need to be replaced. The homeowners used the space as a laundry and utility room, so they previously constructed a staircase leading down to the basement. Unfortunately, the staircase was not to code and also needed to be replaced.
Additionally, the home was at risk of seismic damage due to its age. Homes built in the early 20th century often do not meet structural requirements when it comes to earthquake codes. For this reason, the homeowners also decided to do a seismic retrofit to ensure that their home was earthquake-proof.
 Lamont Bros. Design & Construction
After 20 years of living in this 1913 craftsman-style home in Northeast Portland, the homeowners decided it was time to remodel their basement. They knew that they wanted to increase the living space in their home to accommodate for changes in their lifestyle, and the basement was the best place to add that much-needed space.
To get the most use out of the basement’s new design, our design team worked with the homeowners to identify their needs and plan the space accordingly. The new design consisted of a TV/media space, a home office, a gym area, and a hobby workshop.
Originally, the floor of the basement consisted of dirt on one side and broken concrete on the other. Because of this, the basement floor would need to be replaced. The homeowners used the space as a laundry and utility room, so they previously constructed a staircase leading down to the basement. Unfortunately, the staircase was not to code and also needed to be replaced.
Additionally, the home was at risk of seismic damage due to its age. Homes built in the early 20th century often do not meet structural requirements when it comes to earthquake codes. For this reason, the homeowners also decided to do a seismic retrofit to ensure that their home was earthquake-proof.


 Lamont Bros. Design & Construction
After 20 years of living in this 1913 craftsman-style home in Northeast Portland, the homeowners decided it was time to remodel their basement. They knew that they wanted to increase the living space in their home to accommodate for changes in their lifestyle, and the basement was the best place to add that much-needed space.
To get the most use out of the basement’s new design, our design team worked with the homeowners to identify their needs and plan the space accordingly. The new design consisted of a TV/media space, a home office, a gym area, and a hobby workshop.
Originally, the floor of the basement consisted of dirt on one side and broken concrete on the other. Because of this, the basement floor would need to be replaced. The homeowners used the space as a laundry and utility room, so they previously constructed a staircase leading down to the basement. Unfortunately, the staircase was not to code and also needed to be replaced.
Additionally, the home was at risk of seismic damage due to its age. Homes built in the early 20th century often do not meet structural requirements when it comes to earthquake codes. For this reason, the homeowners also decided to do a seismic retrofit to ensure that their home was earthquake-proof.
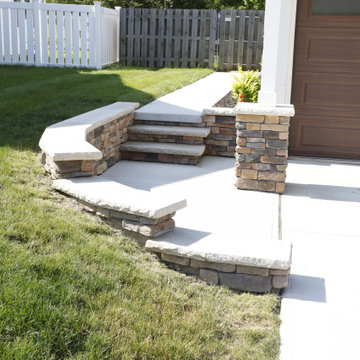
 Dover Home Remodelers
The driveway gets a delightful makeover, redesigned to code and extended on the left side. Flanked by tiered stone retaining walls, it becomes a focal point of the hardscape, contributing both functionality and aesthetic appeal.

 CIRCLE Design Studio
Inspiration for a small rustic deck remodel in DC Metro with a fire pit and no cover

 Lara Dutto, Laraarchitecture
Architect of Record: David Burton, Photographer: Jenny Pfeiffer
Example of a mid-century modern medium tone wood floor dining room design in San Francisco with white walls
Example of a mid-century modern medium tone wood floor dining room design in San Francisco with white walls



 Hammer & Hand
 and architect Mitch Snyder transformed a hot, cramped, non-code-compliant attic space into a bright and functional master suite. The existing upstairs attic space had two small and hard-to-access bedrooms and a dangerous staircase. The team added a new dormer on the west side of the house which added an additional 195 square feet to the home. The new space includes a master bedroom, master bathroom with vanity and shower, separate water closet, laundry, walk-in master closet, and option to add a small bedroom (the space is currently being used as an open office area). Additional improvements to the home include an upgraded building envelope, insulation, high efficiency water heater, and minisplit heat pump. Photos by Mitchell Snyder Architecture.

 Sarah Z Designs
Photo Credit: Paul Stoppi
The living room in a private residence at the Icon Brickell condominiums in Miami, FL
This shot of the great room shows blue and silver hues from the city view. You can see a clear shot of the living room in this picture as well as the custom media unit. The wall unit is made of white lacquer and is framing a silver wall covering by Phillip Jeffries.

 WR Woodworking
Black Walnut 4" Stair Treads highlight this new home in Austin Texas. Homeowners designed the home with this industrial staircase as a focal point.
62