
Search results for "Server side code" in Home Design Ideas

 Sebring Design Build
Portraits of Home by Rachael Ormond
Example of a mid-sized transitional 3/4 gray tile and ceramic tile ceramic tile alcove shower design in Nashville with a pedestal sink, a two-piece toilet and gray walls
Example of a mid-sized transitional 3/4 gray tile and ceramic tile ceramic tile alcove shower design in Nashville with a pedestal sink, a two-piece toilet and gray walls

 Tom Bassett-Dilley Architect, Ltd.
This fun project turned a cold, drafty attic into a family gathering space which functions as an effective “hat” on the house. Structural, mechanical, and spatial gymnastics were required to beef up the floor joists and rafters, relocate ducts, and provide a code-approved stair. The old subfloor was repurposed as interior cladding, contrasting nicely with the painted built-ins. We were fortunate to collaborate with Home Ec (interior design), as their signature eclectic style makes all their projects come to life.
Photographer: Michael Kohnhorst

 Lauren Jacobsen Design
Douglass Hill Photography
Inspiration for a large transitional u-shaped medium tone wood floor and brown floor enclosed kitchen remodel in Phoenix with recessed-panel cabinets, white cabinets, quartz countertops, blue backsplash, mosaic tile backsplash, stainless steel appliances, an island, a farmhouse sink and white countertops
Inspiration for a large transitional u-shaped medium tone wood floor and brown floor enclosed kitchen remodel in Phoenix with recessed-panel cabinets, white cabinets, quartz countertops, blue backsplash, mosaic tile backsplash, stainless steel appliances, an island, a farmhouse sink and white countertops
Find the right local pro for your project

 ZeroEnergy Design
This modern green home offers both a vacation destination on Cape Cod near local family members and an opportunity for rental income.
FAMILY ROOTS. A West Coast couple living in the San Francisco Bay Area sought a permanent East Coast vacation home near family members living on Cape Cod. As academic professionals focused on sustainability, they sought a green, energy efficient home that was well-aligned with their values. With no green homes available for sale on Cape Cod, they decided to purchase land near their family and build their own.
SLOPED SITE. Comprised of a 3/4 acre lot nestled in the pines, the steeply sloping terrain called for a plan that embraced and took advantage of the slope. Of equal priority was optimizing solar exposure, preserving privacy from abutters, and creating outdoor living space. The design accomplished these goals with a simple, rectilinear form, offering living space on the both entry and lower/basement levels. The stepped foundation allows for a walk-out basement level with light-filled living space on the down-hill side of the home. The traditional basement on the eastern, up-hill side houses mechanical equipment and a home gym. The house welcomes natural light throughout, captures views of the forest, and delivers entertainment space that connects indoor living space to outdoor deck and dining patio.
MODERN VISION. The clean building form and uncomplicated finishes pay homage to the modern architectural legacy on the outer Cape. Durable and economical fiber cement panels, fixed with aluminum channels, clad the primary form. Cedar clapboards provide a visual accent at the south-facing living room, which extends a single roof plane to cover the entry porch.
SMART USE OF SPACE. On the entry level, the “L”-shaped living, dining, and kitchen space connects to the exterior living, dining, and grilling spaces to effectively double the home’s summertime entertainment area. Placed at the western end of the entry level (where it can retain privacy but still claim expansive downhill views) is the master suite with a built-in study. The lower level has two guest bedrooms, a second full bathroom, and laundry. The flexibility of the space—crucial in a house with a modest footprint—emerges in one of the guest bedrooms, which doubles as home office by opening the barn-style double doors to connect it to the bright, airy open stair leading up to the entry level. Thoughtful design, generous ceiling heights and large windows transform the modest 1,100 sf* footprint into a well-lit, spacious home. *(total finished space is 1800 sf)
RENTAL INCOME. The property works for its owners by netting rental income when the owners are home in San Francisco. The house especially caters to vacationers bound for nearby Mayo Beach and includes an outdoor shower adjacent to the lower level entry door. In contrast to the bare bones cottages that are typically available on the Cape, this home offers prospective tenants a modern aesthetic, paired with luxurious and green features. Durable finishes inside and out will ensure longevity with the heavier use that comes with a rental property.
COMFORT YEAR-ROUND. The home is super-insulated and air-tight, with mechanical ventilation to provide continuous fresh air from the outside. High performance triple-paned windows complement the building enclosure and maximize passive solar gain while ensuring a warm, draft-free winter, even when sitting close to the glass. A properly sized air source heat pump offers efficient heating & cooling, and includes a carefully designed the duct distribution system to provide even comfort throughout the house. The super-insulated envelope allows us to significantly reduce the equipment capacity, duct size, and airflow quantities, while maintaining unparalleled thermal comfort.
ENERGY EFFICIENT. The building’s shell and mechanical systems play instrumental roles in the home’s exceptional performance. The building enclosure reduces the most significant energy glutton: heating. Continuous super-insulation, thorough air sealing, triple-pane windows, and passive solar gain work together to yield a miniscule heating load. All active energy consumers are extremely efficient: an air source heat pump for heating and cooling, a heat pump hot water heater, LED lighting, energy recovery ventilation (ERV), and high efficiency appliances. The result is a home that uses 70% less energy than a similar new home built to code requirements.
OVERALL. The home embodies the owners’ goals and values while comprehensively enabling thermal comfort, energy efficiency, a vacation respite, and supplementary income.
PROJECT TEAM
ZeroEnergy Design - Architect & Mechanical Designer
A.F. Hultin & Co. - Contractor
Pamet Valley Landscape Design - Landscape & Masonry
Lisa Finch - Original Artwork
European Architectural Supply - Windows
Eric Roth Photography - Photography
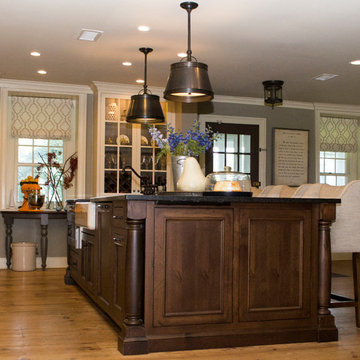
 Olde Mill Cabinetry
Dark Mahogany Island, white kitchen, inset cabinet style, with our willow door style. False doors on the side of the island add for a true furniture feel. The electric outlet that is require for code, is tucked in under the countertop so we didn't have to cut into the beautiful island. Built in decorative cabinets left and right of window with glass doors and wood countertop. White wood hood flows with the small run of cabinets, and does not compete with the space available.

 Hammer & Hand
 and architect Mitch Snyder transformed a hot, cramped, non-code-compliant attic space into a bright and functional master suite. The existing upstairs attic space had two small and hard-to-access bedrooms and a dangerous staircase. The team added a new dormer on the west side of the house which added an additional 195 square feet to the home. The new space includes a master bedroom, master bathroom with vanity and shower, separate water closet, laundry, walk-in master closet, and option to add a small bedroom (the space is currently being used as an open office area). Additional improvements to the home include an upgraded building envelope, insulation, high efficiency water heater, and minisplit heat pump. Photos by Mitchell Snyder Architecture.

 Beckwith Group
The entry side facade of the renovated and expanded cape. The original cape home was sited facing the river which meant the entry was at the rear of the house. An appropriate entry has been placed where the kitchen was and the kitchen and mud entry moved to the addition to the left of entry porico. An attractive awning window pattern graces the Master Bath addition. photo Credit: David A. Beckwith



 Hayer Architecture
Inspiration for a timeless dark wood floor enclosed dining room remodel in San Diego with gray walls

 open mode
Vertical redwood siding wraps the studio from the deck all the way to the underside of the roof structure. Dark bronze aluminum windows by Fleetwood were tempered for the high fire severity zone.
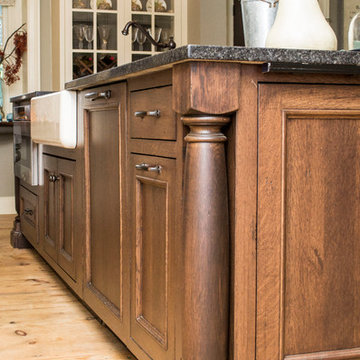 Olde Mill Cabinetry
Dark Mahogany Island, white kitchen, inset cabinet style, with our willow door style. False doors on the side of the island add for a true furniture feel. The electric outlet that is require for code, is tucked in under the countertop so we didn't have to cut into the beautiful island. Built in decorative cabinets left and right of window with glass doors and wood countertop. White wood hood flows with the small run of cabinets, and does not compete with the space available.
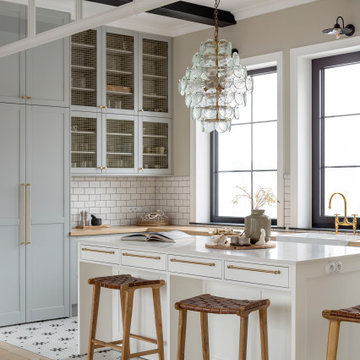


 Blues Brothers Construction Inc.
Custom cabinet work made from semi custom cabinets.
Art carpentry made among a quartz countertop white with grey thick veins and a 4 inch backsplash from same material.
two under-mount sinks and 2 tall faucets.
Full paint, ceramic floor 12 x 24 tiles, electrical upgrade up to code with GFCI outlets and plumbing upgrade to copper pipes and finishing with three mirrors for a better symmetrical looks on this super nice vanity area

 LAACK FLOORING INNOVATIONS INC
Hallmark Floors, engineered hardwood floors, color Autumn Stone. To see the rest of the colors in the collection visit HallmarkFloors.com or contact us to order your new floors today! Hallmark Floors Heirloom Autumn Stone hardwood floor.
HEIRLOOM COLLECTION URL http://hallmarkfloors.com/hallmark-hardwoods/heirloom-hardwood-floors/
LAACK FLOORING INNOVATION URL http://laackflooring.com/
Simply Fashionable
Moderno Hardwood Collection starts with dramatic color visuals equal to contemporary high end furniture. Our evolutionary Glaze Tek Poly Finish employs Hand touched color glazing for depth, movement and natural artistic visuals.
Moderno features fashionably longer 6′ – 7’ board lengths, with 6” widths. Glaze Tek is up to 3 times more wear resistant than standard poly finishes. In addition to incredibly durable finish, Moderno engineered floors has a 4mm multi-generational wear layer (twice as thick as our competitors). Moderno hardwood collection is the perfect balance of artistry and craftsmanship.
URL

Sponsored
Columbus, OH
Free consultation for landscape design!

Peabody Landscape Group
Franklin County's Reliable Landscape Design & Contracting


 Furnituredotcom
Ebb and Flow. With its sleek curved lines and unique modern design elements, the eclectic Atwater collection has a stunning visual presence that turns the tide in your bedroom. The gorgeous bed has S-shaped, serpentine sides and features a curved outer frame and low-profile footboard. The case goods boast alternating flat- and bow-front drawers for a wavy silhouette, and the beveled landscape mirror has three frame tiers. The overall rich merlot finish over cherry veneers and flared feet add refined and stylish elements. (Note: product availability may differ by zip code)
 Olde Mill Cabinetry
Dark Mahogany Island, white kitchen, inset cabinet style, with our willow door style. False doors on the side of the island add for a true furniture feel. The electric outlet that is require for code, is tucked in under the countertop so we didn't have to cut into the beautiful island. Built in decorative cabinets left and right of window with glass doors and wood countertop. White wood hood flows with the small run of cabinets, and does not compete with the space available.
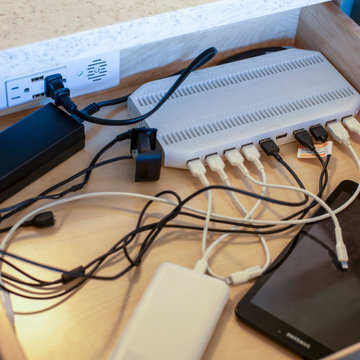
 McCabe By Design LLC
A code change mid-project, disallowing outlets on the sides of islands, inspired this design pivot to provide a docking station within a drawer in the island. The added bonus is the concealment of all the cords and devices, leaving valuable counterspace clean and clear of counter clutter.

Sponsored
Columbus, OH

Structural Remodeling
Franklin County's Heavy Timber Specialists | Best of Houzz 2020!

 Star Furniture
Meet Joyceanne Bowman
Joyceanne has been practicing interior design for 38 years. She studied Art History and History of Furniture Design at the prestigious Art Institute of Chicago.
Joyceanne believes in completing every detail necessary to make a beautiful home. All elements of a home are integral to the finished product, just like every brush stroke in a masterpiece.
"I enjoy all styles of design. Give me a project and I will execute it!"-Joyceanne
Contact Joyceanne and let her know that you found her on Houzz.com.
Webpage: https://www.starfurniture.com/joyceanne-bowman
Address: Star Furniture, 12350 I-10 West, San Antonio, TX
Phone: 210-558-7800
Email: jbowman@starfurniture.com

 JandB Kitchen Designs
FUNCTIONAL SIDE OF ISLAND.....FROM LEFT IS A BASE CABINET, PANTRY PULL-OUT, 3" SPICE FILLER PULL-OUT AND MIXER LIFT CABINET.....THESE ARE ALL HIGHLIGHTED FURTHER DOWN.....IT'S USUALLY CODE BUT DON'T FORGET OUTLET(S) ON END(S) OF ISLAND.
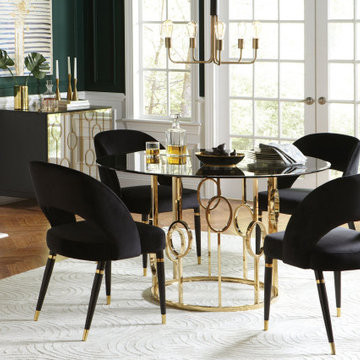
 Venini Furniture
Enjoy a splash of panache in your dining space with this five-piece dining set featuring one round table and four side chairs. The table is crafted with a smoked beveled glass top that's simply magnificent. Dancing rings of gold stainless steel accentuate the table base for effervescent glam. The two-tone velvet padded chairs offer Hollywood glam kissed with a touch of gold and a matte black finish for the legs. This dining set brings both glamour and sophistication to your dining space.
Set includes: One (1) table and four (4) chairs
Dancing rings of gold accentuate the table base as well as compliment the smoked beveled glass top
The mirrored server is equally stunning, completing the look
Gold stainless steel, durable metal finish
Hollywood Glam velvet chairs kissed with a touch of gold, two colors available to showcase together or individually
Coaster’s exclusive design
Tempered glass: Provides strength & durability
Cushioned seating: For Ultimate Comfort And Support
Product Materials: Table: Stainless Steel, Tempered Glass; Chair: Polyester
Table Finish: Sunny Gold
Chair Upholstery: Black velvet
Leg Finish: Matte Black/Gold
Assembly Required: Yes
Piece: Dining Table
Width: 50 in
Depth: 50 in
Height: 30 in
Seat Height: 19 in
Seat Depth: 19 in
Piece: Side Chair
Width: 23 in
Depth: 22 in
Height: 32.5 in
66