
Search results for "Server side code" in Home Design Ideas

 Dichotomy Interiors
photo by Deborah Degraffenreid
Staircase - small scandinavian wooden straight metal railing staircase idea in New York
Staircase - small scandinavian wooden straight metal railing staircase idea in New York
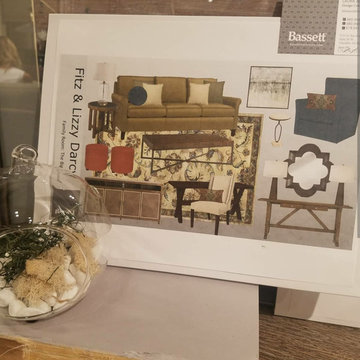


 Saunders Design
Shabby Chic vintage Console Table with fold down sizes. This stunning vintage find would make a great accent piece to a home office flanked in the middle of a space or hallway or could be used a coffee bar in a office space. This piece has been finished off with Annie Sloan Graphite chalk paint.
Measures: 50" L with each side extended out
42" L x 14" d x 30" h.
By: SDesign ( Saunders Design Manassas, VA)
Find the right local pro for your project

 HOBBS INC
Architect: Amanda Martocchio Architecture & Design
Photography: Michael Moran
Project Year:2016
This LEED-certified project was a substantial rebuild of a 1960's home, preserving the original foundation to the extent possible, with a small amount of new area, a reconfigured floor plan, and newly envisioned massing. The design is simple and modern, with floor to ceiling glazing along the rear, connecting the interior living spaces to the landscape. The design process was informed by building science best practices, including solar orientation, triple glazing, rain-screen exterior cladding, and a thermal envelope that far exceeds code requirements.

 Banks Glass
Dining room - coastal medium tone wood floor and brown floor dining room idea in Sacramento with white walls
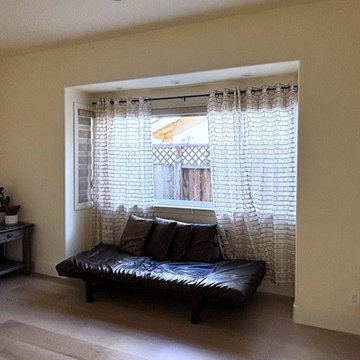
 RMG Space Designs
Due to the area limitation, expanding the house toward the side setback was challenging. Instead, we added a bay window, which created full-height space, making the room feel airy and expansive while staying within city codes. The bay window brings in abundant natural light, enhancing the openness and creating a cozy nook.

 Brandon Architects, Inc.
Beach style built-in desk light wood floor study room photo in Orange County with green walls and no fireplace

Sponsored
Westerville, OH

Custom Home Works
Franklin County's Award-Winning Design, Build and Remodeling Expert

 Staging Concepts & Designs, LLC
Andrea Paquette, ISRP
Enclosed dining room - small transitional medium tone wood floor enclosed dining room idea in Boston with green walls and no fireplace
Enclosed dining room - small transitional medium tone wood floor enclosed dining room idea in Boston with green walls and no fireplace


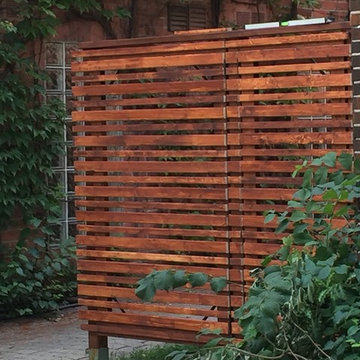
 Better Bins
Meeting code the fencing and spring loaded double gate entry provides viability from both approaching sides with a drive way adjacent to it.
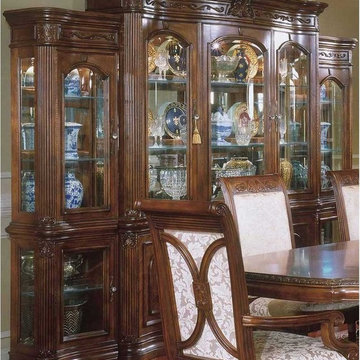
 The Classic Furniture
The charming Villagio China Buffet with Side Piers by Michael Amini is crafted from solid birch and cherry veneers with a medium brown hazelnut finish, that provides long-term durability.
https://www.theclassicfurniture.com/p/villagio-china-buffet-w-side-piers-by-michael-amini


 OPUS.AD
Alison Gootee, Studio D
Mid-sized elegant dark wood floor seated home bar photo in New York with recessed-panel cabinets, dark wood cabinets, quartz countertops, black appliances and a peninsula
Mid-sized elegant dark wood floor seated home bar photo in New York with recessed-panel cabinets, dark wood cabinets, quartz countertops, black appliances and a peninsula



 ZeroEnergy Design
 (ZED) created this modern home for a progressive family in the desirable community of Lexington.
Thoughtful Land Connection. The residence is carefully sited on the infill lot so as to create privacy from the road and neighbors, while cultivating a side yard that captures the southern sun. The terraced grade rises to meet the house, allowing for it to maintain a structured connection with the ground while also sitting above the high water table. The elevated outdoor living space maintains a strong connection with the indoor living space, while the stepped edge ties it back to the true ground plane. Siting and outdoor connections were completed by ZED in collaboration with landscape designer Soren Deniord Design Studio.
Exterior Finishes and Solar. The exterior finish materials include a palette of shiplapped wood siding, through-colored fiber cement panels and stucco. A rooftop parapet hides the solar panels above, while a gutter and site drainage system directs rainwater into an irrigation cistern and dry wells that recharge the groundwater.
Cooking, Dining, Living. Inside, the kitchen, fabricated by Henrybuilt, is located between the indoor and outdoor dining areas. The expansive south-facing sliding door opens to seamlessly connect the spaces, using a retractable awning to provide shade during the summer while still admitting the warming winter sun. The indoor living space continues from the dining areas across to the sunken living area, with a view that returns again to the outside through the corner wall of glass.
Accessible Guest Suite. The design of the first level guest suite provides for both aging in place and guests who regularly visit for extended stays. The patio off the north side of the house affords guests their own private outdoor space, and privacy from the neighbor. Similarly, the second level master suite opens to an outdoor private roof deck.
Light and Access. The wide open interior stair with a glass panel rail leads from the top level down to the well insulated basement. The design of the basement, used as an away/play space, addresses the need for both natural light and easy access. In addition to the open stairwell, light is admitted to the north side of the area with a high performance, Passive House (PHI) certified skylight, covering a six by sixteen foot area. On the south side, a unique roof hatch set flush with the deck opens to reveal a glass door at the base of the stairwell which provides additional light and access from the deck above down to the play space.
Energy. Energy consumption is reduced by the high performance building envelope, high efficiency mechanical systems, and then offset with renewable energy. All windows and doors are made of high performance triple paned glass with thermally broken aluminum frames. The exterior wall assembly employs dense pack cellulose in the stud cavity, a continuous air barrier, and four inches exterior rigid foam insulation. The 10kW rooftop solar electric system provides clean energy production. The final air leakage testing yielded 0.6 ACH 50 - an extremely air tight house, a testament to the well-designed details, progress testing and quality construction. When compared to a new house built to code requirements, this home consumes only 19% of the energy.
Architecture & Energy Consulting: ZeroEnergy Design
Landscape Design: Soren Deniord Design
Paintings: Bernd Haussmann Studio
Photos: Eric Roth Photography

 Charleston Furniture
Create the ultimate functional, comfortable, and aesthetically pleasing dining room setting in your home with help from the Milton collection. The square-shaped table carries a rich cappuccino finish and features a real marble top, which balances nicely with the tapered legs. Plus, the matching side chair consists an upholstered seat and back with tufting as well as sophisticated stitching while the server includes a wine rack. There will be lots to like with the Milton collection in your home.

 Alair Homes - Salt Lake
Brad Montgomery, tym.
Large tuscan open concept brown floor and ceramic tile family room photo in Salt Lake City with beige walls, a two-sided fireplace, a stone fireplace and a wall-mounted tv
Large tuscan open concept brown floor and ceramic tile family room photo in Salt Lake City with beige walls, a two-sided fireplace, a stone fireplace and a wall-mounted tv

 Artistic Interior Design/Amy N. Lee, ASID
Dustin Peck Photography
Mid-sized transitional medium tone wood floor enclosed dining room photo in Charlotte with gray walls and no fireplace
Mid-sized transitional medium tone wood floor enclosed dining room photo in Charlotte with gray walls and no fireplace



 User
Designer- Mandy Cheng
Large beach style master white tile ceramic tile and black floor freestanding bathtub photo in Los Angeles with white walls and a hinged shower door
Large beach style master white tile ceramic tile and black floor freestanding bathtub photo in Los Angeles with white walls and a hinged shower door

 Bass River Builders
Dan Cutrona
Lewis & Weldon Custom Kitchens
Kitchen - coastal medium tone wood floor and brown floor kitchen idea in Boston with a farmhouse sink, shaker cabinets, white cabinets, quartzite countertops, gray backsplash, porcelain backsplash, stainless steel appliances and an island
Kitchen - coastal medium tone wood floor and brown floor kitchen idea in Boston with a farmhouse sink, shaker cabinets, white cabinets, quartzite countertops, gray backsplash, porcelain backsplash, stainless steel appliances and an island

 ArcTyp Metal Arts
This freestanding fireplace system required a custom steel enclosure with bookshelf. Raw mill finish sides are joined with perforated stainless vent on the top and plate steel bookshelf against the wall for a code-compliant, custom enclosure the client loves. Industrial, contemporary, yet warm. Half-Moon Bay horse ranch.
44