
Search results for "Server side code" in Home Design Ideas

 Feeney Inc.
Close-up of DesignRail® Base Mount to deck surface and CableRail infill. Transition from level railing to stair railing. Nat Rea Photography
Deck - large modern deck idea in Portland Maine
Deck - large modern deck idea in Portland Maine
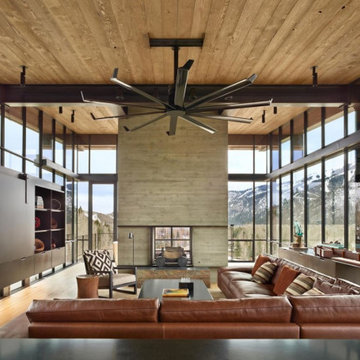
 Dynamic Fenestration
Great Room designed by Olson Kundig using direct set narrow profile thermally broken steel with custom glass spec to maximize glass clarity while meeting thermal code compliance.

 Baer's Furniture
Give your dining room a look of relaxation, summertime, and timeless style with this tropical, yet elegant buffet.
Island style dining room photo in Miami
Island style dining room photo in Miami
Find the right local pro for your project

 ODS Architecture
Atherton has many large substantial homes - our clients purchased an existing home on a one acre flag-shaped lot and asked us to design a new dream home for them. The result is a new 7,000 square foot four-building complex consisting of the main house, six-car garage with two car lifts, pool house with a full one bedroom residence inside, and a separate home office /work out gym studio building. A fifty-foot swimming pool was also created with fully landscaped yards.
Given the rectangular shape of the lot, it was decided to angle the house to incoming visitors slightly so as to more dramatically present itself. The house became a classic u-shaped home but Feng Shui design principals were employed directing the placement of the pool house to better contain the energy flow on the site. The main house entry door is then aligned with a special Japanese red maple at the end of a long visual axis at the rear of the site. These angles and alignments set up everything else about the house design and layout, and views from various rooms allow you to see into virtually every space tracking movements of others in the home.
The residence is simply divided into two wings of public use, kitchen and family room, and the other wing of bedrooms, connected by the living and dining great room. Function drove the exterior form of windows and solid walls with a line of clerestory windows which bring light into the middle of the large home. Extensive sun shadow studies with 3D tree modeling led to the unorthodox placement of the pool to the north of the home, but tree shadow tracking showed this to be the sunniest area during the entire year.
Sustainable measures included a full 7.1kW solar photovoltaic array technically making the house off the grid, and arranged so that no panels are visible from the property. A large 16,000 gallon rainwater catchment system consisting of tanks buried below grade was installed. The home is California GreenPoint rated and also features sealed roof soffits and a sealed crawlspace without the usual venting. A whole house computer automation system with server room was installed as well. Heating and cooling utilize hot water radiant heated concrete and wood floors supplemented by heat pump generated heating and cooling.
A compound of buildings created to form balanced relationships between each other, this home is about circulation, light and a balance of form and function. Photo by John Sutton Photography.

 La Vie Modern Furniture
Product Code: 383S, Showcasing a futuristic design, the 383B modern round leather bed exudes expediency and usability. Each side of the bed has built-in round nightstands with stainless steel leg, white lacquer finish, The round platform in tufting leather, where the bed frame sits, can be used for other purposes like a table for your laptop, etc. Adequate back support is achieved from the expansive headboard. frame is round, mattress size is available for double, queen and king size. other colors are available!
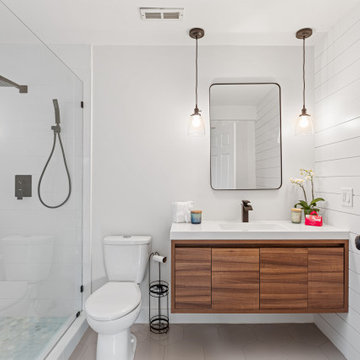

 La Vie Modern Furniture
Product Code: Chiso, pedestal dining table is a true dining masterpiece creatively designed with twisting bands of polished steel finished from all sides and a generously sized tempered glass top. Size: 59"Dia * 30"H. super big round glass top dining table size. other chairs are available!

Sponsored
Columbus, OH

Structural Remodeling
Franklin County's Heavy Timber Specialists | Best of Houzz 2020!


 CBI Design Professionals, Inc.
This renovation and addition project, located in Bloomfield Hills, was completed in 2016. A master suite, located on the second floor and overlooking the backyard, was created that featured a his and hers bathroom, staging rooms, separate walk-in-closets, and a vaulted skylight in the hallways. The kitchen was stripped down and opened up to allow for gathering and prep work. Fully-custom cabinetry and a statement range help this room feel one-of-a-kind. To allow for family activities, an indoor gymnasium was created that can be used for basketball, soccer, and indoor hockey. An outdoor oasis was also designed that features an in-ground pool, outdoor trellis, BBQ area, see-through fireplace, and pool house. Unique colonial traits were accentuated in the design by the addition of an exterior colonnade, brick patterning, and trim work. The renovation and addition had to match the unique character of the existing house, so great care was taken to match every detail to ensure a seamless transition from old to new.
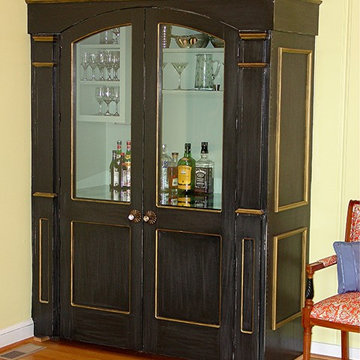
 Lazzell Design Works Remodeling
John Uttenreither
Family room - french country family room idea in Nashville
Family room - french country family room idea in Nashville

 Stephanie Wohlner Design
Inspiration for a country enclosed dining room remodel in Chicago with white walls


 Kate Roos Design LLC
The furniture-like, walnut serving hutch anchors the far end of the room.
Andrea Rugg Photography
Large elegant light wood floor and brown floor kitchen photo in Minneapolis with a farmhouse sink, recessed-panel cabinets, dark wood cabinets, quartzite countertops, an island and white countertops
Large elegant light wood floor and brown floor kitchen photo in Minneapolis with a farmhouse sink, recessed-panel cabinets, dark wood cabinets, quartzite countertops, an island and white countertops

Sponsored
Sunbury, OH

J.Holderby - Renovations
Franklin County's Leading General Contractors - 2X Best of Houzz!
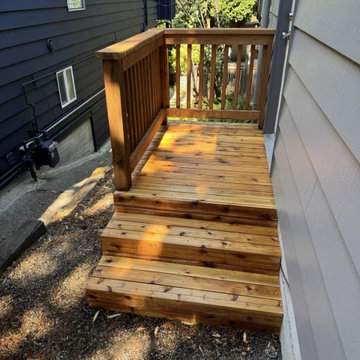
 Big Build Construction
Side-yard wood deck stairs with a matching wood railing, built to code for safe, everyday access to the back entry. Built by Big Build Construction in Seattle, WA.



 Borrelli Design+Cabinetry
Open concept kitchen - mid-century modern l-shaped medium tone wood floor and brown floor open concept kitchen idea in San Diego with flat-panel cabinets, medium tone wood cabinets, blue backsplash, stainless steel appliances and an island

Sponsored
Columbus, OH
Free consultation for landscape design!

Peabody Landscape Group
Columbus' Reliable Landscape Design & Contracting

 rel8 design p.a.
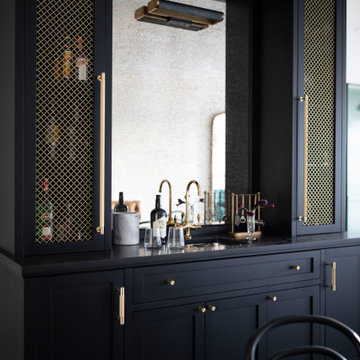
Inspiration for a transitional single-wall medium tone wood floor and brown floor home bar remodel in Tampa with no sink, shaker cabinets, medium tone wood cabinets and mirror backsplash


45