
Search results for "Server side code" in Home Design Ideas


 Sue
AFTER: In this view, you can see the two little black and stainless squares on the counter on each side of the sink. They are about the size of a coaster, but are pop-up electrical outlets, satisfying the code requirement for number of and proximity of outlets near a sink.

 Marvin Design Gallery by Eldredge Lumber
Integrity from Marvin Windows and Doors open this tiny house up to a larger-than-life ocean view.
Inspiration for a small contemporary light wood floor great room remodel in Portland Maine with blue walls and no fireplace
Inspiration for a small contemporary light wood floor great room remodel in Portland Maine with blue walls and no fireplace
Find the right local pro for your project

 Princeton Design Build
Inspiration for a huge timeless concrete screened-in side porch remodel in DC Metro with a roof extension

 ODS Architecture
Atherton has many large substantial homes - our clients purchased an existing home on a one acre flag-shaped lot and asked us to design a new dream home for them. The result is a new 7,000 square foot four-building complex consisting of the main house, six-car garage with two car lifts, pool house with a full one bedroom residence inside, and a separate home office /work out gym studio building. A fifty-foot swimming pool was also created with fully landscaped yards.
Given the rectangular shape of the lot, it was decided to angle the house to incoming visitors slightly so as to more dramatically present itself. The house became a classic u-shaped home but Feng Shui design principals were employed directing the placement of the pool house to better contain the energy flow on the site. The main house entry door is then aligned with a special Japanese red maple at the end of a long visual axis at the rear of the site. These angles and alignments set up everything else about the house design and layout, and views from various rooms allow you to see into virtually every space tracking movements of others in the home.
The residence is simply divided into two wings of public use, kitchen and family room, and the other wing of bedrooms, connected by the living and dining great room. Function drove the exterior form of windows and solid walls with a line of clerestory windows which bring light into the middle of the large home. Extensive sun shadow studies with 3D tree modeling led to the unorthodox placement of the pool to the north of the home, but tree shadow tracking showed this to be the sunniest area during the entire year.
Sustainable measures included a full 7.1kW solar photovoltaic array technically making the house off the grid, and arranged so that no panels are visible from the property. A large 16,000 gallon rainwater catchment system consisting of tanks buried below grade was installed. The home is California GreenPoint rated and also features sealed roof soffits and a sealed crawlspace without the usual venting. A whole house computer automation system with server room was installed as well. Heating and cooling utilize hot water radiant heated concrete and wood floors supplemented by heat pump generated heating and cooling.
A compound of buildings created to form balanced relationships between each other, this home is about circulation, light and a balance of form and function.
Photo by John Sutton Photography.
 Eplans.com
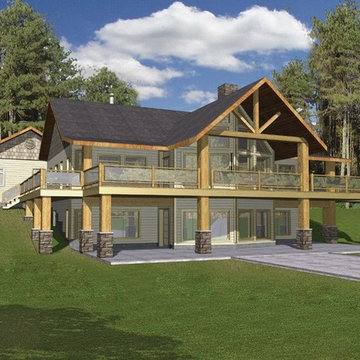
ePlans A-Frame House Plan – Hillside Haven With Two Levels Of Outdoor Living– 3871 Square Feet and 2 Bedrooms from ePlans – House Plan Code HWEPL76798. Have questions about this plan? Call 1-800-528-8070.

 Kayne Designs
Kitchen renovation opens up the space into the living room and includes a kitchen island that was placed to accommodate a wider kitchen work area. Glass backsplash tiles and brushed brass fixtures update the space. Quartzite countertops complement the backsplash tiles. Photo: Heidi Solander.

Sponsored
Columbus, OH
Free consultation for landscape design!

Peabody Landscape Group
Columbus' Reliable Landscape Design & Contracting

 The Rinfret Group
Dining Room in New Canaan photographed by Alan Barry. Millwork & all decor by The Rinfret Group. Tufted side chairs and a classic server create an elegant vibe. The mirror is an amazing center piece to the traditional vibe that this dining room gives off.

 Enns Cabinetry Inc.
Large ornate master beige tile ceramic tile drop-in bathtub photo in Toronto with multicolored walls, a console sink and a two-piece toilet

 La Vie Modern Furniture
Product Code: Modern 20, Modern platform bedroom set, Black high glossy shinning finish with walnut wooden finish combine, 2 LED lighting design on headboard and on each of side rails, Dresser and Chest has extra design for cloth hanging function. another color (White and Black lacquer finish) is available, Queen and King are options.

 Boston Design and Interiors, Inc.
With a leaning toward the exotic, the dining area of this 30 by 40 foot room captivated the Art Deco aesthetic. A 5 foot wide custom pastel of the Port of Alexandria is flanked by two antique sconces of winged sphinxes with flame glass globes. The armless settee was custom designed with raspberry silk and cobalt blue and silver panels outlined in vintage 1930's black velvet trim.
Klismos chairs in exotic fabrics and Egyptian style chests with stamped brass banding serve as buffet servers.
The buffet lighting was custom made by Boston Design and Interiors,Inc. to look like the oil filled bowls providing illumination in a Kasbah.

 Countryside Amish Furniture
Our Amish made Halsey Dining Set features an expanding 1 1/4" thick top with a single or double pedestal base paired with your selection of matching arm or side chairs. With gear equalizing wood slides, easily expand the pedestal table of your Halsey Dining Set to accommodate dinner guests. With the scooped seat and lumbar support of the Halsey Kitchen Chair, your family will sit comfortably at this Amish dining set. A lovely china cabinet and glass door server add well-lit display and adjustable glass shelving.

 Studio McGee
Shop the Look, See the Photo Tour here: https://www.studio-mcgee.com/studioblog/2016/4/4/modern-mountain-home-tour
Watch the Webisode: https://www.youtube.com/watch?v=JtwvqrNPjhU
Travis J Photography



 La Vie Modern Furniture
Product Code: Modern 20, Modern platform bedroom set, Black high glossy shinning finish with white lacquer finish combine, 2 LED lighting design on headboard and on each of side rails, Dresser and Chest has extra design for cloth hanging function. another color (Black lacquer with walnut wood) is available, Queen and King are options.

 Saunders Design
Shabby Chic vintage Console Table with fold down sizes. This stunning vintage find would make a great accent piece to a home office flanked in the middle of a space or hallway. This piece has been finished off with Annie Sloan Graphite chalk paint.
Measures: 50" L with each side extended out
42" L x 14" d x 30" h.
By: SDesign ( Saunders Design Manassas, VA)

 STRUKTR Studios Photography
Photo: Marni Epstein-Mervis © 2018 Houzz
Staircase - contemporary painted l-shaped metal railing staircase idea in Los Angeles with painted risers
Staircase - contemporary painted l-shaped metal railing staircase idea in Los Angeles with painted risers



Cottage light wood floor and beige floor enclosed dining room photo in Sacramento with white walls and no fireplace


 DesignArt Studios
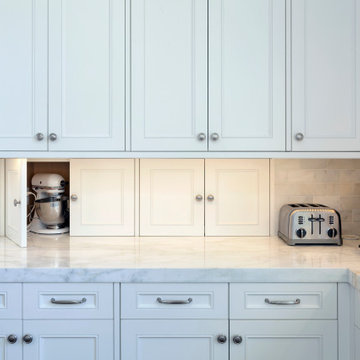
Beautiful grand kitchen, with a classy, light and airy feel. Each piece was designed and detailed for the functionality and needs of the family.
Inspiration for a huge transitional u-shaped medium tone wood floor, brown floor and coffered ceiling eat-in kitchen remodel in Santa Barbara with an undermount sink, raised-panel cabinets, white cabinets, marble countertops, white backsplash, marble backsplash, stainless steel appliances, an island and white countertops
Inspiration for a huge transitional u-shaped medium tone wood floor, brown floor and coffered ceiling eat-in kitchen remodel in Santa Barbara with an undermount sink, raised-panel cabinets, white cabinets, marble countertops, white backsplash, marble backsplash, stainless steel appliances, an island and white countertops
46