
Search results for "Server side" in Home Design Ideas

 Metropolis Design Group
Custom paneled hood cover features hidden storage on sides. Furniture feet at side server and generously scaled island legs anchor the space.
Inspiration for a timeless kitchen remodel in Minneapolis
Inspiration for a timeless kitchen remodel in Minneapolis

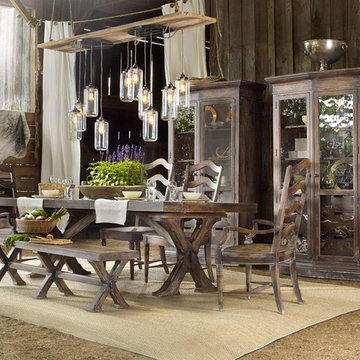
 Baker Furniture
Now available in four new low-sheen finishes, Barbara Barry's iconic collection offers more options than ever before. From the grey tones of Dune and the light honey-hued Sienna to the darker Havana and Maduro, Barry's distinguished look of quiet luxury is elevated from someday to everyday.

Find the right local pro for your project
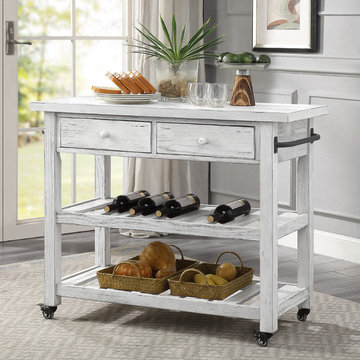
 Coast to Coast Imports, LLC
"This Two Drawer Kitchen Cart in our crisp Orchard White Rub finish is the perfect entertainment piece! Two slotted lower shelves for baskets of napkins, platters and beverages, two upper drawers for your flatware and utensils, plus bars to either side for hanging your party towels! Add an ample work space on top and the castors below which allow you to easily roll this cart to wherever the party is happening, and you are all set to go!
Features:
Pine & Pine Veneers
Metal Casters
Two Open Lower Shelves
Finished On All Sides"
 Venini Furniture
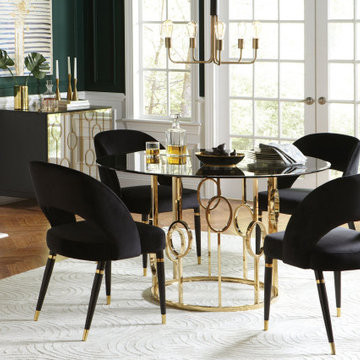
Enjoy a splash of panache in your dining space with this five-piece dining set featuring one round table and four side chairs. The table is crafted with a smoked beveled glass top that's simply magnificent. Dancing rings of gold stainless steel accentuate the table base for effervescent glam. The two-tone velvet padded chairs offer Hollywood glam kissed with a touch of gold and a matte black finish for the legs. This dining set brings both glamour and sophistication to your dining space.
Set includes: One (1) table and four (4) chairs
Dancing rings of gold accentuate the table base as well as compliment the smoked beveled glass top
The mirrored server is equally stunning, completing the look
Gold stainless steel, durable metal finish
Hollywood Glam velvet chairs kissed with a touch of gold, two colors available to showcase together or individually
Coaster’s exclusive design
Tempered glass: Provides strength & durability
Cushioned seating: For Ultimate Comfort And Support
Product Materials: Table: Stainless Steel, Tempered Glass; Chair: Polyester
Table Finish: Sunny Gold
Chair Upholstery: Black velvet
Leg Finish: Matte Black/Gold
Assembly Required: Yes
Piece: Dining Table
Width: 50 in
Depth: 50 in
Height: 30 in
Seat Height: 19 in
Seat Depth: 19 in
Piece: Side Chair
Width: 23 in
Depth: 22 in
Height: 32.5 in

 Pravin Bakrania
Where this wall was built, there used to be side of an open stair and railing. The wall hid the stair and defined the room. Pop-outs in the side and top created the niche. Server sits in the recessed niche.

 Kenmore Homes
This built in dining room server features 2 wine fridges and upper cabinets for plenty of storage. Farmhouse flavor open concept, yet cozy dining room features light hardwood flooring.

Sponsored
Columbus, OH

Structural Remodeling
Franklin County's Heavy Timber Specialists | Best of Houzz 2020!

 Deslaurier Custom Cabinets
Cory Residence
Decidedly Scandinavian influence, and minimalist details make this sleek kitchen shine.
When the owners purchased this property, it was dramatically different from the new layout.
All very closed off – with only small openings between each room, making the space feel dark and small. Walls were removed, and the kitchen was moved from the original dining location to create a better a relationship from room to room. This enabled a large wrap around peninsula that transitions into a bar with wine cooler and use as a dining server. Ample seating for casual eating flanks the living room side of the peninsula, with simple post details. The overall result has dramatically improved the look and function of the space which can accommodate several helpers at one time.
The Warm grey cabinetry and walnut accented hood and floating shelves a moody, masculine palate and adds feeling of warmth to the space, while the white upper cabinets provide the needed lightness to balance it all off. Blending the combination of shaker styled upper cabinetry provides just enough detail to the design. The thermofoil dark grey slab door base cabinetry adds the right touch of modern, and ensures ease of clean up of base cabinetry for a busy household. The hexagonal tile backsplash carried up to the ceiling draws the eye upward giving the illusion of more height in the space, and adds texture and added warmth. Accessories such as the spice pull out cabinetry which flank each side of the range providing easy access storage for need at hand items.
 Elen Møbelstudio
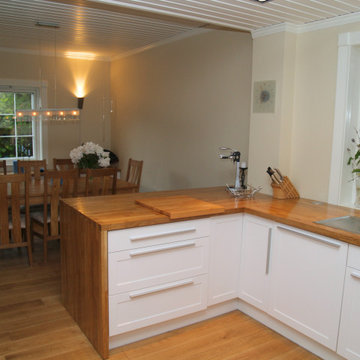
I dette ELEN-prosjektet kombineres hvite fronter med trebenkeplater og enkle metallhåndtak. Det lyse interiøret gjør at treverket skiller seg tydelig ut, mens de samme materialene og detaljene brukes konsekvent i både kjøkken og spisestue, noe som skaper en naturlig forbindelse mellom rommene. Kjøkkenet inkluderer skap langs veggene og en halveisøy med sitteplasser for to. Trebenkeplaten strekker seg ned langs siden og markerer slutten på skapene. På motsatt side tilbyr skuffer rikelig med oppbevaringsplass, mens den utkragede benkeplaten gir en komfortabel sitteplass uten å innta arbeidsflaten. Vasken er plassert under vinduet, og kokeplaten er på den tilstøtende benkeplaten. Mørke detaljer på hver side av kokeplaten skaper kontrast mot treverket. Den skrånende enden av benkeplaten, med skap tilpasset vinkelen, viser hvordan skapene er formet i henhold til rommet. Veggskapene suppleres med små åpne hyller og et skap med louverdører. I spisestuen går en lang, lav skap under vinduet, også med trebenkeplate. De innrammede frontene og håndtakene opprettholder samme estetikk som i kjøkkenet. Skuffer og skap gir ekstra oppbevaringsplass for tallerkener, duker og tilbehør, mens overflaten er egnet for dekorasjon og servering. Resultatet er en skreddersydd løsning som sømløst forbinder kjøkken og spisestue, samtidig som hver sone kan opprettholde sin egen funksjon.
 Deslaurier Custom Cabinets
Cory Residence
Decidedly Scandinavian influence, and minimalist details make this sleek kitchen shine.
When the owners purchased this property, it was dramatically different from the new layout.
All very closed off – with only small openings between each room, making the space feel dark and small. Walls were removed, and the kitchen was moved from the original dining location to create a better a relationship from room to room. This enabled a large wrap around peninsula that transitions into a bar with wine cooler and use as a dining server. Ample seating for casual eating flanks the living room side of the peninsula, with simple post details. The overall result has dramatically improved the look and function of the space which can accommodate several helpers at one time.
The Warm grey cabinetry and walnut accented hood and floating shelves a moody, masculine palate and adds feeling of warmth to the space, while the white upper cabinets provide the needed lightness to balance it all off. Blending the combination of shaker styled upper cabinetry provides just enough detail to the design. The thermofoil dark grey slab door base cabinetry adds the right touch of modern, and ensures ease of clean up of base cabinetry for a busy household. The hexagonal tile backsplash carried up to the ceiling draws the eye upward giving the illusion of more height in the space, and adds texture and added warmth. Accessories such as the spice pull out cabinetry which flank each side of the range providing easy access storage for need at hand items.
 Elen Møbelstudio
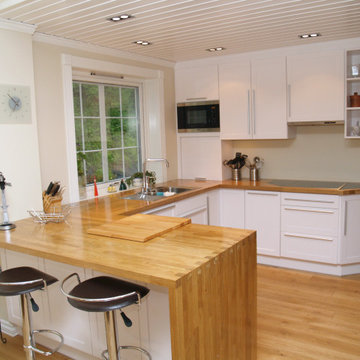
I dette ELEN-prosjektet kombineres hvite fronter med trebenkeplater og enkle metallhåndtak. Det lyse interiøret gjør at treverket skiller seg tydelig ut, mens de samme materialene og detaljene brukes konsekvent i både kjøkken og spisestue, noe som skaper en naturlig forbindelse mellom rommene. Kjøkkenet inkluderer skap langs veggene og en halveisøy med sitteplasser for to. Trebenkeplaten strekker seg ned langs siden og markerer slutten på skapene. På motsatt side tilbyr skuffer rikelig med oppbevaringsplass, mens den utkragede benkeplaten gir en komfortabel sitteplass uten å innta arbeidsflaten. Vasken er plassert under vinduet, og kokeplaten er på den tilstøtende benkeplaten. Mørke detaljer på hver side av kokeplaten skaper kontrast mot treverket. Den skrånende enden av benkeplaten, med skap tilpasset vinkelen, viser hvordan skapene er formet i henhold til rommet. Veggskapene suppleres med små åpne hyller og et skap med louverdører. I spisestuen går en lang, lav skap under vinduet, også med trebenkeplate. De innrammede frontene og håndtakene opprettholder samme estetikk som i kjøkkenet. Skuffer og skap gir ekstra oppbevaringsplass for tallerkener, duker og tilbehør, mens overflaten er egnet for dekorasjon og servering. Resultatet er en skreddersydd løsning som sømløst forbinder kjøkken og spisestue, samtidig som hver sone kan opprettholde sin egen funksjon.
 Elen Møbelstudio
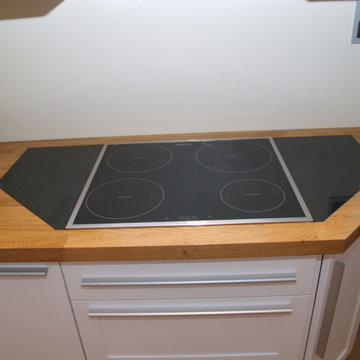
I dette ELEN-prosjektet kombineres hvite fronter med trebenkeplater og enkle metallhåndtak. Det lyse interiøret gjør at treverket skiller seg tydelig ut, mens de samme materialene og detaljene brukes konsekvent i både kjøkken og spisestue, noe som skaper en naturlig forbindelse mellom rommene. Kjøkkenet inkluderer skap langs veggene og en halveisøy med sitteplasser for to. Trebenkeplaten strekker seg ned langs siden og markerer slutten på skapene. På motsatt side tilbyr skuffer rikelig med oppbevaringsplass, mens den utkragede benkeplaten gir en komfortabel sitteplass uten å innta arbeidsflaten. Vasken er plassert under vinduet, og kokeplaten er på den tilstøtende benkeplaten. Mørke detaljer på hver side av kokeplaten skaper kontrast mot treverket. Den skrånende enden av benkeplaten, med skap tilpasset vinkelen, viser hvordan skapene er formet i henhold til rommet. Veggskapene suppleres med små åpne hyller og et skap med louverdører. I spisestuen går en lang, lav skap under vinduet, også med trebenkeplate. De innrammede frontene og håndtakene opprettholder samme estetikk som i kjøkkenet. Skuffer og skap gir ekstra oppbevaringsplass for tallerkener, duker og tilbehør, mens overflaten er egnet for dekorasjon og servering. Resultatet er en skreddersydd løsning som sømløst forbinder kjøkken og spisestue, samtidig som hver sone kan opprettholde sin egen funksjon.


 Deslaurier Custom Cabinets
Cory Residence
Decidedly Scandinavian influence, and minimalist details make this sleek kitchen shine.
When the owners purchased this property, it was dramatically different from the new layout.
All very closed off – with only small openings between each room, making the space feel dark and small. Walls were removed, and the kitchen was moved from the original dining location to create a better a relationship from room to room. This enabled a large wrap around peninsula that transitions into a bar with wine cooler and use as a dining server. Ample seating for casual eating flanks the living room side of the peninsula, with simple post details. The overall result has dramatically improved the look and function of the space which can accommodate several helpers at one time.
The Warm grey cabinetry and walnut accented hood and floating shelves a moody, masculine palate and adds feeling of warmth to the space, while the white upper cabinets provide the needed lightness to balance it all off. Blending the combination of shaker styled upper cabinetry provides just enough detail to the design. The thermofoil dark grey slab door base cabinetry adds the right touch of modern, and ensures ease of clean up of base cabinetry for a busy household. The hexagonal tile backsplash carried up to the ceiling draws the eye upward giving the illusion of more height in the space, and adds texture and added warmth. Accessories such as the spice pull out cabinetry which flank each side of the range providing easy access storage for need at hand items.
 Elen Møbelstudio
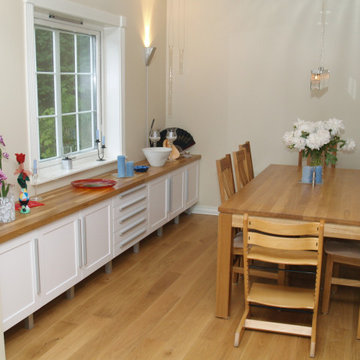
I dette ELEN-prosjektet kombineres hvite fronter med trebenkeplater og enkle metallhåndtak. Det lyse interiøret gjør at treverket skiller seg tydelig ut, mens de samme materialene og detaljene brukes konsekvent i både kjøkken og spisestue, noe som skaper en naturlig forbindelse mellom rommene. Kjøkkenet inkluderer skap langs veggene og en halveisøy med sitteplasser for to. Trebenkeplaten strekker seg ned langs siden og markerer slutten på skapene. På motsatt side tilbyr skuffer rikelig med oppbevaringsplass, mens den utkragede benkeplaten gir en komfortabel sitteplass uten å innta arbeidsflaten. Vasken er plassert under vinduet, og kokeplaten er på den tilstøtende benkeplaten. Mørke detaljer på hver side av kokeplaten skaper kontrast mot treverket. Den skrånende enden av benkeplaten, med skap tilpasset vinkelen, viser hvordan skapene er formet i henhold til rommet. Veggskapene suppleres med små åpne hyller og et skap med louverdører. I spisestuen går en lang, lav skap under vinduet, også med trebenkeplate. De innrammede frontene og håndtakene opprettholder samme estetikk som i kjøkkenet. Skuffer og skap gir ekstra oppbevaringsplass for tallerkener, duker og tilbehør, mens overflaten er egnet for dekorasjon og servering. Resultatet er en skreddersydd løsning som sømløst forbinder kjøkken og spisestue, samtidig som hver sone kan opprettholde sin egen funksjon.
 Deslaurier Custom Cabinets
Cory Residence
Decidedly Scandinavian influence, and minimalist details make this sleek kitchen shine.
When the owners purchased this property, it was dramatically different from the new layout.
All very closed off – with only small openings between each room, making the space feel dark and small. Walls were removed, and the kitchen was moved from the original dining location to create a better a relationship from room to room. This enabled a large wrap around peninsula that transitions into a bar with wine cooler and use as a dining server. Ample seating for casual eating flanks the living room side of the peninsula, with simple post details. The overall result has dramatically improved the look and function of the space which can accommodate several helpers at one time.
The Warm grey cabinetry and walnut accented hood and floating shelves a moody, masculine palate and adds feeling of warmth to the space, while the white upper cabinets provide the needed lightness to balance it all off. Blending the combination of shaker styled upper cabinetry provides just enough detail to the design. The thermofoil dark grey slab door base cabinetry adds the right touch of modern, and ensures ease of clean up of base cabinetry for a busy household. The hexagonal tile backsplash carried up to the ceiling draws the eye upward giving the illusion of more height in the space, and adds texture and added warmth. Accessories such as the spice pull out cabinetry which flank each side of the range providing easy access storage for need at hand items.

Sponsored
Columbus, OH
Free consultation for landscape design!

Peabody Landscape Group
Franklin County's Reliable Landscape Design & Contracting
 Deslaurier Custom Cabinets
Cory Residence
Decidedly Scandinavian influence, and minimalist details make this sleek kitchen shine.
When the owners purchased this property, it was dramatically different from the new layout.
All very closed off – with only small openings between each room, making the space feel dark and small. Walls were removed, and the kitchen was moved from the original dining location to create a better a relationship from room to room. This enabled a large wrap around peninsula that transitions into a bar with wine cooler and use as a dining server. Ample seating for casual eating flanks the living room side of the peninsula, with simple post details. The overall result has dramatically improved the look and function of the space which can accommodate several helpers at one time.
The Warm grey cabinetry and walnut accented hood and floating shelves a moody, masculine palate and adds feeling of warmth to the space, while the white upper cabinets provide the needed lightness to balance it all off. Blending the combination of shaker styled upper cabinetry provides just enough detail to the design. The thermofoil dark grey slab door base cabinetry adds the right touch of modern, and ensures ease of clean up of base cabinetry for a busy household. The hexagonal tile backsplash carried up to the ceiling draws the eye upward giving the illusion of more height in the space, and adds texture and added warmth. Accessories such as the spice pull out cabinetry which flank each side of the range providing easy access storage for need at hand items.
 Elen Møbelstudio
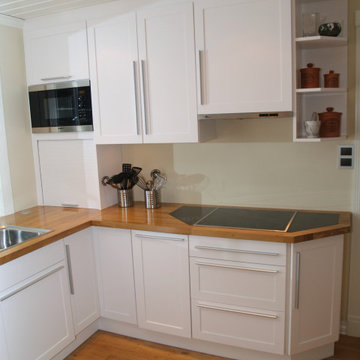
I dette ELEN-prosjektet kombineres hvite fronter med trebenkeplater og enkle metallhåndtak. Det lyse interiøret gjør at treverket skiller seg tydelig ut, mens de samme materialene og detaljene brukes konsekvent i både kjøkken og spisestue, noe som skaper en naturlig forbindelse mellom rommene. Kjøkkenet inkluderer skap langs veggene og en halveisøy med sitteplasser for to. Trebenkeplaten strekker seg ned langs siden og markerer slutten på skapene. På motsatt side tilbyr skuffer rikelig med oppbevaringsplass, mens den utkragede benkeplaten gir en komfortabel sitteplass uten å innta arbeidsflaten. Vasken er plassert under vinduet, og kokeplaten er på den tilstøtende benkeplaten. Mørke detaljer på hver side av kokeplaten skaper kontrast mot treverket. Den skrånende enden av benkeplaten, med skap tilpasset vinkelen, viser hvordan skapene er formet i henhold til rommet. Veggskapene suppleres med små åpne hyller og et skap med louverdører. I spisestuen går en lang, lav skap under vinduet, også med trebenkeplate. De innrammede frontene og håndtakene opprettholder samme estetikk som i kjøkkenet. Skuffer og skap gir ekstra oppbevaringsplass for tallerkener, duker og tilbehør, mens overflaten er egnet for dekorasjon og servering. Resultatet er en skreddersydd løsning som sømløst forbinder kjøkken og spisestue, samtidig som hver sone kan opprettholde sin egen funksjon.
9