
Search results for "Server" in Home Design Ideas
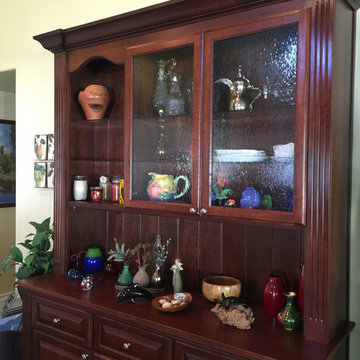
 CustomBuilt-ins.com / CFM Design Inc.
Inspiration for a timeless dining room remodel in Orange County

 Design + Build by Lazar
In this project Lazar has created another of his hyper-livable top floors—half indoors, half outdoors—that could arguably be the beating heart of the home. A sunny gathering space and gourmet kitchen are gathered under an elevated ceiling. Lined with windows and stocked with gleaming counters, the big room opens onto an equally spacious ocean-view deck that could morph either way: as everyday living space or party central. Thoughtfully designed by Steve Lazar design+build by South Swell. designbuildbysouthswell.com Photography by Laura Hull

Inspiration for a large contemporary porcelain tile dining room remodel in Los Angeles with white walls and no fireplace
Find the right local pro for your project
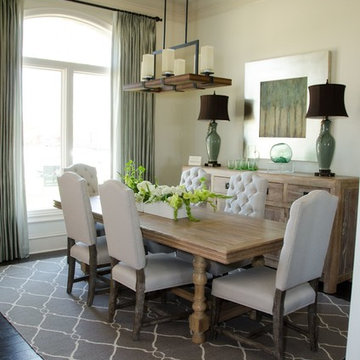
 Budget Blinds
Refreshing tones of sage and several white tones blend beautifully in this casual dining room.
Example of a transitional dining room design in Orange County
Example of a transitional dining room design in Orange County
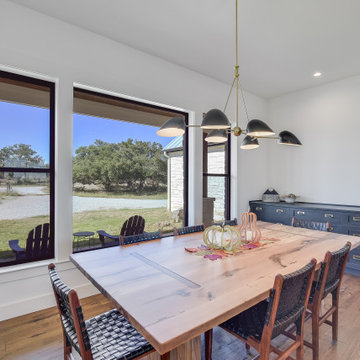

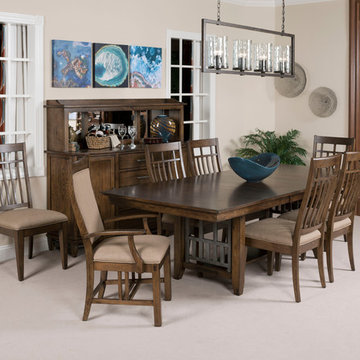
 Kincaid Furniture
The Bedford Park collection features a transitional style with unique arts and crafts elements in a warm hazelnut finish. The dining chair seats are upholstered with care-free Sunbrella® fabric.
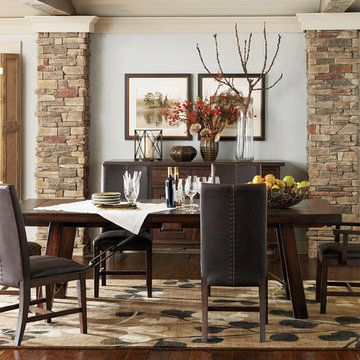
 Havertys Furniture
Rustic meets chic in the Arden Ridge collection. Incorporate mahogany solids for enduring style, and add the classic straight lines and felt-lined drawers in the server for timeless elegance. The sepia wall art and neutral-colored rug soften the atmosphere of distressed finishes to create the perfect rustic retreat.

 Peery Homes
Example of a mid-sized transitional medium tone wood floor and brown floor foyer design with white walls and a black front door
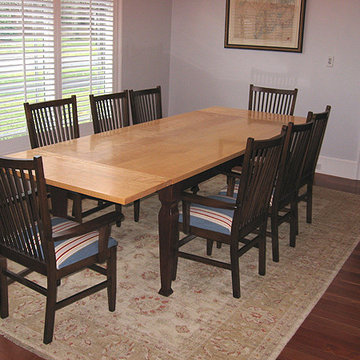
 Moran Woodworks
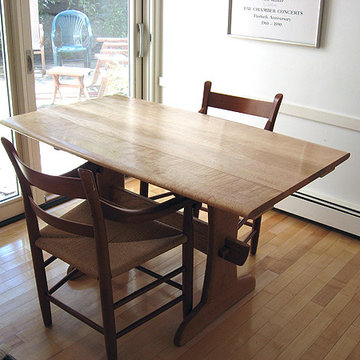
Example of a mid-sized dark wood floor kitchen/dining room combo design in Boston with white walls and no fireplace

 Threshold Design
Open concept kitchen - transitional l-shaped dark wood floor open concept kitchen idea in Boston with shaker cabinets, white cabinets and beige walls
 Jan Gleysteen Architects, Inc
Photography by Richard Mandelkorn

Example of a large classic dark wood floor enclosed dining room design in Boston with beige walls and no fireplace
Example of a large classic dark wood floor enclosed dining room design in Boston with beige walls and no fireplace

 Venegas and Company
Inspiration for a transitional kitchen remodel in Boston with glass-front cabinets, gray cabinets, white backsplash and gray countertops

 Robison Home Builders

Kitchen pantry - transitional l-shaped multicolored floor kitchen pantry idea in Salt Lake City with open cabinets, green cabinets and brown countertops
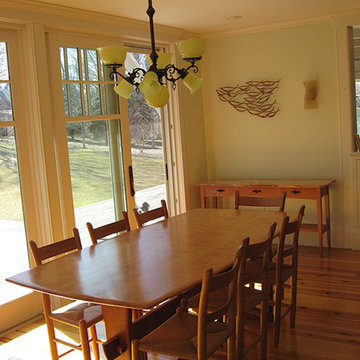 Moran Woodworks
Inspiration for a mid-sized medium tone wood floor kitchen/dining room combo remodel in Boston with yellow walls and no fireplace

 Kurtz Homes Naples
Dining room - mediterranean ceramic tile dining room idea in Miami with yellow walls

 Pineapple House Interior Design
The gray and lavender pallet in this dining room delivers a Zen-like experience. It appears that this is a black and white photographic image, but it is not the case. The subtle tones are so cool and calming that they translate as a range of grays in the photo. The soft color scheme is wonderfully pure and a perfect ally in a space designed to nourish.
Scott Moore Photography
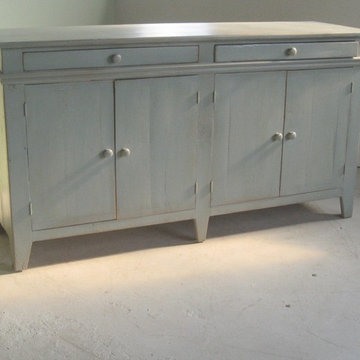

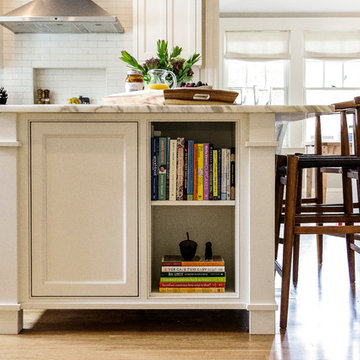
 Sophia Shibles Interiors (formerly SCS Design)
Chip Riegel
www.chipriegel.com
Gut renovation and two story addition of a 1930s tudor colonial for a young busy family.
Inspiration for a modern kitchen remodel in Providence
Inspiration for a modern kitchen remodel in Providence
14