
Search results for "Server" in Home Design Ideas

 O’Hara Interiors
Martha O'Hara Interiors, Interior Design & Photo Styling | John Kraemer & Sons, Remodel | Troy Thies, Photography
Please Note: All “related,” “similar,” and “sponsored” products tagged or listed by Houzz are not actual products pictured. They have not been approved by Martha O’Hara Interiors nor any of the professionals credited. For information about our work, please contact design@oharainteriors.com.

 Susan Lachance Interior Design
Brantley Photography
Example of a trendy double front door design in Miami with a dark wood front door
Example of a trendy double front door design in Miami with a dark wood front door
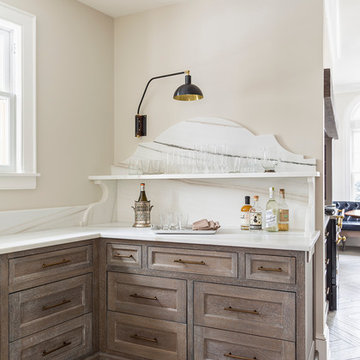
 Kate Roos Design LLC
A previously unused, angled corner adjacent to the dining room is now a bar area with an ornate marble backsplash.
Large l-shaped porcelain tile eat-in kitchen photo in Minneapolis with an undermount sink, recessed-panel cabinets, gray cabinets, marble countertops, gray backsplash, ceramic backsplash and an island
Large l-shaped porcelain tile eat-in kitchen photo in Minneapolis with an undermount sink, recessed-panel cabinets, gray cabinets, marble countertops, gray backsplash, ceramic backsplash and an island
Find the right local pro for your project
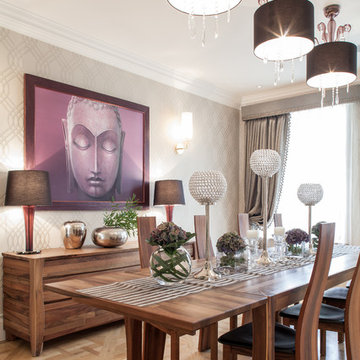
 Vastu Interior Design Ltd
Inspiration for a transitional medium tone wood floor dining room remodel in London with beige walls and no fireplace



 Housing & Building Association of Colorado Springs
Century Communities
Elegant wooden staircase photo in Denver with wooden risers
Elegant wooden staircase photo in Denver with wooden risers

 Spacecrafting / Architectural Photography
Architechtural Designer: Bruce Lenzen - Interior Design: Ann Ludwig - Photo: Spacecrafting Photography
Inspiration for a mid-sized contemporary porcelain tile enclosed dining room remodel in Minneapolis with no fireplace
Inspiration for a mid-sized contemporary porcelain tile enclosed dining room remodel in Minneapolis with no fireplace
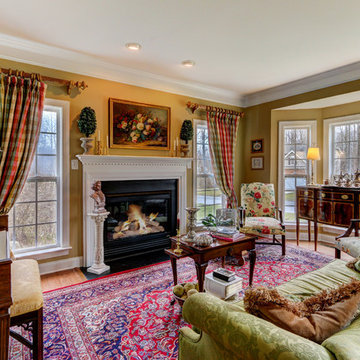
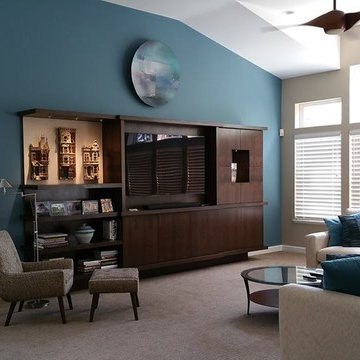
 Imperial Architectural Millwork & fine cabinetry
Eric Espinola
Mid-sized minimalist formal and open concept carpeted living room photo in Chicago with green walls and a media wall
Mid-sized minimalist formal and open concept carpeted living room photo in Chicago with green walls and a media wall

 QualCraft Construction Inc
Patricia Bean Expressive Architectural Photography
Mid-sized eclectic kitchen/dining room combo photo in San Diego with beige walls
Mid-sized eclectic kitchen/dining room combo photo in San Diego with beige walls

 Deborah Martin Designs
Host and hostess chairs and eight side chairs were customized in contrasting fabrics and metal elements.
Mid-sized transitional light wood floor and beige floor enclosed dining room photo in New York with a corner fireplace and a stone fireplace
Mid-sized transitional light wood floor and beige floor enclosed dining room photo in New York with a corner fireplace and a stone fireplace
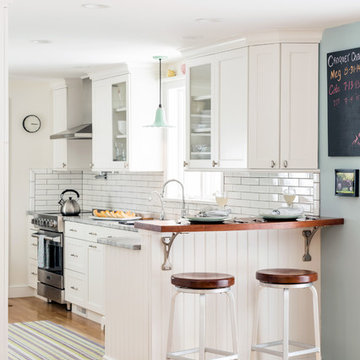
 Classic Kitchens & Interiors
Photographer - Dan Cutrona.
We supplied the design layout and cabinetry.
Kitchen - coastal light wood floor kitchen idea in Boston with shaker cabinets, white cabinets, white backsplash and subway tile backsplash
Kitchen - coastal light wood floor kitchen idea in Boston with shaker cabinets, white cabinets, white backsplash and subway tile backsplash
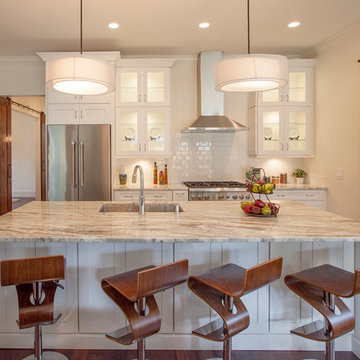
 The Hope Team
Kitchen - transitional galley medium tone wood floor kitchen idea in Orlando with an undermount sink, glass-front cabinets, white cabinets, white backsplash, subway tile backsplash, stainless steel appliances, an island and granite countertops
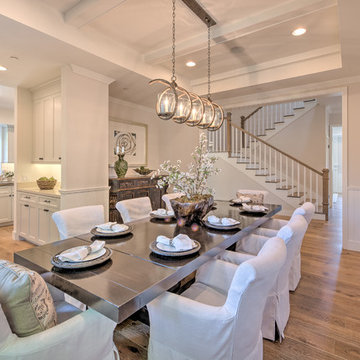
 LMK Interiors
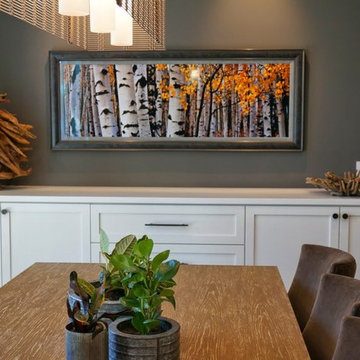
Farmhouse style with an industrial, contemporary feel.
Inspiration for a large farmhouse medium tone wood floor great room remodel in San Francisco with gray walls
Inspiration for a large farmhouse medium tone wood floor great room remodel in San Francisco with gray walls
 paul davis interiors

Wine cellar - small transitional dark wood floor wine cellar idea in Houston with storage racks

 Drury Design
In order to create a balanced feel to the room, a coffee station sits between a 27” Subzero paneled refrigerator on the one side and a 27” Subzero paneled freezer on the other. For additional cold storage, integrated refrigerator drawers were installed in the base cabinet below this coffee station to hold an assortment of beverages. The white inset cabinetry continues into a mud-room area complete with cubbies and lockers for each member of the family. A GE spacesaver stainless microwave was installed in the island and a 36” six-burner Wolfe range was added to this top-of-the-line appliance list allowing for a professional experience while cooking in this kitchen.
 Mid Continent Cabinetry

Maple Jamison door style by Mid Continent Cabinetry painted Flint
Kitchen pantry - mid-sized transitional single-wall medium tone wood floor kitchen pantry idea in Minneapolis with gray cabinets, granite countertops, metallic backsplash, mosaic tile backsplash, no island and recessed-panel cabinets
Kitchen pantry - mid-sized transitional single-wall medium tone wood floor kitchen pantry idea in Minneapolis with gray cabinets, granite countertops, metallic backsplash, mosaic tile backsplash, no island and recessed-panel cabinets
 Erinn V. Design Group

Inspiration for a contemporary dark wood floor dining room remodel in Los Angeles with beige walls

 The Decorators Unlimited
This transitional home in Weston, FL has elegant design details that creates a contemporary comfort and a modern finish. With a beautiful color palette ranging from creams to dark browns and blacks, this transitional home includes lots of different textures, silver finishes, and bold statement pieces.
18