
Search results for "Serves numerous" in Home Design Ideas
 Century Stair Company
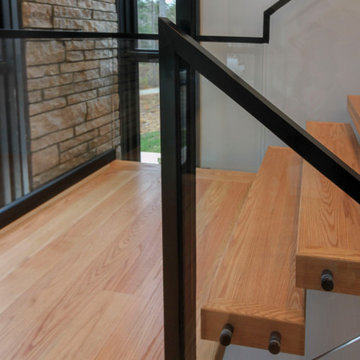
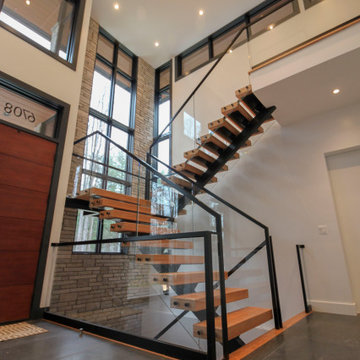
This contemporary staircase serves as a striking focal point in the home's sun-filled entryway. Black mono-beam stringers support thick natural-stained oak treads, creating a bold structural framework. The absence of risers maintains complete openness, allowing natural light from the surrounding private forest to flow freely through the space. Glass panel railings echo the foyer's numerous windows, maintaining visual continuity throughout, while the black metal cap rail reinforces the industrial aesthetic of the stringers. Together, these elements create an anchoring stair system that enhances the contemporary home's connection to light and landscape.
1976-2026 © Century Stair Company
 Inspired Closets Baton Rouge
Many people think about what they want their home to look like from the outside.
But what if you had the chance to design your home from the inside out instead?
You could solve your organizational problems before they start to ensure your new home has form AND function… along with all the pretty stuff that gets all the attention.
An Organized, Forever Oasis
Two-and-a-half years ago, Maureen and her husband, Michael, both in their 70s, embarked on the construction of their forever home, a project not many would take on in their golden years.
Maureen knew it wasn’t going to be easy, but she also knew there were things she wanted.

Top-to-bottom organization in her home’s numerous closets and pantries – and the ease of living that comes along with it – was on the top of the list.
After a recommendation from her trusted Interior Designer, Maureen called us. Rebecca from our team quickly got to work helping Maureen imagine her new, organized forever oasis.
Custom Organization for Unique Lifestyle Needs
Maureen & Michael’s punch list for the new home buildout included their master closet, guest closets, food pantry, and their ‘dog pantry’ – which serves their 2 beloved furry family members.
Following the initial consultation, Rebecca drew up 3D renderings of each space, mapping out layout, hardware, features, materials & colors to be used.
From high-end shelving to drawer units, spaces for hanging items, cubbies for shoes & small belongings, and storage for dog leashes, pet supplies, cleaning supplies, and more – the goal was to maximize on the square footage of each space.
Turning Stressful into Fun
Along the way, Maureen experienced something surprising – what could have been a very stressful process was actually fun!
Rebecca and the streamlined Inspired Closets consultation combined with our design process was a huge reason why.
The couple completed construction on their new, forever home & moved in 6 months ago.
Maureen was relieved when the big move went off without a hitch and unpacking was a dream.
Everything had a place. She could see everything.
Whether you’re embarking on your new construction, forever home or a renovation for the ages, just imagine how we can help you create your dream closets.
Contact us today to get started: https://www.inspiredclosets.com/locations/baton-rouge/consultation/?sid=2550&ft=appointment
 Envision Web
Stuart Wade, Envision Virtual Tours
Envision Virtual Tours and High Resolution Photography is your best choice to find just what you are looking for in the Lake Chatuge Area . Knowing the areas and resources of Lake Chatuge is our specialty
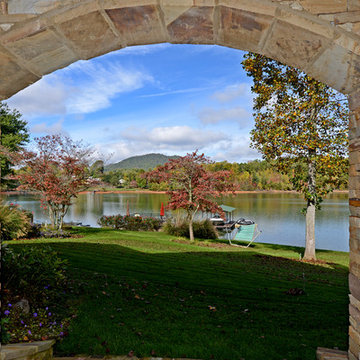
The Jewel of the Mountains, Lake Chatuge is one of the most scenic lakes in the Tennessee Valley Authority (TVA)
system, was formed in 1942 when the construction on the earth-filled dam was completed. The dam is located off Myers Chapel Road, about 3 miles southeast of Hayesville, at the Barnett Bridge in North Carolina just over the Towns County, GA. line. Chatuge Dam is 144 feet high and stretches 2,850 feet across the Hiwassee River. Chatuge reservoir covers about 7200 acres, with approximately 133 miles of shoreline, and a flood-storage capacity of 62,619 acre-feet. Although Chatuge was originally built to for water storage to help prevent flooding downstream, it currently serves many purposes, including flood control, electric power generation, augmentation of water flows for navigation downstream, and provides numerous recreational opportunities, including boating, swimming, skiing, camping, hiking and fishing. Thirty-two species of fish inhabit Lake Chatuge, with smallmouth bass, large-mouth, spotted, white, and hybrids are stocked annually. More info. about fishing Chatuge:
Find the right local pro for your project
 Haifa Architects
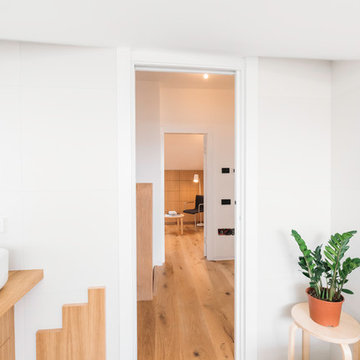
Duplex Y is located in a multi apartment building, typical to the Carmel mountain neighborhoods. The building has several entrances due to the slope it sits on.
Duplex Y has its own separate entrance and a beautiful view towards Haifa bay and the Golan Heights that can be seen on a clear weather day.
The client - a computer high-tech couple, with their two small daughters asked us for a simple and functional design that could remind them of their frequent visits to central and northern Europe. Their request has been accepted.
Our planning approach was simple indeed, maybe even simple in a radical way:
We followed the principle of clean and ultra minimal spaces, that serve their direct mission only.
Complicated geometry of the rooms has been simplified by implementing built-in wood furniture into numerous niches.
The most 'complicated' room (due to its broken geometry, narrow proportions and sloped ceiling) has been turned into a kid's room shaped as a clean 'wood box' for fun, games and 'edutainment'.
The storage room has been refurbished to maximize it's purpose by creating enough space to store 90% of the entire family's demand.
We've tried to avoid unnecessary decoration. 97% of the design has its functional use in addition to its atmospheric qualities.
Several elements like the structural cylindrical column were exposed to show their original material - concrete.
Photos: Julia Berezina
 The Closet Works, Inc.
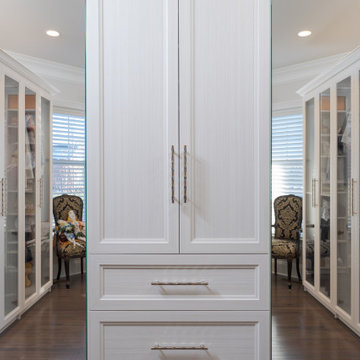
A stylish free-standing cabinet with crown molding serves as a center island in this transitional walk-in closet and provides a large amount of additional storage with numerous deep drawers.
 Blue Mountain Communities
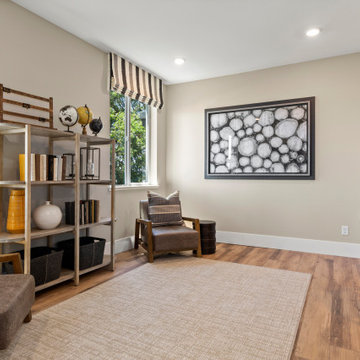
Welcome to the Shasta plan at Revere - a two-story home boasting 3,457 square feet and an array of customizable options to suit your lifestyle. The covered entry porch, framed by split garages, leads you to a large tiled entry that offers access to the centrally located family room, the upstairs, or the standard dining room.
This home offers flexibility with its optional configurations. The dining room can be transformed into a multi-generational residence featuring a dedicated living room, bedroom, bathroom, and private entry, or it can serve as a dedicated media room and private home office.
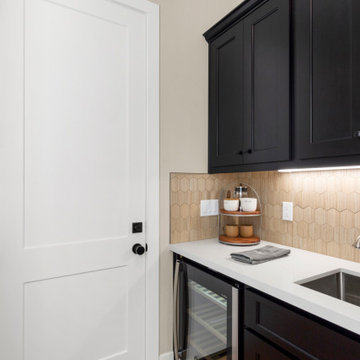
At the heart of the home, the kitchen is equipped with an in-island sink and dishwasher, a five-burner stove, and abundant storage with a walk-in pantry and a separate Butler’s pantry. Adjacent to the kitchen is a spacious breakfast nook filled with natural light from the numerous windows and a slider leading to the covered patio. The first-floor owner’s suite, which also has access to the patio, is designed for luxury with an expansive walk-in closet, soaking tub, dual vanities, and a coffered ceiling.
The upstairs is designed for family living, featuring a relaxing loft area, three or four secondary bedrooms, and a well-equipped laundry room. The second floor comes standard with a bonus room, two bedrooms with walk-in closets, and a covered balcony. The fourth bedroom’s standard en-suite bathroom can be optioned as a shared Jack-and-Jill bathroom when the fifth bedroom is selected. The Shasta plan at Revere allows you to live large and tailor your home to your unique needs.
 Landmark Homes
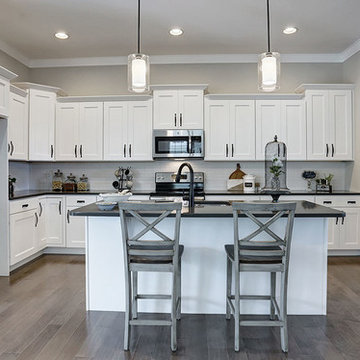
A stunning and stylish floor plan with numerous features throughout for everything you could desire in a home. A charming front porch leads you into this home where you immediately are greeted by the expansive great room with optional see-through fireplace into hearth area. The study with optional coffered ceiling could serve as 4th bedroom. The open kitchen, dining area, and hearth area allows for plenty of natural light. A secluded first-floor owner's suite with optional tray ceiling includes a private bath with double bowl vanity and expansive closet. The 2nd floor boasts 2 other bedrooms, a full bath, and a large loft. An optional outdoor living area, accessible from the dining area, is available as well. (Pricing may reflect limited-time savings/incentives. See Community Sales Manager for details.)
 Blue Mountain Communities
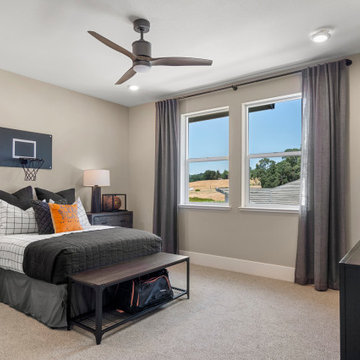
Welcome to the Shasta plan at Revere - a two-story home boasting 3,457 square feet and an array of customizable options to suit your lifestyle. The covered entry porch, framed by split garages, leads you to a large tiled entry that offers access to the centrally located family room, the upstairs, or the standard dining room.
This home offers flexibility with its optional configurations. The dining room can be transformed into a multi-generational residence featuring a dedicated living room, bedroom, bathroom, and private entry, or it can serve as a dedicated media room and private home office.
At the heart of the home, the kitchen is equipped with an in-island sink and dishwasher, a five-burner stove, and abundant storage with a walk-in pantry and a separate Butler’s pantry. Adjacent to the kitchen is a spacious breakfast nook filled with natural light from the numerous windows and a slider leading to the covered patio. The first-floor owner’s suite, which also has access to the patio, is designed for luxury with an expansive walk-in closet, soaking tub, dual vanities, and a coffered ceiling.
The upstairs is designed for family living, featuring a relaxing loft area, three or four secondary bedrooms, and a well-equipped laundry room. The second floor comes standard with a bonus room, two bedrooms with walk-in closets, and a covered balcony. The fourth bedroom’s standard en-suite bathroom can be optioned as a shared Jack-and-Jill bathroom when the fifth bedroom is selected. The Shasta plan at Revere allows you to live large and tailor your home to your unique needs.
 Century Stair Company
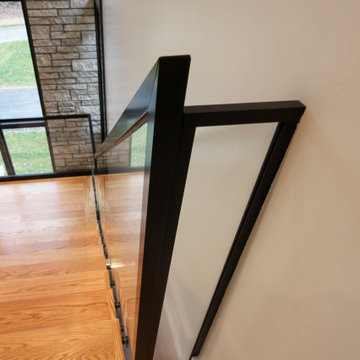
This contemporary staircase serves as a striking focal point in the home's sun-filled entryway. Black mono-beam stringers support thick natural-stained oak treads, creating a bold structural framework. The absence of risers maintains complete openness, allowing natural light from the surrounding private forest to flow freely through the space. Glass panel railings echo the foyer's numerous windows, maintaining visual continuity throughout, while the black metal cap rail reinforces the industrial aesthetic of the stringers. Together, these elements create an anchoring stair system that enhances the contemporary home's connection to light and landscape.
1976-2026 © Century Stair Company
 Blue Mountain Communities
Welcome to the Shasta plan at Revere - a two-story home boasting 3,457 square feet and an array of customizable options to suit your lifestyle. The covered entry porch, framed by split garages, leads you to a large tiled entry that offers access to the centrally located family room, the upstairs, or the standard dining room.
This home offers flexibility with its optional configurations. The dining room can be transformed into a multi-generational residence featuring a dedicated living room, bedroom, bathroom, and private entry, or it can serve as a dedicated media room and private home office.
At the heart of the home, the kitchen is equipped with an in-island sink and dishwasher, a five-burner stove, and abundant storage with a walk-in pantry and a separate Butler’s pantry. Adjacent to the kitchen is a spacious breakfast nook filled with natural light from the numerous windows and a slider leading to the covered patio. The first-floor owner’s suite, which also has access to the patio, is designed for luxury with an expansive walk-in closet, soaking tub, dual vanities, and a coffered ceiling.
The upstairs is designed for family living, featuring a relaxing loft area, three or four secondary bedrooms, and a well-equipped laundry room. The second floor comes standard with a bonus room, two bedrooms with walk-in closets, and a covered balcony. The fourth bedroom’s standard en-suite bathroom can be optioned as a shared Jack-and-Jill bathroom when the fifth bedroom is selected. The Shasta plan at Revere allows you to live large and tailor your home to your unique needs.
 Century Stair Company
This contemporary staircase serves as a striking focal point in the home's sun-filled entryway. Black mono-beam stringers support thick natural-stained oak treads, creating a bold structural framework. The absence of risers maintains complete openness, allowing natural light from the surrounding private forest to flow freely through the space. Glass panel railings echo the foyer's numerous windows, maintaining visual continuity throughout, while the black metal cap rail reinforces the industrial aesthetic of the stringers. Together, these elements create an anchoring stair system that enhances the contemporary home's connection to light and landscape.
1976-2026 © Century Stair Company
 Envision Web
Stuart Wade, Envision Virtual Tours
Envision Virtual Tours and High Resolution Photography is your best choice to find just what you are looking for in the Lake Chatuge Area . Knowing the areas and resources of Lake Chatuge is our specialty
The Jewel of the Mountains, Lake Chatuge is one of the most scenic lakes in the Tennessee Valley Authority (TVA)
system, was formed in 1942 when the construction on the earth-filled dam was completed. The dam is located off Myers Chapel Road, about 3 miles southeast of Hayesville, at the Barnett Bridge in North Carolina just over the Towns County, GA. line. Chatuge Dam is 144 feet high and stretches 2,850 feet across the Hiwassee River. Chatuge reservoir covers about 7200 acres, with approximately 133 miles of shoreline, and a flood-storage capacity of 62,619 acre-feet. Although Chatuge was originally built to for water storage to help prevent flooding downstream, it currently serves many purposes, including flood control, electric power generation, augmentation of water flows for navigation downstream, and provides numerous recreational opportunities, including boating, swimming, skiing, camping, hiking and fishing. Thirty-two species of fish inhabit Lake Chatuge, with smallmouth bass, large-mouth, spotted, white, and hybrids are stocked annually. More info. about fishing Chatuge:
 Landmark Homes
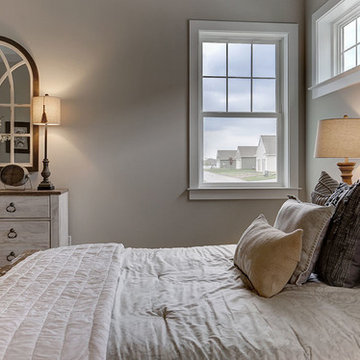
A stunning and stylish floor plan with numerous features throughout for everything you could desire in a home. A charming front porch leads you into this home where you immediately are greeted by the expansive great room with optional see-through fireplace into hearth area. The study with optional coffered ceiling could serve as 4th bedroom. The open kitchen, dining area, and hearth area allows for plenty of natural light. A secluded first-floor owner's suite with optional tray ceiling includes a private bath with double bowl vanity and expansive closet. The 2nd floor boasts 2 other bedrooms, a full bath, and a large loft. An optional outdoor living area, accessible from the dining area, is available as well. (Pricing may reflect limited-time savings/incentives. See Community Sales Manager for details.)
 Century Stair Company
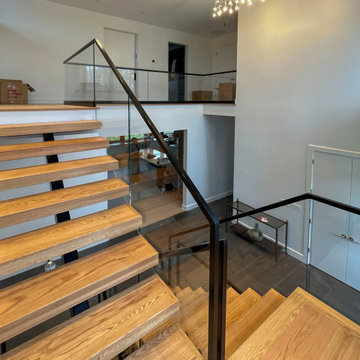
This contemporary staircase serves as a striking focal point in the home's sun-filled entryway. Black mono-beam stringers support thick natural-stained oak treads, creating a bold structural framework. The absence of risers maintains complete openness, allowing natural light from the surrounding private forest to flow freely through the space. Glass panel railings echo the foyer's numerous windows, maintaining visual continuity throughout, while the black metal cap rail reinforces the industrial aesthetic of the stringers. Together, these elements create an anchoring stair system that enhances the contemporary home's connection to light and landscape.
1976-2026 © Century Stair Company
 Inspired Closets Baton Rouge

Many people think about what they want their home to look like from the outside.
But what if you had the chance to design your home from the inside out instead?
You could solve your organizational problems before they start to ensure your new home has form AND function… along with all the pretty stuff that gets all the attention.
An Organized, Forever Oasis
Two-and-a-half years ago, Maureen and her husband, Michael, both in their 70s, embarked on the construction of their forever home, a project not many would take on in their golden years.
Maureen knew it wasn’t going to be easy, but she also knew there were things she wanted.
Top-to-bottom organization in her home’s numerous closets and pantries – and the ease of living that comes along with it – was on the top of the list.
After a recommendation from her trusted Interior Designer, Maureen called us. Rebecca from our team quickly got to work helping Maureen imagine her new, organized forever oasis.
Custom Organization for Unique Lifestyle Needs
Maureen & Michael’s punch list for the new home buildout included their master closet, guest closets, food pantry, and their ‘dog pantry’ – which serves their 2 beloved furry family members.
Following the initial consultation, Rebecca drew up 3D renderings of each space, mapping out layout, hardware, features, materials & colors to be used.
From high-end shelving to drawer units, spaces for hanging items, cubbies for shoes & small belongings, and storage for dog leashes, pet supplies, cleaning supplies, and more – the goal was to maximize on the square footage of each space.
Turning Stressful into Fun
Along the way, Maureen experienced something surprising – what could have been a very stressful process was actually fun!
Rebecca and the streamlined Inspired Closets consultation combined with our design process was a huge reason why.
The couple completed construction on their new, forever home & moved in 6 months ago.
Maureen was relieved when the big move went off without a hitch and unpacking was a dream.
Everything had a place. She could see everything.
Whether you’re embarking on your new construction, forever home or a renovation for the ages, just imagine how we can help you create your dream closets.
Contact us today to get started: https://www.inspiredclosets.com/locations/baton-rouge/consultation/?sid=2550&ft=appointment

 Joseph Rossignol
microsoft outlook 2007 support number
microsoft outlook 2010 support phone number
microsoft outlook 2010 technical support
microsoft outlook 2010 technical support phone number
microsoft outlook 2013 technical support number
microsoft outlook 365 technical support phone number
microsoft outlook contact number
microsoft outlook customer service
microsoft outlook customer service number
microsoft outlook customer service phone number
microsoft outlook customer support
microsoft outlook customer support number
microsoft outlook customer support phone number
microsoft outlook email sign in support number
microsoft outlook email signature support number
microsoft outlook email support number
microsoft outlook email support phone number
microsoft outlook email technical support number
microsoft outlook express tech support phone number
microsoft outlook exprss technical support phone number
microsoft outlook help desk phone number
microsoft outlook help phone number
microsoft outlook help support
microsoft outlook phone number support
microsoft outlook phone support
microsoft outlook support contact phone number
microsoft outlook support number
microsoft outlook support phone
microsoft outlook support phone number
microsoft outlook support telephone number
microsoft outlook tech support number
microsoft outlook tech support phone number
microsoft outlook technical support
microsoft outlook technical support number
microsoft outlook technical support phone number
microsoft outlook customer service contact number
microsoft outlook customer service contact number
microsoft outlook customer service phone number
microsoft outlook customer service toll free
microsoft outlook customer service toll free number
microsoft outlook customer support contact numbe
microsoft outlook customer support contact number
microsoft outlook customer support telephone num
microsoft outlook customer support telephone number
microsoft outlook tech support contact number
microsoft outlook tech support phone number
microsoft outlook tech support telephone number
microsoft outlook tech support toll free number
microsoft outlook tech support toll free number
microsoft outlook technical support contact numb
microsoft outlook technical support contact number
microsoft outlook technical support phone number
microsoft outlook technical support telephone
microsoft outlook technical support telephone number
outlook customer service contact number
outlook customer service contact number
outlook customer service phone number
outlook customer service phone number
outlook customer service telephone number
outlook customer service telephone number
outlook customer service toll free number
outlook customer service toll free number
outlook customer support contact number
outlook customer support contact number
outlook customer support phone number
outlook customer support telephone number
outlook customer support toll free number
outlook tech support contact number
outlook tech support phone number
outlook tech support telephone number
outlook tech support toll free number
outlook technical support contact number
outlook technical support phone number
outlook technical support telephone number
outlook technical support toll free number
microsoft outllok 2010 technical support phone number
microsoft outlook support phone number
microsoft outlook 10 help and support phone number
microsoft outlook 2003 configuration for gamil
microsoft outlook 2003 configuration
microsoft outlook 2003 help and support number
Microsoft outlook 2003 support phone number
microsoft outlook 2003 support phone numer
microsoft outlook 2003 technical support
microsoft outlook 2010 support
microsoft outlook customer service number
microsoft outlook customer service phone number
microsoft outlook customer support
microsoft outlook customer support phone
microsoft outlook customer support phone number
microsoft outlook email help
microsoft outlook email support
microsoft outlook email support phone number
microsoft outlook express email
microsoft outlook help and support
microsoft outlook help number
microsoft outlook help phone number
microsoft outlook phone number
microsoft outlook phone number support
microsoft outlook phone support
microsoft outlook problems
microsoft outlook support number
microsoft outlook support phone number
microsoft outlook support phone number us
microsoft outlook tech support
microsoft outlook tech support number
microsoft outlook tech support phone number
microsoft outlook tech support telephone number
microsoft outlook technical support
microsoft outlook technical support number
microsoft outlook technical support number usa
microsoft outlook technical support phone number
microsoft outlook troubleshooting
microsoft outlook web access
outlook contact phone number
outlook customer service number
outlook customer service number us
outlook customer service phone number
outlook customer support number
outlook customer support phone number
outlook email customer service
outlook email customer service phone number
outlook email phone number
outlook email support number
outlook email support phone number
outlook email tech support phone number
outlook email technical support
outlook support phone number
outlook tech support number
outlook tech support phone number
outlook technical support
outlook technical support number
outlook technical support telephone number
outlook.com customer service phone number
outlook.com help phone number
outlook.com phone number
outlook.com support number
outlook.com support phone number
microsoft outlook 365 help
microsoft outlook 365 office
microsoft outlook 365 support
microsoft outlook account support
microsoft outlook contact number
microsoft outlook contact phone number
microsoft outlook customer service
microsoft outlook customer service number
microsoft outlook customer service phone number
microsoft outlook customer service telephone number
microsoft outlook customer support
microsoft outlook customer support number
microsoft outlook customer support phone
microsoft outlook customer support phone number
microsoft outlook email customer service
microsoft outlook email customer service number
microsoft outlook email help phone number
microsoft outlook email support
microsoft outlook email support number
microsoft outlook email support phone number
microsoft outlook help desk phone number
microsoft outlook help number
microsoft outlook help phone number
microsoft outlook help support
microsoft outlook number
microsoft outlook phone number
microsoft outlook phone number support
microsoft outlook phone support
microsoft outlook support
microsoft outlook support email
microsoft outlook support number
microsoft outlook support phone number
microsoft outlook support phone number us
microsoft outlook support telephone number
microsoft outlook tech support
microsoft outlook tech support number
microsoft outlook tech support phone number
microsoft outlook tech support telephone number
microsoft outlook technical support
microsoft outlook technical support number
microsoft outlook technical support number usa
microsoft outlook technical support phone number
microsoft outlook telephone number
microsoft outlook telephone support
microsoft outlook email technical support number
microsoft office outlook support phone number
microsoft outlook 2007 support number
microsoft outlook 2010 support phone number
microsoft outlook 2010 technical support
microsoft outlook 2010 technical support phone number
microsoft outlook 2013 technical support number
microsoft outlook 365 technical support phone number
microsoft outlook contact number
microsoft outlook customer service
microsoft outlook customer service number
microsoft outlook customer service phone number
microsoft outlook customer support
microsoft outlook customer support number
microsoft outlook customer support phone number
microsoft outlook email sign in support number
microsoft outlook email signature support number
microsoft outlook email support number
microsoft outlook email support phone number
microsoft outlook email technical support number
microsoft outlook express tech support phone number
microsoft outlook exprss technical support phone number
microsoft outlook help desk phone number
microsoft outlook help phone number
microsoft outlook help support
microsoft outlook phone number support
microsoft outlook phone support
microsoft outlook support contact phone number
microsoft outlook support number
microsoft outlook support phone
microsoft outlook support phone number
microsoft outlook support telephone number
microsoft outlook tech support number
microsoft outlook tech support phone number
microsoft outlook technical support
microsoft outlook technical support number
microsoft outlook technical support phone number
microsoft support outlook
outlook 2010 support phone number
outlook 2010 technical support phone number
outlook customer support phone number
outlook express technical support number
outlook express technical support phone number
outlook technical support phone number
outlook technical support telephone number
outlook.com customer support phone number
outlook.com support number
outlook.com support phone number
phone number for microsoft outlook support
phone number for microsoft outlook technical support
phone number for outlook support
microsoft outlook customer service contact number
microsoft outlook customer service phone number
microsoft outlook customer service toll free number
microsoft outlook customer support contact number
microsoft outlook customer support telephone number
microsoft outlook tech support contact number
microsoft outlook tech support phone number
microsoft outlook tech support telephone number
microsoft outlook tech support toll free number
microsoft outlook technical support contact number
microsoft outlook technical support phone number
microsoft outlook technical support telephone number
outlook customer service contact number
outlook customer service contact number
outlook customer service phone number
outlook customer service phone number
outlook customer service telephone number
outlook customer service telephone number
outlook customer service toll free number
outlook customer service toll free number
outlook customer support contact number
outlook customer support contact number
outlook customer support phone number
outlook customer support telephone number
outlook customer support toll free number
outlook tech support contact number
outlook tech support phone number
outlook tech support telephone number
outlook tech support toll free number
outlook technical support contact number
outlook technical support phone number
outlook technical support telephone number
outlook technical support toll free number
microsoft outlook email technical support number
microsoft office outlook support phone number
microsoft outlook 2007 support number
microsoft outlook 2010 support phone number
microsoft outlook 2010 technical support
microsoft outlook 2010 technical support phone number
microsoft outlook 2013 technical support number
microsoft outlook 365 technical support phone number
microsoft outlook contact number
microsoft outlook customer service
microsoft outlook customer service number
microsoft outlook customer service phone number
microsoft outlook customer support
microsoft outlook customer support number
microsoft outlook customer support phone number
microsoft outlook email sign in support number
microsoft outlook email signature support number
microsoft outlook email support number
microsoft outlook email support phone number
microsoft outlook email technical support number
microsoft outlook express tech support phone number
microsoft outlook exprss technical support phone number
microsoft outlook help desk phone number
microsoft outlook help phone number
microsoft outlook help support
microsoft outlook phone number support
microsoft outlook phone support
microsoft outlook support contact phone number
microsoft outlook support number
microsoft outlook support phone
microsoft outlook support phone number
microsoft outlook support telephone number
microsoft outlook tech support number
microsoft outlook tech support phone number
microsoft outlook technical support
microsoft outlook technical support number
microsoft outlook technical support phone number
outlook 2010 support phone number
outlook 2010 technical support phone number
outlook customer support phone number
outlook express technical support number
outlook express technical support phone number
outlook technical support phone number
outlook technical support telephone number
outlook.com customer support phone number
outlook.com support number
outlook.com support phone number
phone number for microsoft outlook support
phone number for microsoft outlook technical support
phone number for outlook support
microsoft outlook customer service contact number
microsoft outlook customer service phone number
microsoft outlook customer service toll free number
microsoft outlook customer support contact number
microsoft outlook customer support telephone number
microsoft outlook tech support contact number
microsoft outlook tech support phone number
microsoft outlook tech support telephone number
microsoft outlook tech support toll free number
microsoft outlook technical support contact number
microsoft outlook technical support phone number
microsoft outlook technical support telephone number
outlook customer service contact number
outlook customer service contact number
outlook customer service phone number
outlook customer service phone number
outlook customer service telephone number
outlook customer service telephone number
outlook customer service toll free number
outlook customer service toll free number
outlook customer support contact number
outlook customer support contact number
outlook customer support phone number
outlook customer support telephone number
outlook customer support toll free number
outlook tech support contact number
outlook tech support phone number
outlook tech support telephone number
outlook tech support toll free number
outlook technical support contact number
outlook technical support phone number
outlook technical support telephone number
outlook technical support toll free number
microsoft outlook customer support phone number
Microsoft outlook customer support phone number
microsoft outlook customer support phone number
microsoft outlook email contact number
microsoft outlook email customer service
microsoft outlook email customer service number
microsoft outlook email help
microsoft outlook email help and support number
microsoft outlook email help phone number
microsoft technical support phone number
windows technical support phone number
microsoft technical support number
microsoft windows technical support phone number
contact microsoft technical support phone number
microsoft office technical support phone number
microsoft technical support phone number UK
microsoft technical support phone number UK
microsoft word technical support phone number
microsoft office technical support phone number usa
technical support microsoft phone number
microsoft technical support phone number windows 8
windows 8 technical support phone number
windows live technical support phone number
phone number microsoft technical support
microsoft phone number technical support
phone number for microsoft technical support
phone number of microsoft technical support
microsoft technical help phone number
microsoft technical assistance phone number
microsoft technical support numbers
phone number for windows technical support
microsoft technical support number usa
microsoft office technical support number
microsoft technical support contact number
microsoft windows technical support number
windows technical support contact number
windows 8 technical support number
outlook support phone number
microsoft outlook phone number
outlook email support phone number
microsoft outlook contact number
outlook.com support phone number
outlook help phone number
microsoft outlook support number
outlook tech support phone number
contact number for microsoft outlook
microsoft outlook help number
phone number for outlook email
outlook email phone number
outlook customer service number
microsoft outlook technical support number
phone number for microsoft outlook technical support
contact number for outlook email
microsoft outlook tech support phone number
microsoft outlook customer support phone number
microsoft outlook technical support number usa
microsoft office outlook support phone number
outlook technical support number
microsoft outlook support phone number us
outlook customer support phone number
phone number for microsoft outlook support
microsoft outlook email support phone number
outlook technical support contact number
outlook tech support phone number usa
outlook email tech support phone number
microsoft outlook help phone number
microsoft outlook customer service phone number
microsoft outlook phone number customer service
microsoft outlook contact phone number
microsoft office outlook customer service phone number
microsoft outlook email help phone number
phone number for microsoft outlook
microsoft outlook customer support number
outlook support phone number usa
microsoft outlook tech support number
microsoft outlook help desk phone number
phone number for outlook tech support
phone number for outlook support
microsoft outlook email support number
microsoft outlook customer service number
phone number for outlook email support
microsoft outlook customer care number
microsoft outlook email customer service number
outlook.com customer service phone number
outlook customer care phone number
outlook customer service phone number
outlook email customer service phone number
microsoft office 365 support phone number
microsoft 365 support phone number
office 365 support phone number
microsoft office 365 contact number
microsoft office 365 support number
microsoft 365 technical support phone number
office 365 technical support phone number
office 365 technical support phone number us
microsoft office 365 technical support phone number
office 365 customer support phone number
office 365 support phone numbers
microsoft 365 customer support phone number
microsoft 365 tech support phone number
microsoft office 365 customer support phone number
contact microsoft office 365 support phone number
office 365 tech support phone number
microsoft support phone number office 365
office 365 support phone number usa
office 365 business support phone number
office 365 tech support phone number us
microsoft office 365 tech support phone number
office 365 support phone number us
office 365 billing support phone number
microsoft 365 technical support number
microsoft 365 help phone number
office 365 help phone number
office 365 technical support number
office 365 contact phone number
microsoft office 365 help phone number
phone number for office 365 support
office 365 customer service phone number
microsoft 365 contact phone number
microsoft office 365 phone number
contact microsoft outlook email support
microsoft customer service number
microsoft customer service phone number
microsoft customer services phone number
microsoft customer service and support
microsoft phone number customer service
microsoft account customer service phone number
microsoft customer services number
microsoft office customer service number
microsoft customer service and support phone number
microsoft support services phone number
microsoft phone numbers for customer service
microsoft exchange customer service phone number
customer service phone number for microsoft
phone number to microsoft customer service
phone number for microsoft customer service
phone number of microsoft customer serv
 Century Stair Company
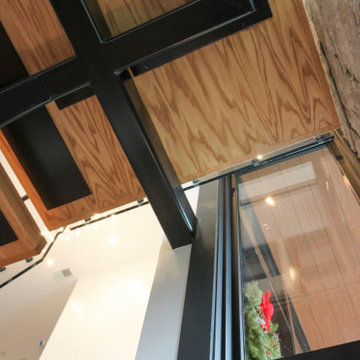
This contemporary staircase serves as a striking focal point in the home's sun-filled entryway. Black mono-beam stringers support thick natural-stained oak treads, creating a bold structural framework. The absence of risers maintains complete openness, allowing natural light from the surrounding private forest to flow freely through the space. Glass panel railings echo the foyer's numerous windows, maintaining visual continuity throughout, while the black metal cap rail reinforces the industrial aesthetic of the stringers. Together, these elements create an anchoring stair system that enhances the contemporary home's connection to light and landscape.
1976-2026 © Century Stair Company
 Inspired Closets Baton Rouge
Many people think about what they want their home to look like from the outside.
But what if you had the chance to design your home from the inside out instead?
You could solve your organizational problems before they start to ensure your new home has form AND function… along with all the pretty stuff that gets all the attention.
An Organized, Forever Oasis
Two-and-a-half years ago, Maureen and her husband, Michael, both in their 70s, embarked on the construction of their forever home, a project not many would take on in their golden years.
Maureen knew it wasn’t going to be easy, but she also knew there were things she wanted.

Top-to-bottom organization in her home’s numerous closets and pantries – and the ease of living that comes along with it – was on the top of the list.
After a recommendation from her trusted Interior Designer, Maureen called us. Rebecca from our team quickly got to work helping Maureen imagine her new, organized forever oasis.
Custom Organization for Unique Lifestyle Needs
Maureen & Michael’s punch list for the new home buildout included their master closet, guest closets, food pantry, and their ‘dog pantry’ – which serves their 2 beloved furry family members.
Following the initial consultation, Rebecca drew up 3D renderings of each space, mapping out layout, hardware, features, materials & colors to be used.
From high-end shelving to drawer units, spaces for hanging items, cubbies for shoes & small belongings, and storage for dog leashes, pet supplies, cleaning supplies, and more – the goal was to maximize on the square footage of each space.
Turning Stressful into Fun
Along the way, Maureen experienced something surprising – what could have been a very stressful process was actually fun!
Rebecca and the streamlined Inspired Closets consultation combined with our design process was a huge reason why.
The couple completed construction on their new, forever home & moved in 6 months ago.
Maureen was relieved when the big move went off without a hitch and unpacking was a dream.
Everything had a place. She could see everything.
Whether you’re embarking on your new construction, forever home or a renovation for the ages, just imagine how we can help you create your dream closets.
Contact us today to get started: https://www.inspiredclosets.com/locations/baton-rouge/consultation/?sid=2550&ft=appointment

 Advance Design Studio, Ltd.
Mike and Michelle of Lake Barrington knew they needed extra space. Their home was becoming too crowded for their family with blossoming teenagers, so a basement renovation offered the perfect solution for more space for the kids and more room to entertain for the adults.
“Our project consisted of expanding our laundry room, putting in a first floor wet bar so we had adult space upstairs, while also renovating our basement for a family-friendly and teen-functional area as well,” Michelle says.
They found Advance Design Studio through a neighbor who gave a glowing recommendation, giving Michelle and Mike the confidence they needed to move forward with a major home renovation. They felt like they knew Advance Design before they even worked together. When they met with the owner Todd Jurs and designer Nicole Ryan, Mike and Michelle knew they were getting a trustworthy, dependable team that could create the project they had been dreaming about for 7 years.
Having virtually no natural light to work with, one of the biggest design challenges was creating a basement that did not feel dark and depressing. The Advance team got to work creating architectural archways and custom detailed dry-stack stone columns artfully designed into the space, adding a dramatic element that made the space feel less like a basement or more like a relaxing family room. Color 3D renderings were created to portray what the space would look like so Mike and Michelle could visualize the space in advance.
Detailed trim and crown moldings grace the built in buffet and wet bar making for an amazingly functional space that lacks nothing in style and visual interest. Cherry wood cabinetry by Dura Supreme is featured in the space with a “Cocoa Brown” finish and includes beautiful mirrored glass doors embellished with unique elliptical mullion details. A built-in microwave, dishwasher and mini fridge add practicality to the ample entertainment mecca. An under mounted sink finishes the space joined with a intricate mosaic tile backsplash and “Ventisca Polished” quartz countertops.
The basement is absolutely perfect for hosting friends and family with expertly designed key areas such as a game space for the kids, a movie area for the family, an ample workout room with luxurious full bath, and even built in wine storage. The family absolutely loves the new basement living space, and has already enjoyed numerous family movie nights and sleep-overs with friends.
While custom cabinets made by Dura Supreme were used to create unique spaces that lived up to Mike and Michelle’s expectations., heated flooring under the 16”x16” “Mongolian Spring” tile was installed giving all tiled areas of the basement a much cozier feel, eliminating that cold hard surface most of us hate in our basements!
The new basement must-have requirement list included a new bath space, which was incorporated adjacent to the work out room. The sleek shower door and cabinets in the new bathroom make guests and family feel like they are in an elegant hotel. The new guest bath features 4”x36” “Silver Screen” honed marble tile in a brick pattern on the shower walls and 2”x2” “Chenille” limestone tile in a hexagon mosaic pattern on the shower floor.
“I came in with very specific requirements for our three project areas,” Michelle says. “There was not one time that I felt like I was asking for something that was not going to turn out how I anticipated.”
Tying in multiple rooms during a renovation if you have can do it makes a lot of sense and saves money in the long run. A fully functional laundry room as well was a must on this family’s wish list. Michelle wanted to add space to the existing cramped and awkward laundry room, and Mike wanted to make sure they could still park a car in the garage. Reconfiguring interior walls required borrowing unused space cleverly from the garage in order to enlarge the laundry room space.
Drawers under the stairs added beautiful hidden storage created almost magically out of dead space. White painted Dura Supreme cabinets bring additional light into the small space; while the 16”x16” cleft slate tile flooring provides excellent contrast and the naturally earthy feel Michelle wanted. Quartz countertops with a 3”x12” “Debut Dew” subway tile backsplash add elegance to the now upliftingly bright laundry room.
The extra space makes doing laundry much more pleasurable and the added storage is a great for all those little things like winter hats and gloves, umbrellas and the like. “The Advance Design project team was phenomenal to work with,” Michelle says. “They came in, shared the plans with us and walked us through the expectations. We always knew what was coming next.”
Converting an existing closet space, the wet bar upstairs was challenging because they wanted a functional area that didn’t look or feel like cabinets just sticking out of a closet. So the Advance team transformed this ordinary closet space into a stunning wet bar that architecturally appears as if it’s always been there. Traditional, elegant hand carved custom molding matching the adjacent fireplace ties the new entertainment bar area in nicely with the existing family room and kitchen area.
Featuring a built in wine refrigerator, Dura Supreme cabinetry in deep cherry wood elegantly displays wine bottles and etched glass mullion doors that fill with soft light in the evening hours. Cambria “Windermere” quartz countertops with a sophisticated hammered copper sink and a glimmering backsplash round out the stunning wet bar. Hosting parties and family functions has become much more enjoyable now that they have a dedicated beverage serving area large enough to include hors devours.
All three projects were designed and constructed together at the same time, making for a cohesive project that was administered smoothly and easily both for the design team and for the family. Disruption to the home was minimal as each phase was completed in each project conclusively, and design and meeting time for the homeowner was efficient and organized making for an enjoyable process.
“Advance Design was great to work with,” Michelle says. “I would highly recommend them to anyone considering a home improvement project. They took the time at the beginning to understand our needs, our budget, and our vision for our home. The field team was great, attentive, on time, cleaned up each day and made the overall experience very positive. We couldn't be happier with the finished product.”
With the help of our talented, award winning design team you can create the basement, laundry room, or any other home renovation that you have been dreaming of. With our “Common Sense Remodeling” approach, the process of renovating you home has never been easier. Contact us today at 847-836-2600 or schedule an appointment to talk with us about that kitchen remodeling project.
Joe Nowak
 Blue Mountain Communities
Welcome to the Shasta plan at Revere - a two-story home boasting 3,457 square feet and an array of customizable options to suit your lifestyle. The covered entry porch, framed by split garages, leads you to a large tiled entry that offers access to the centrally located family room, the upstairs, or the standard dining room.
This home offers flexibility with its optional configurations. The dining room can be transformed into a multi-generational residence featuring a dedicated living room, bedroom, bathroom, and private entry, or it can serve as a dedicated media room and private home office.
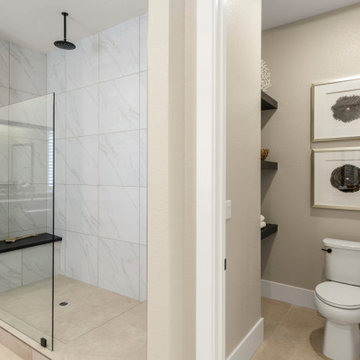
At the heart of the home, the kitchen is equipped with an in-island sink and dishwasher, a five-burner stove, and abundant storage with a walk-in pantry and a separate Butler’s pantry. Adjacent to the kitchen is a spacious breakfast nook filled with natural light from the numerous windows and a slider leading to the covered patio. The first-floor owner’s suite, which also has access to the patio, is designed for luxury with an expansive walk-in closet, soaking tub, dual vanities, and a coffered ceiling.
The upstairs is designed for family living, featuring a relaxing loft area, three or four secondary bedrooms, and a well-equipped laundry room. The second floor comes standard with a bonus room, two bedrooms with walk-in closets, and a covered balcony. The fourth bedroom’s standard en-suite bathroom can be optioned as a shared Jack-and-Jill bathroom when the fifth bedroom is selected. The Shasta plan at Revere allows you to live large and tailor your home to your unique needs.
19