
Search results for "Service's" in Home Design Ideas

 G & S Remodeling Services, LLC
Inspiration for a timeless beige tile and stone tile freestanding bathtub remodel in Dallas with an undermount sink, furniture-like cabinets, dark wood cabinets, granite countertops and a two-piece toilet
 G & S Remodeling Services, LLC
Inspiration for a contemporary gray tile and porcelain tile corner shower remodel in Dallas with an undermount sink, flat-panel cabinets, dark wood cabinets, quartz countertops and a two-piece toilet

 Nathan Taylor for Obelisk Home
Utility room - mid-sized traditional galley dark wood floor and wallpaper ceiling utility room idea with an undermount sink, blue cabinets, quartz countertops, blue backsplash, subway tile backsplash, blue walls, a side-by-side washer/dryer and white countertops
Find the right local pro for your project

 S.A.T. Landscape Services
Patio kitchen - mid-sized traditional backyard brick patio kitchen idea in Columbus with a pergola

 Felder & Associates
This residence consists of a 5,343 heated square foot residence that is connect to the carriage house by a covered walkway.
Kitchen - coastal kitchen idea
Kitchen - coastal kitchen idea
 G & S Remodeling Services, LLC
Inspiration for a timeless beige tile and stone tile freestanding bathtub remodel in Dallas with an undermount sink, furniture-like cabinets, dark wood cabinets, granite countertops and a two-piece toilet
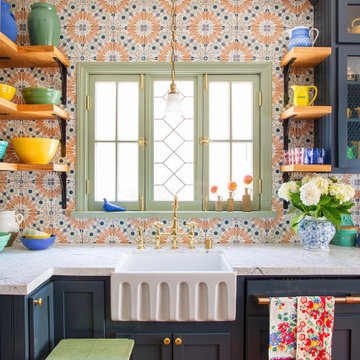
 Julia Chasman Design
These vintage window sashes replaced the early 60's garden window that would never have been in a 1920's house! Farmhouse sink and Bridge faucet from Vintage Tub & Bath.

Sponsored
Sunbury, OH

J.Holderby - Renovations
Franklin County's Leading General Contractors - 2X Best of Houzz!


 G & S Remodeling Services, LLC
Elegant beige tile and stone tile freestanding bathtub photo in Dallas with an undermount sink, furniture-like cabinets, dark wood cabinets, granite countertops and a two-piece toilet
 G & S Remodeling Services, LLC
Elegant beige tile and stone tile freestanding bathtub photo in Dallas with an undermount sink, furniture-like cabinets, dark wood cabinets, granite countertops and a two-piece toilet
 S.A.T. Landscape Services
Example of a mid-sized classic backyard brick patio kitchen design in Columbus with no cover

 Santa Barbara Home Design
Design Consultant Jeff Doubét is the author of Creating Spanish Style Homes: Before & After – Techniques – Designs – Insights. The 240 page “Design Consultation in a Book” is now available. Please visit SantaBarbaraHomeDesigner.com for more info.
Jeff Doubét specializes in Santa Barbara style home and landscape designs. To learn more info about the variety of custom design services I offer, please visit SantaBarbaraHomeDesigner.com
Jeff Doubét is the Founder of Santa Barbara Home Design - a design studio based in Santa Barbara, California USA.
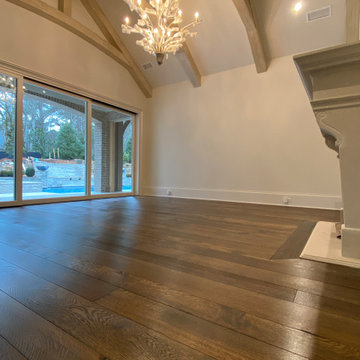
 Mike Somodean
Random width solid white oak plank flooring, sourced from urban harvested logs, wirebrushed and finished with hardwax oil
Large french country master dark wood floor, brown floor and exposed beam bedroom photo in Atlanta with white walls, a standard fireplace and a concrete fireplace
Large french country master dark wood floor, brown floor and exposed beam bedroom photo in Atlanta with white walls, a standard fireplace and a concrete fireplace


 G & S Remodeling Services, LLC
Freestanding bathtub - traditional beige tile and stone tile freestanding bathtub idea in Dallas with an undermount sink, furniture-like cabinets, dark wood cabinets, granite countertops and a two-piece toilet
 G & S Remodeling Services, LLC
Freestanding bathtub - traditional beige tile and stone tile freestanding bathtub idea in Dallas with an undermount sink, furniture-like cabinets, dark wood cabinets, granite countertops and a two-piece toilet


 Wiedemann Architects LLC
Photos © Anice HoachlanderOur client was drawn to the property in Wesley Heights as it was in an established neighborhood of stately homes, on a quiet street with views of park. They wanted a traditional home for their young family with great entertaining spaces that took full advantage of the site.
The site was the challenge. The natural grade of the site was far from traditional. The natural grade at the rear of the property was about thirty feet above the street level. Large mature trees provided shade and needed to be preserved.
The solution was sectional. The first floor level was elevated from the street by 12 feet, with French doors facing the park. We created a courtyard at the first floor level that provide an outdoor entertaining space, with French doors that open the home to the courtyard.. By elevating the first floor level, we were able to allow on-grade parking and a private direct entrance to the lower level pub "Mulligans". An arched passage affords access to the courtyard from a shared driveway with the neighboring homes, while the stone fountain provides a focus.
A sweeping stone stair anchors one of the existing mature trees that was preserved and leads to the elevated rear garden. The second floor master suite opens to a sitting porch at the level of the upper garden, providing the third level of outdoor space that can be used for the children to play.
The home's traditional language is in context with its neighbors, while the design allows each of the three primary levels of the home to relate directly to the outside.
Builder: Peterson & Collins, Inc
Photos © Anice Hoachlander



 Pearson Landscape Services
This project was designed by Gregory Thomas of CG&S design build. http://www.cgsdb.com/

 Robert Paige Cabinetry LLC
Photography by William Quarles. Designed by Shannon Bogen. Built by Robert Paige Cabinetry. Contractor Tom Martin
Example of a mid-sized transitional l-shaped eat-in kitchen design in Charleston with stainless steel appliances, an undermount sink, recessed-panel cabinets, gray cabinets, quartz countertops and an island
Example of a mid-sized transitional l-shaped eat-in kitchen design in Charleston with stainless steel appliances, an undermount sink, recessed-panel cabinets, gray cabinets, quartz countertops and an island

 Core Home Solutions, Inc.
- Custom mid-century modern furniture vanity
- European-design patchwork shower tile
- Modern-style toilet
- Porcelain 12 x 24 field tile
- Modern 3/8" heavy glass sliding shower door
- Modern multi-function shower panel
83