
Search results for "Service's" in Home Design Ideas
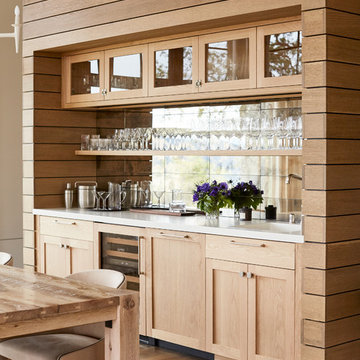


 G & S Remodeling Services, LLC
Enclosed kitchen - mid-sized traditional galley light wood floor enclosed kitchen idea in Dallas with a drop-in sink, recessed-panel cabinets, medium tone wood cabinets, marble countertops, beige backsplash, porcelain backsplash and stainless steel appliances


Find the right local pro for your project

Example of a mid-sized transitional l-shaped vinyl floor and gray floor eat-in kitchen design with an undermount sink, flat-panel cabinets, white cabinets, solid surface countertops, gray backsplash, mosaic tile backsplash, stainless steel appliances and an island

 Gilbertson Photography
Mid-sized country green two-story metal exterior home photo in Minneapolis
Mid-sized country green two-story metal exterior home photo in Minneapolis
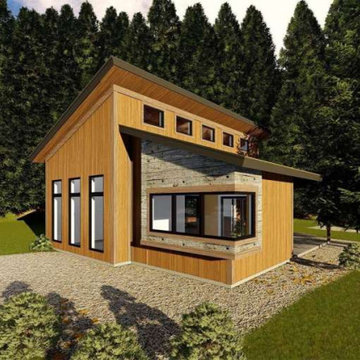
 T.S.A Trade Services Alliance Inc.
FEATURES
BEDROOMS: Master On Main Floor KITCHEN: Open Floor Plan LAUNDRY: Laundry On Main Floor OUTDOOR: Rear Porch
DETAILS
TOTAL HEATED AREA:688 sq. ft.-- FIRST FLOOR:688 sq. ft.FLOORS:1BEDROOMS:1BATHROOMS:1WIDTH:29ft.DEPTH:30ft.FOUNDATION:Slab Foundation Walkout Basement Foundation EXTERIOR FRAMING:2x4

 G & S Floor Service
Pine flooring stain layered with General Finishes Light Brown aniline dye and General Finishes Early America stain. Top coated with 3 coats of Poloplaz Primero Satin oil base polyurethane finish
Sye Phommachanh

Sponsored
Plain City, OH

The Creative Kitchen Company
Columbus Area Kitchen Remodeling and Refacing Professional

 Dragonfly Designs
Susie Brenner Photography
Mid-sized transitional dark wood floor living room photo in Denver with a music area, gray walls, a standard fireplace, a brick fireplace and no tv
Mid-sized transitional dark wood floor living room photo in Denver with a music area, gray walls, a standard fireplace, a brick fireplace and no tv

 Rosemarie Allaire Lighting Design
Steve Lerum
Inspiration for a mid-sized contemporary one-car garage workshop remodel in Orange County
Inspiration for a mid-sized contemporary one-car garage workshop remodel in Orange County
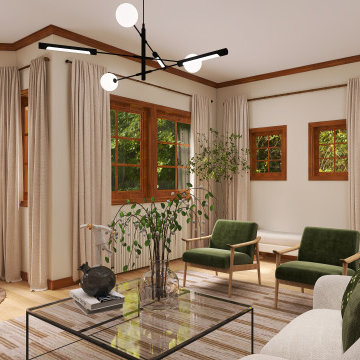
 Oak Lane Interiors
This fully virtual design concept for a Milwaukee home preserved the original 1930s character while embracing a more minimalistic and modern aesthetic.
The client wanted to keep the baseboards, crown moldings, window and door frames, maintaining their vintage charm while eliminating the wainscoting for a more open feel.
We created a soft neutral canvas with walls painted in Sherwin Williams Shoji White, a muted color the client loved, and incorporated mid-century touches.
The design maintained the timeless appeal of the original features, while introducing subtle olive green accents in details and accessories, creating a balanced, fresh, and welcoming space

 Lynch Landscape and Tree Service, Inc.
Design ideas for a traditional partial sun landscaping in Boston.
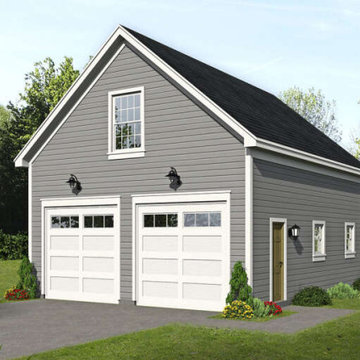 T.S.A Trade Services Alliance Inc.
FEATURES
GARAGE: Front Entry Garage GARAGE FEATURES: Storage ROOMS: Loft
DETAILS
HEATED AREA: TOTAL UNHEATED AREA:1,283 sq. ft.-- SECOND FLOOR:563 sq. ft.-- GARAGE:720 sq. ft.FLOORS:2BATHROOMS:0GARAGES:2 carWIDTH:24ft.DEPTH:30ft.HEIGHT:23ft.-11in.FOUNDATION:Slab Foundation MAIN ROOF PITCH:10:12EXTERIOR FRAMING:2x4

 Rebecca Driggs Interiors
Sean Costello
Home studio - coastal freestanding desk dark wood floor home studio idea in Raleigh with white walls
Home studio - coastal freestanding desk dark wood floor home studio idea in Raleigh with white walls

Sponsored
Sunbury, OH

J.Holderby - Renovations
Franklin County's Leading General Contractors - 2X Best of Houzz!

 Megan Dent
Scott Amundson
Bathroom - mid-sized 1950s 3/4 white tile porcelain tile and gray floor bathroom idea in Minneapolis with flat-panel cabinets, medium tone wood cabinets, white walls, an undermount sink, quartz countertops and white countertops
Bathroom - mid-sized 1950s 3/4 white tile porcelain tile and gray floor bathroom idea in Minneapolis with flat-panel cabinets, medium tone wood cabinets, white walls, an undermount sink, quartz countertops and white countertops
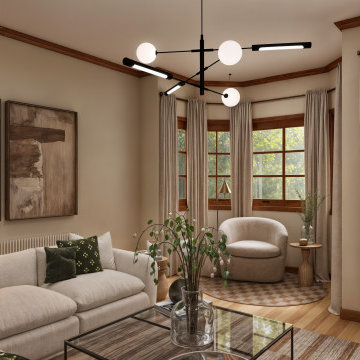 Oak Lane Interiors
This fully virtual design concept for a Milwaukee home preserved the original 1930s character while embracing a more minimalistic and modern aesthetic.
The client wanted to keep the baseboards, crown moldings, window and door frames, maintaining their vintage charm while eliminating the wainscoting for a more open feel.
We created a soft neutral canvas with walls painted in Sherwin Williams Shoji White, a muted color the client loved, and incorporated mid-century touches.
The design maintained the timeless appeal of the original features, while introducing subtle olive green accents in details and accessories, creating a balanced, fresh, and welcoming space
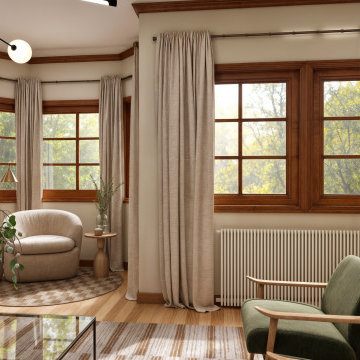 Oak Lane Interiors
This fully virtual design concept for a Milwaukee home preserved the original 1930s character while embracing a more minimalistic and modern aesthetic.
The client wanted to keep the baseboards, crown moldings, window and door frames, maintaining their vintage charm while eliminating the wainscoting for a more open feel.
We created a soft neutral canvas with walls painted in Sherwin Williams Shoji White, a muted color the client loved, and incorporated mid-century touches.
The design maintained the timeless appeal of the original features, while introducing subtle olive green accents in details and accessories, creating a balanced, fresh, and welcoming space

 Tiffany Brooks, HGTV Host & Interior Designer
Inquire About Our Design Services
A shot of an living room made for entertaining. This room is split into many zones, perfect for cocktail patios. A pair of chairs by Room and board with throw pillows. Cool Gray hues throughout. Styled coffee table.
Marcel Page Photography



 Quality Builders Construction Services Corp.
Karlee Zotter
Large transitional master gray tile, white tile and porcelain tile dark wood floor and brown floor doorless shower photo in Miami with shaker cabinets, white cabinets, a two-piece toilet, gray walls, an undermount sink and solid surface countertops
Large transitional master gray tile, white tile and porcelain tile dark wood floor and brown floor doorless shower photo in Miami with shaker cabinets, white cabinets, a two-piece toilet, gray walls, an undermount sink and solid surface countertops
 G & S Remodeling Services, LLC
Example of a classic u-shaped eat-in kitchen design in Dallas with an undermount sink, flat-panel cabinets, medium tone wood cabinets, granite countertops, beige backsplash, stone tile backsplash and stainless steel appliances

 R.S. Property Management Service LLC
Living room - large modern walk-out and open concept vinyl floor, brown floor and wall paneling living room idea with gray walls and a wall-mounted tv
92