
Search results for "Service considers" in Home Design Ideas
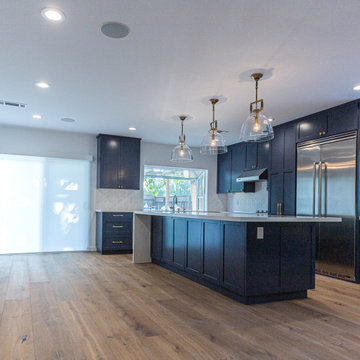
 Lemon Remodeling & Services
Lemon remodeling and services team convert this 3bed 2 bath into 5bed 3bath include kids' playroom attached to the garage. total room addition of 700 square feet.
as part of the room addition project, we remodel the interior to include open concept kitchen, 3 bathrooms remodeling, smooth texture walls, hardwood floors, led recessed lights, quartzite countertops, black windows, skylights, closets system, shelving and more...
if you consider remodeling your home
please click on the link below to choose the exact time you want us to call you.
https://calendly.com/lemonremodeling

 Costa Bella Builders
This was a monumental achievement and was made possible by our timely collaboration with the client and the organizational skills of our gifted project manager, Vittorio Castelli. The project pictures clearly reflect the attention to detail and careful material selection that went into the building of this lovely home. Our client had specific ideas about what she wanted to use for the many finished services pictured in this section. We collaborated with her in the pre-production phase, visiting many local retailers and suppliers in an effort to obtain exactly the look that she wanted. The sculpted hardwood floors, custom cabinetry, countertops, tile surfaces, and lighting clearly demonstrate her well-considered choices.

 stanleymartinrenovations
Precision Home Solutions specializes in remodeled bath and kitchens, finished basements/bars. We keep your budget and ideas in mind when designing your dream space. We work closely with you during the entire process making it fun to remodel. We are a small company with 25 years in the construction business with professional and personalized service. We look forward to earning your business and exceeding your expectations.
The start of your remodel journey begins with a visit to your home. We determine what your needs, budget and dreams are. We then design your space with all your needs considered staying with-in budget.
Find the right local pro for your project

 WYNTER HOUSE DESIGNS | Whitney Jones
©Jeff Herr Photography, Inc.
Example of a transitional living room design in Atlanta
Example of a transitional living room design in Atlanta
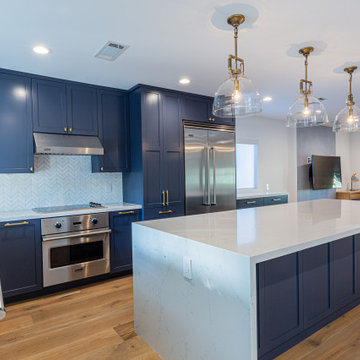 Lemon Remodeling & Services
Lemon remodeling and services team convert this 3bed 2 bath into 5bed 3bath include kids' playroom attached to the garage. total room addition of 700 square feet.
as part of the room addition project, we remodel the interior to include open concept kitchen, 3 bathrooms remodeling, smooth texture walls, hardwood floors, led recessed lights, quartzite countertops, black windows, skylights, closets system, shelving and more...
if you consider remodeling your home
please click on the link below to choose the exact time you want us to call you.
https://calendly.com/lemonremodeling

 S&J Properties
Other great garage items to consider are; AV equipment, there is nothing better than watching a show while working on a project or listening to music! An auto hoist can add storage capacity along with a way to service and clean your special cars. To top it off; paint colors also make the garage feel like another special place in your house.
If you are planning on installing an auto hoist the garage doors and track system will likely need to be modified to travel tight to the ceiling along with a special side drive motor to make ceiling room.
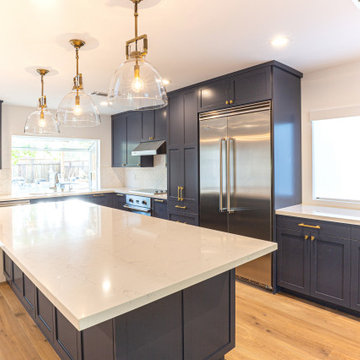 Lemon Remodeling & Services
Lemon remodeling and services team convert this 3bed 2 bath into 5bed 3bath include kids' playroom attached to the garage. total room addition of 700 square feet.
as part of the room addition project, we remodel the interior to include open concept kitchen, 3 bathrooms remodeling, smooth texture walls, hardwood floors, led recessed lights, quartzite countertops, black windows, skylights, closets system, shelving and more...
if you consider remodeling your home
please click on the link below to choose the exact time you want us to call you.
https://calendly.com/lemonremodeling



 Mittendorf Quality Construction
Inspiration for a rustic brown one-story wood gable roof remodel in Seattle

 Shane Organ Photo
Inspiration for a coastal medium tone wood floor dining room remodel in Wichita with gray walls and no fireplace
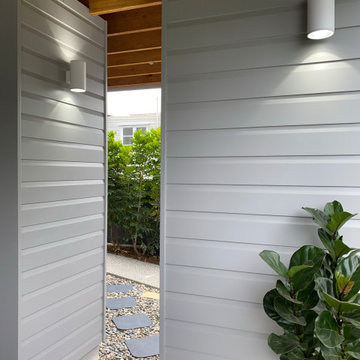
 neil design
Access to everyday service areas has been considered, and even the walkway to the shed is now a thing of beauty.
Considered outdoor lighting paths, coordinated finishes and careful screening all combine to make this side walkway an attractive path.

 Scott Wilson Architect, LLC
The vaulted ceiling and bay window give this master Bedroom an ideal proportion and use of space.
Photo by Reed Brown
Inspiration for a farmhouse master medium tone wood floor bedroom remodel in Nashville with beige walls
Inspiration for a farmhouse master medium tone wood floor bedroom remodel in Nashville with beige walls

 CAP Carpet & Flooring
Finish off your space's transitional design with gorgeous tile floors from CAP. The tile's neutral tones help balance to the room and create a breathtaking space.
CAP Carpet & Flooring is the leading provider of flooring & area rugs in the Twin Cities. CAP Carpet & Flooring is a locally owned and operated company, and we pride ourselves on helping our customers feel welcome from the moment they walk in the door. We are your neighbors. We work and live in your community and understand your needs. You can expect the very best personal service on every visit to CAP Carpet & Flooring and value and warranties on every flooring purchase. Our design team has worked with homeowners, contractors and builders who expect the best. With over 30 years combined experience in the design industry, Angela, Sandy, Sunnie,Maria, Caryn and Megan will be able to help whether you are in the process of building, remodeling, or re-doing. Our design team prides itself on being well versed and knowledgeable on all the up to date products and trends in the floor covering industry as well as countertops, paint and window treatments. Their passion and knowledge is abundant, and we're confident you'll be nothing short of impressed with their expertise and professionalism. When you love your job, it shows: the enthusiasm and energy our design team has harnessed will bring out the best in your project. Make CAP Carpet & Flooring your first stop when considering any type of home improvement project- we are happy to help you every single step of the way.
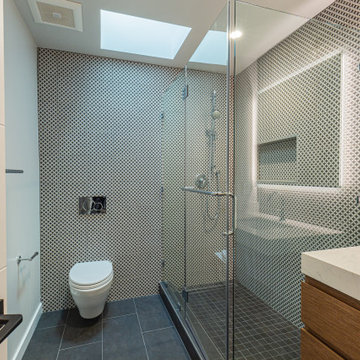 Lemon Remodeling & Services
Lemon remodeling and services team convert this 3bed 2 bath into 5bed 3bath include kids' playroom attached to the garage. total room addition of 700 square feet.
as part of the room addition project, we remodel the interior to include open concept kitchen, 3 bathrooms remodeling, smooth texture walls, hardwood floors, led recessed lights, quartzite countertops, black windows, skylights, closets system, shelving and more...
if you consider remodeling your home
please click on the link below to choose the exact time you want us to call you.
https://calendly.com/lemonremodeling

 stanleymartinrenovations
Precision Home Solutions specializes in remodeled bath and kitchens, finished basements/bars. We keep your budget and ideas in mind when designing your dream space. We work closely with you during the entire process making it fun to remodel. We are a small company with 25 years in the construction business with professional and personalized service. We look forward to earning your business and exceeding your expectations.
The start of your remodel journey begins with a visit to your home. We determine what your needs, budget and dreams are. We then design your space with all your needs considered staying with-in budget.
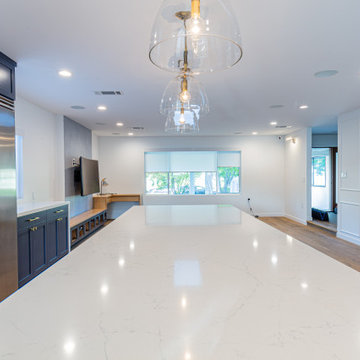 Lemon Remodeling & Services
Lemon remodeling and services team convert this 3bed 2 bath into 5bed 3bath include kids' playroom attached to the garage. total room addition of 700 square feet.
as part of the room addition project, we remodel the interior to include open concept kitchen, 3 bathrooms remodeling, smooth texture walls, hardwood floors, led recessed lights, quartzite countertops, black windows, skylights, closets system, shelving and more...
if you consider remodeling your home
please click on the link below to choose the exact time you want us to call you.
https://calendly.com/lemonremodeling
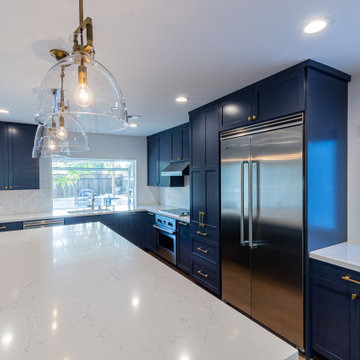 Lemon Remodeling & Services
Lemon remodeling and services team convert this 3bed 2 bath into 5bed 3bath include kids' playroom attached to the garage. total room addition of 700 square feet.
as part of the room addition project, we remodel the interior to include open concept kitchen, 3 bathrooms remodeling, smooth texture walls, hardwood floors, led recessed lights, quartzite countertops, black windows, skylights, closets system, shelving and more...
if you consider remodeling your home
please click on the link below to choose the exact time you want us to call you.
https://calendly.com/lemonremodeling
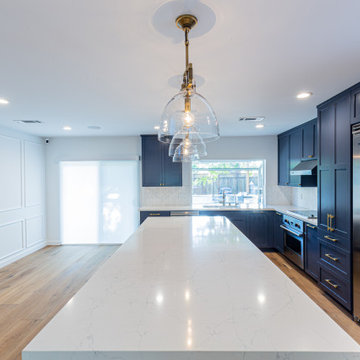 Lemon Remodeling & Services
Lemon remodeling and services team convert this 3bed 2 bath into 5bed 3bath include kids' playroom attached to the garage. total room addition of 700 square feet.
as part of the room addition project, we remodel the interior to include open concept kitchen, 3 bathrooms remodeling, smooth texture walls, hardwood floors, led recessed lights, quartzite countertops, black windows, skylights, closets system, shelving and more...
if you consider remodeling your home
please click on the link below to choose the exact time you want us to call you.
https://calendly.com/lemonremodeling


 Stripe Design Services
Designed from the ground up, this light-filled family home leans into high exposed trusses, plaster walls, and a unique silo staircase. A mix and match of materials and generations meld this space into a one-of-a-kind forever home.
 stanleymartinrenovations
Precision Home Solutions specializes in remodeled bath and kitchens, finished basements/bars. We keep your budget and ideas in mind when designing your dream space. We work closely with you during the entire process making it fun to remodel. We are a small company with 25 years in the construction business with professional and personalized service. We look forward to earning your business and exceeding your expectations.
The start of your remodel journey begins with a visit to your home. We determine what your needs, budget and dreams are. We then design your space with all your needs considered staying with-in budget.
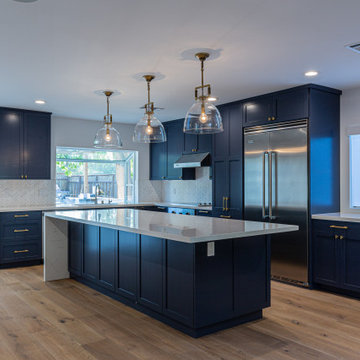 Lemon Remodeling & Services
Lemon remodeling and services team convert this 3bed 2 bath into 5bed 3bath include kids' playroom attached to the garage. total room addition of 700 square feet.
as part of the room addition project, we remodel the interior to include open concept kitchen, 3 bathrooms remodeling, smooth texture walls, hardwood floors, led recessed lights, quartzite countertops, black windows, skylights, closets system, shelving and more...
if you consider remodeling your home
please click on the link below to choose the exact time you want us to call you.
https://calendly.com/lemonremodeling
29