
Search results for "Service objectives" in Home Design Ideas


 Jongonga Contractors
Ongoing Water system in various site location in Kenya by our team @Jongonga Contractors the construction industry is currently the fasted growing industry in Kenya. In recognition of this fact, the objective of our company is to provide quality products and services and to continually improve on customer service at competitive prices to best meet their needs. The company has embraced the latest technologies in building construction, working with quality materials and meeting logistical challenges to ensure that our clients receive the right service at the right time. Our management and technical staff are dedicated to steer this company towards achieving these goals. Find more information though our web pages http://www.jongongacontractors.co.ke always get in touch with us @Jongonga Contractors. Tel: 0711796374 Cellphone: 0763374796 Email: sales@jongongacontractors.co.ke #DeliveringQualityService #durability #materials #servicedelivery #civilworks #buildings #renovation
 Puyallup Appliance Pro
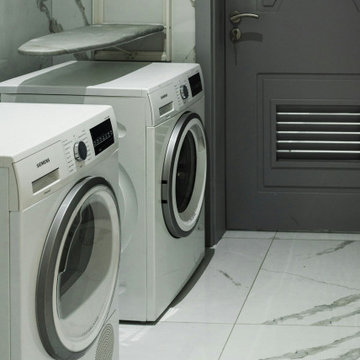
Your reliable partner for all your appliance repair Puyallup is Puyallup Appliance Pro. In Puyallup, we specialize in appliance repair and are committed to providing our esteemed clients with expert, dependable, and efficient services. Our technicians are proficient in the maintenance and repair of a diverse array of appliances, such as dishwashers, ovens, refrigerators, washers, and dryers. We comprehend the inconvenience that occurs as a result of a malfunctioning appliance, and our objective is to offer prompt and cost-effective repairs that will restore your appliances to their optimal operation.
We also provide our services to the surrounding areas, such as Duvall, in addition to Puyallup. Puyallup Appliance Pro is available to provide prompt and dependable solutions for patrons in need of Duvall appliance repair. In order to guarantee that repairs are both effective and durable, we exclusively employ cutting-edge tools and premium-quality components. We prioritize customer satisfaction and are dedicated to delivering exceptional service with a professional and friendly demeanor. For any appliance repair requirements, please reach out to Puyallup Appliance Pro today.
Find the right local pro for your project


 Mittendorf Quality Construction
Inspiration for a rustic brown one-story wood gable roof remodel in Seattle

 LeanITInc
Lean IT Inc is a premier provider of IT consulting and services, offering comprehensive solutions designed to empower businesses across industries. As a trusted Salesforce Commerce Cloud implementation partner, we specialize in creating seamless ecommerce experiences that drive success. Our expertise extends to lead generation, with targeted strategies tailored to help realtors maximize client acquisition.
We offer robust Salesforce managed services to ensure your platform operates at peak performance and provide outsourcing solutions to supply skilled resources for your business needs. From Salesforce customization and integration to data migration and Lightning migration services, we ensure your CRM is perfectly aligned with your objectives. Our team also excels in Salesforce QA and testing, delivering flawless solutions, and custom AppExchange app development tailored to your unique needs.
In addition to Salesforce, Lean IT Inc supports businesses with SAP S/4HANA implementation and support services, ensuring smooth transitions to advanced ERP systems. With our staff augmentation services, businesses can scale quickly and effectively with the right expertise. Choose Lean IT Inc for end-to-end consulting and implementation services that help your business thrive.
 Fati Fakoor Interiors
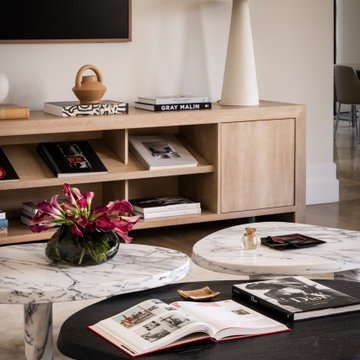
An artful composition of sculptural marble and dark wood coffee tables creates depth and contrast in this Brentwood Park living room. Carefully curated books, sculptural objects, and rich burgundy florals bring warmth and individuality to the space, where every detail contributes to the overall atmosphere.
Interior Design: Fati Fakoor Interiors
Photography: Gavin Cater


 Fati Fakoor Interiors
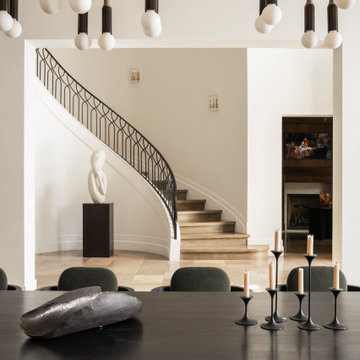
A dark dining table, tailored upholstered chairs, and expressive lighting establish a striking contrast with the home’s graceful curved staircase. Collected objects and thoughtfully placed accessories create a dialogue between traditional architecture and modern furnishings in this Brentwood Park residence.
Interior Design: Fati Fakoor Interiors
Photography: Gavin Cater

Example of a mid-sized transitional women's carpeted and beige floor walk-in closet design in Orange County with shaker cabinets and gray cabinets
 Fati Fakoor Interiors
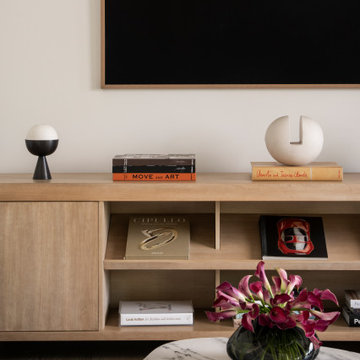
An intimate detail of the Brentwood Park family room, where custom wood cabinetry, sculptural objects, and thoughtfully curated art books create a layered composition. Rich burgundy florals introduce an unexpected note of color against the restrained palette, bringing warmth, personality, and an artistic sensibility to the space.
Interior Design: Fati Fakoor Interiors
Photography: Gavin Cater
 Fati Fakoor Interiors
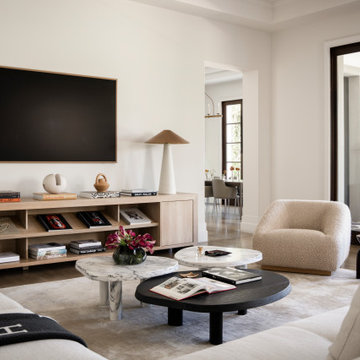
A thoughtfully layered living room in Brentwood Park, where sculptural furnishings, warm natural materials, and contemporary art come together in a restrained yet expressive composition. Soft upholstery contrasts with dark, organic forms, while carefully considered lighting and decorative objects bring texture, balance, and personality to the space.
Interior Design: Fati Fakoor Interiors
Photography: Gavin Cater

 Audrey Matlock Architect
Michael Moran
Kids' room - contemporary gender-neutral medium tone wood floor kids' room idea in New York with multicolored walls
Kids' room - contemporary gender-neutral medium tone wood floor kids' room idea in New York with multicolored walls


 ARTANA
My client moved into her new build unit but soon discovered she needed a storage system to organize her dual purpose room as a laundry and entrance coat closet. She prefers to buy in bulk from BJ's so I took this fact into consideration and designed around her most common dry goods. In this photo I emptied the closet and then restocked it to see what I was dealing with and then designed around the objects.

 McClurg Remodeling & Construction Services
When designing a bathroom, comfort and safety are primary objectives. This home has three full bathrooms and a half bath on the first floor near the entry.
The second story master suite was designed to provide a comfortable space for the couple. The double sink vanity has a kneehole and a side with storage drawers for grooming supplies. There is a soaking tub with a custom built deck. Privacy and light in the room are provided by a glass block window. A doorless shower in the master bathroom is equipped with a handheld showerhead, lowered controls and a shower bench.

 User
A rare surviving mid-century relic, the gasoline filler nozzle lamp makes a truly unique object to own or gift to automotive enthusiasts. A welcomed addition to service stations and repair garages. The nozzle was manufactured by OPW Division of Dover probably in the 1960s. Included is a very recycled parabolic steel shade, structured with black pipes and pipe fittings and mounted on a custom black wood base. The shade can be positioned forward, downward, backward or upward.
Lamp is 26 inches tall, 21 inches wide and 6 inches deep.
 UpperKey
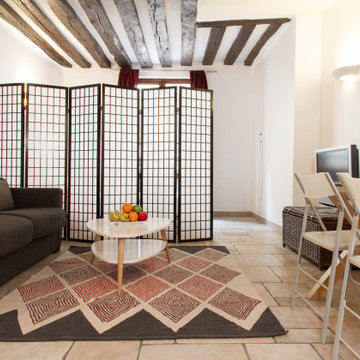
The living room in a Parisian apartment is often a beautiful and elegant space, with high ceilings, ornate moldings, and large windows that let in plenty of natural light. The room may feature classic French furniture such as a plush velvet sofa, antique armchairs, and a decorative fireplace. A large area rug might cover the hardwood floors, and there may be artfully arranged bookshelves or cabinets displaying beautiful decorative objects. The overall ambiance is one of sophistication and refinement, with a touch of warmth and coziness that invites relaxation and conversation.

 User
An ottoman that makes a very versatile addition to any living room. A block with a solid structure in wood and metal, padded to make it soft enough to sit on, but hard enough to rest objects on its surface. BANGKOK can be covered in leather or fabric. It is adaptable, becoming a handy service hassock in the smaller size, with a simple cotton cover, but it takes on its full expressive impact in the large size, 120x120cm, covered in woven leather or suede, for an impressive living area, like the lobby of a hotel. Multiple units can be combined in attractive casual configurations.

 Hay Design Furnishings & Decor
Hay Design Incorporated was retained to Study and Analyze the Space Requirement and provide complete Interior Design Services related to 294 m2 of residential space. The primary objective was to examine ways to present interior finishes and preliminary layout, meeting Client requirements and staying within their space envelope. Hay design presented services including functional programming (information gathering, inventory and assessment, equipment usage chart and electrical load requirements, and test plans), schematic design (schematic concept plans and colour boards), and design development (partition layout and finishes plan, and finishes presentation boards).

 Sara Ray Interior Design
We custom designed the pantry with the client’s needs in mind. It serves as overflow for serving and party pieces, as well as cookbooks and small appliances.
Photo © Alyssa Rosenheck 2016
5