
Search results for "Service stations" in Home Design Ideas

 cocoon home design
debra szidon
Mid-sized transitional galley concrete floor and green floor eat-in kitchen photo in San Francisco with an integrated sink, flat-panel cabinets, green cabinets, granite countertops, green backsplash and an island
Mid-sized transitional galley concrete floor and green floor eat-in kitchen photo in San Francisco with an integrated sink, flat-panel cabinets, green cabinets, granite countertops, green backsplash and an island

 John Lum Architecture, Inc. AIA
The home office highlights the clients' bold, yet subtle style.
Interior Designer: Amanda Teal
Photographer: John Merkl
Example of a mid-sized transitional built-in desk medium tone wood floor and brown floor study room design in San Francisco with white walls
Example of a mid-sized transitional built-in desk medium tone wood floor and brown floor study room design in San Francisco with white walls

 Nexus Electric
Tahoe Bunk Room. This room has every detail considered. 4 bunk beds built in to the wall all with their own cabinets, media charging stations, and night light. The beautiful wood vaulted ceilings have designer intelligent lighting. Built in desk. All electrical and smart home services provided by Nexus Electric and Smart Home.
Find the right local pro for your project


 User
Designed by Teri Magee of Closet Works
Closet rods are pressed into service as innovative wrapping paper roll dispensers.
Craft room - large transitional built-in desk medium tone wood floor and brown floor craft room idea in Chicago with gray walls and no fireplace
Craft room - large transitional built-in desk medium tone wood floor and brown floor craft room idea in Chicago with gray walls and no fireplace



Sponsored
Fredericksburg, OH

High Point Cabinets
Columbus' Experienced Custom Cabinet Builder | 4x Best of Houzz Winner

 K&L Homes
Dream Home Services LLC- photography
Inspiration for a transitional kitchen remodel in Seattle
Inspiration for a transitional kitchen remodel in Seattle
 CreativeServicesLTD
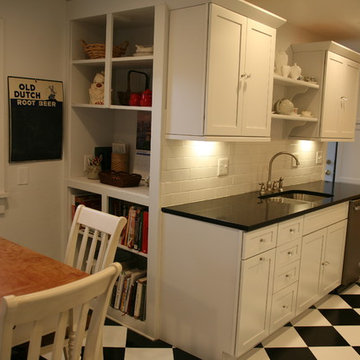
The existing pantry area behind the sink run was opened up and made into a cookbook, charging and laptop station.
Photo: Creative Services ltd
Mid-sized elegant home design photo in Columbus
Mid-sized elegant home design photo in Columbus
 Matthew Bray Interiors
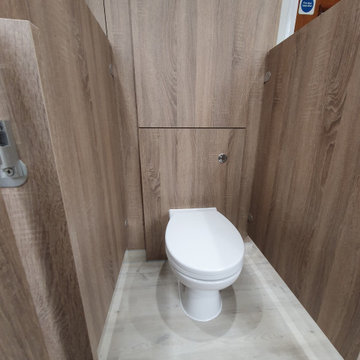
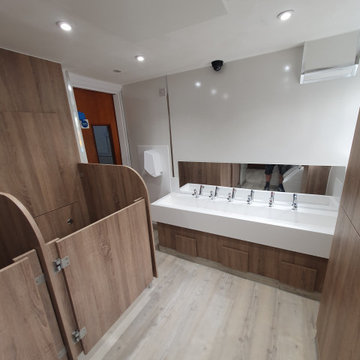
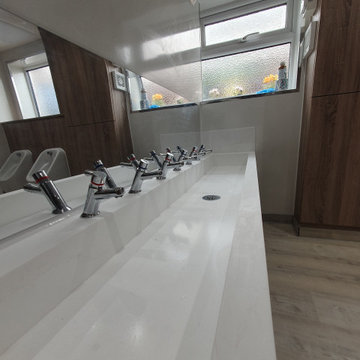
Our client asked for a contemporary fitted children's toilet block, after 25 years of the old room being in service. We re-designed the room to include low level cubicles, children's low level toilets, a large hand-wash trough, low level urinals and a changing station with drawers and sink.
We fitted an easy-clean LVT floor, new LED downlighting and new heated ceiling panels.
Services Provided
● Design & production of 3D visuals
● Removal and disposal of old bathroom, suite and flooring
● Manufacture and install of fitted cabinets and worktop
● Supply & fit of urinals, low level toilets and hand wash trough
● Supply & laying of LVT flooring with acoustic underlay
● Supply & installation of gloss white wall panelling
● Supply & installation of LED downlights
● Supply & installation of heated ceiling panels for primary heat
● Custom designed shelving unit for nappy baskets and custom built changing station with sink.
 Matthew Bray Interiors
Our client asked for a contemporary fitted children's toilet block, after 25 years of the old room being in service. We re-designed the room to include low level cubicles, children's low level toilets, a large hand-wash trough, low level urinals and a changing station with drawers and sink.
We fitted an easy-clean LVT floor, new LED downlighting and new heated ceiling panels.
Services Provided
● Design & production of 3D visuals
● Removal and disposal of old bathroom, suite and flooring
● Manufacture and install of fitted cabinets and worktop
● Supply & fit of urinals, low level toilets and hand wash trough
● Supply & laying of LVT flooring with acoustic underlay
● Supply & installation of gloss white wall panelling
● Supply & installation of LED downlights
● Supply & installation of heated ceiling panels for primary heat
● Custom designed shelving unit for nappy baskets and custom built changing station with sink.
 Matthew Bray Interiors
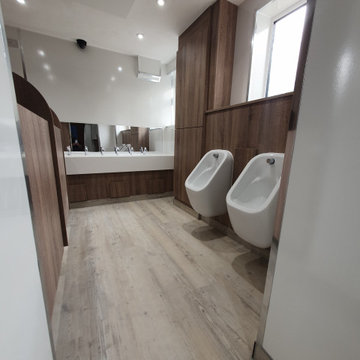
Our client asked for a contemporary fitted children's toilet block, after 25 years of the old room being in service. We re-designed the room to include low level cubicles, children's low level toilets, a large hand-wash trough, low level urinals and a changing station with drawers and sink.
We fitted an easy-clean LVT floor, new LED downlighting and new heated ceiling panels.
Services Provided
● Design & production of 3D visuals
● Removal and disposal of old bathroom, suite and flooring
● Manufacture and install of fitted cabinets and worktop
● Supply & fit of urinals, low level toilets and hand wash trough
● Supply & laying of LVT flooring with acoustic underlay
● Supply & installation of gloss white wall panelling
● Supply & installation of LED downlights
● Supply & installation of heated ceiling panels for primary heat
● Custom designed shelving unit for nappy baskets and custom built changing station with sink.
 HOME & DESIGN MAGAZINE NAPLES
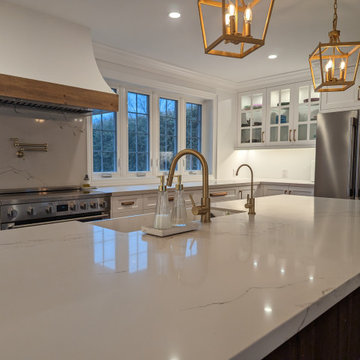
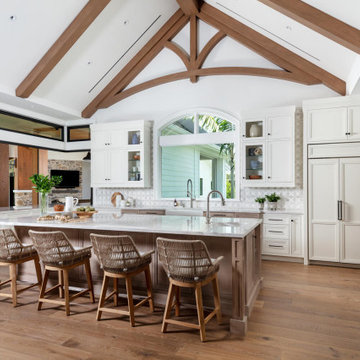
This airy farmhouse kitchen is a combination of white and bleached oak cabinets from Ruffino Cabinetry with a stunning gray, white, and beige quartzite countertop containing a large apron sink. An uncommon and adorable feature is the pooch feeding station clad in the same quartzite. Potter Homes integrates this custom, unfolding cafe-style window from Andersen Windows & Doors, sourced through Naples Lumber, to better service the outdoor living space. The wood base counter stools with woven-rope back add a coastal vibe.


 Matthew Bray Interiors
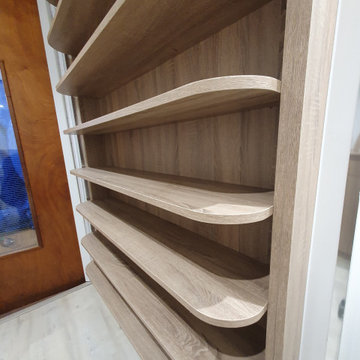
Our client asked for a contemporary fitted children's toilet block, after 25 years of the old room being in service. We re-designed the room to include low level cubicles, children's low level toilets, a large hand-wash trough, low level urinals and a changing station with drawers and sink.
We fitted an easy-clean LVT floor, new LED downlighting and new heated ceiling panels.
Services Provided
● Design & production of 3D visuals
● Removal and disposal of old bathroom, suite and flooring
● Manufacture and install of fitted cabinets and worktop
● Supply & fit of urinals, low level toilets and hand wash trough
● Supply & laying of LVT flooring with acoustic underlay
● Supply & installation of gloss white wall panelling
● Supply & installation of LED downlights
● Supply & installation of heated ceiling panels for primary heat
● Custom designed shelving unit for nappy baskets and custom built changing station with sink.

 Matthew Bray Interiors
Our client asked for a contemporary fitted children's toilet block, after 25 years of the old room being in service. We re-designed the room to include low level cubicles, children's low level toilets, a large hand-wash trough, low level urinals and a changing station with drawers and sink.
We fitted an easy-clean LVT floor, new LED downlighting and new heated ceiling panels.
Services Provided
● Design & production of 3D visuals
● Removal and disposal of old bathroom, suite and flooring
● Manufacture and install of fitted cabinets and worktop
● Supply & fit of urinals, low level toilets and hand wash trough
● Supply & laying of LVT flooring with acoustic underlay
● Supply & installation of gloss white wall panelling
● Supply & installation of LED downlights
● Supply & installation of heated ceiling panels for primary heat
● Custom designed shelving unit for nappy baskets and custom built changing station with sink.

 Judi Randall LIFESTYLE
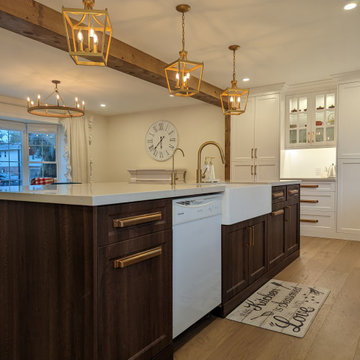
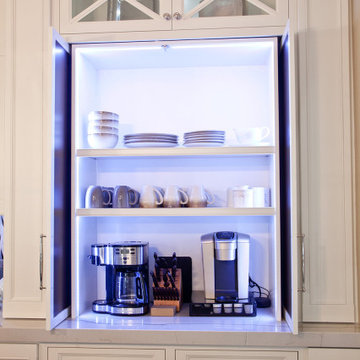
Full Kitchen Design, Specification and Project Management Services provided to complete a full kitchen remodel and partial home update. Kitchen Layout/Cabinet Design services provided to create a unique kitchen design for homeowners to entertain family and friends. We created an Open Floor concept and designed two separate islands to balance out the space. New flooring, counter tops, backsplash, cabinetry, lighting, appliances, faucets/sinks, hardware furniture and decor.
25