
Search results for "Service stations" in Home Design Ideas
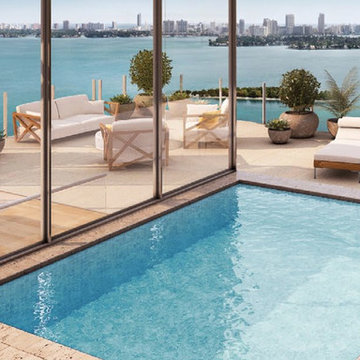
 Icon Bay Edgewater
With its idyllic location on the city shores of Biscayne Bay, the many pleasures of nature and the outdoors motivate you to spend every moment enjoying sun, sea, and serenity. Play tennis any time of day or evening with lighted courts and a year-round bay breeze. Two tennis courts complete with ball and towel service, filtered water stations, and access to private his-and-hers locker rooms, deliver the country club tennis experience. Race along the waves on a Jet Ski or personal watercraft. Ride the breeze in a one- or two-person sailboat.
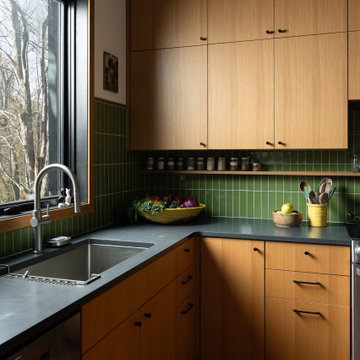
 Susan Yeley Homes
We approached this new build as a seamless, full-service collaboration between architecture and interiors. Every decision—structural, spatial, and aesthetic—was shaped with intention, not to mention collaboration, since our contractor was also our client. Our contractor said, “make the rooflines simple and direct the water away.” His wife said, “I like color.” Check, and check. The bold exterior lines of the home both contrast with and recede into the woods around it, and the interiors are layered with cheerful hues, custom details, and playful patterns. Each room carries its own moment of cheer, while the overall palette ties together into a cohesive, uplifting whole, not unlike its namesake rainbow.
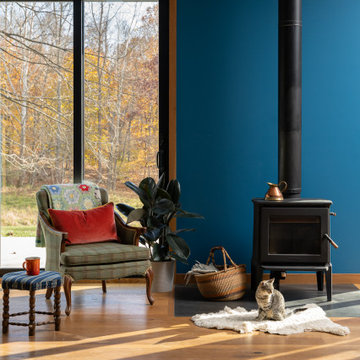 Susan Yeley Homes
We approached this new build as a seamless, full-service collaboration between architecture and interiors. Every decision—structural, spatial, and aesthetic—was shaped with intention, not to mention collaboration, since our contractor was also our client. Our contractor said, “make the rooflines simple and direct the water away.” His wife said, “I like color.” Check, and check. The bold exterior lines of the home both contrast with and recede into the woods around it, and the interiors are layered with cheerful hues, custom details, and playful patterns. Each room carries its own moment of cheer, while the overall palette ties together into a cohesive, uplifting whole, not unlike its namesake rainbow.
Find the right local pro for your project

 The English Contractor & Remodeling Services
This open galley design loses nothing in the way of storage. Custom cabinetry in two finishes provides generous storage options, as well as a coffee station and serving counter for entertaining. Display cabinets with glass doors and lighting accent the wall.
Photo by Lynn Siegfried, homestreetstudio.com.

 Star Furniture
The Jamison Dining Table features an elegant metal base finish with a bronze finish. The table top is constructed with select hardwood solids and oak veneers for a beautiful finish that will impress your dining guests.
Photo also features Modern-Charcoal Townsend Castered Dining Chairs.
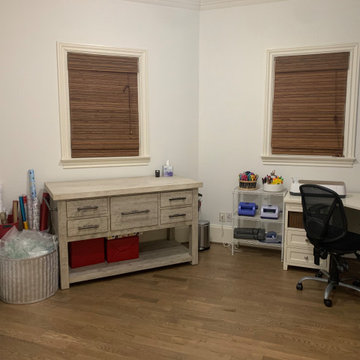
 Styled by Mikayla Bernstein
Craft Room After
Moves are stressful! ? But finally, having your own craft room makes it worth it! ?
Creativity can now flow with this organized arts and craft space.
✨ Moving Soon? Organization Services✨
From closets to kitchens and everything in between, let’s work together to develop a functional way to store your items and make them pretty while we’re there! Visit MikaylaBernstein.com/contact or email hello@mikayabernstein.com to get started.
Organized by Mikayla Bernstein
 Star Furniture
Wrapped in a classy Silver lining fabric, the Cooper Side Chair is a modern piece that you and your guests will enjoy. This piece is well-crafted with a bronze-finished metal base and pleated fabric design on the back of the chair.


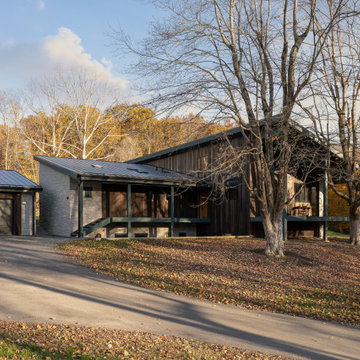 Susan Yeley Homes
We approached this new build as a seamless, full-service collaboration between architecture and interiors. Every decision—structural, spatial, and aesthetic—was shaped with intention, not to mention collaboration, since our contractor was also our client. Our contractor said, “make the rooflines simple and direct the water away.” His wife said, “I like color.” Check, and check. The bold exterior lines of the home both contrast with and recede into the woods around it, and the interiors are layered with cheerful hues, custom details, and playful patterns. Each room carries its own moment of cheer, while the overall palette ties together into a cohesive, uplifting whole, not unlike its namesake rainbow.
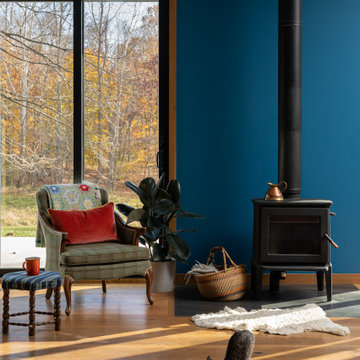 Susan Yeley Homes
We approached this new build as a seamless, full-service collaboration between architecture and interiors. Every decision—structural, spatial, and aesthetic—was shaped with intention, not to mention collaboration, since our contractor was also our client. Our contractor said, “make the rooflines simple and direct the water away.” His wife said, “I like color.” Check, and check. The bold exterior lines of the home both contrast with and recede into the woods around it, and the interiors are layered with cheerful hues, custom details, and playful patterns. Each room carries its own moment of cheer, while the overall palette ties together into a cohesive, uplifting whole, not unlike its namesake rainbow.

 baron-goldstein design
interior designer, interior, design, decorator, residential, commercial, staging, color consulting, product design, full service, custom home furnishing, space planning, full service design, furniture and finish selection, interior design consultation, functionality, award winning designers, conceptual design, kitchen and bathroom design, custom cabinetry design, interior elevations, interior renderings, hardware selections, lighting design, project management, design consultation

 Jorge Ulibarri Custom Homes
This 6,300 square foot custom home by Orlando Custom Home Builder Jorge Ulibarri features a Tuscan-inspired kitchen that draws its character from its ceiling treatment of undulating barrels, beams and travertine stone insets. A bi-level kitchen island double tasks as the breakfast bar and a work area with stainless appliances to make it modern and of the moment yet in character with rustic accents such as the copper farmhouse sink and decorative copper insets. Another standout feature is the coffee station featuring a built-in espresso machine and service niche underneath with a
microwave combo oven below.
Photo credit: Harvey Smith

 Raymour & Flanigan Furniture and Mattresses
Pretty enough to be a living room side table, the portable Ignatius bar cart is brimming with old-world luxury. With mirrored glass shelves and a beautifully forged iron base in a lustrous silver finish, this cart is ready for dessert or beverage service.
Photo: retro-flame.com
 Jorge Ulibarri Custom Homes
This 6,300 square foot custom home by Orlando Custom Home Builder Jorge Ulibarri features a Tuscan-inspired kitchen that draws its character from its ceiling treatment of undulating barrels, beams and travertine stone insets. A bi-level kitchen island double tasks as the breakfast bar and a work area with stainless appliances to make it modern and of the moment yet in character with rustic accents such as the copper farmhouse sink and decorative copper insets. Another standout feature is the coffee station featuring a built-in espresso machine and service niche underneath with a
microwave combo oven below.
Photo credit: Harvey Smith

Sponsored
Fredericksburg, OH

High Point Cabinets
Columbus' Experienced Custom Cabinet Builder | 4x Best of Houzz Winner

 Wyrick Residential Design
Miro Dvorscak
Peterson Homebuilders, Inc.
Stylized Interiors
Large eclectic u-shaped brick floor and gray floor enclosed kitchen photo in Houston with a farmhouse sink, recessed-panel cabinets, gray cabinets, marble countertops, gray backsplash, marble backsplash and stainless steel appliances
Large eclectic u-shaped brick floor and gray floor enclosed kitchen photo in Houston with a farmhouse sink, recessed-panel cabinets, gray cabinets, marble countertops, gray backsplash, marble backsplash and stainless steel appliances

 Arch Studio, Inc.
Best of Houzz Design & Service 2014.
--Photography by Paul Dyer.
Transitional home office photo in San Francisco
Transitional home office photo in San Francisco
 Jorge Ulibarri Custom Homes
This Custom Home by Orlando Custom Home Builder Jorge Ulibarri features a Tuscan-inspired kitchen that draws its character from its ceiling treatment of undulating barrels, beams and travertine stone insets. A bi-level kitchen island double tasks as the breakfast bar and a work area with stainless appliances to make it modern and of the moment yet in character with rustic accents such as the copper farmhouse sink and decorative copper insets. Another standout feature is the coffee station featuring a built-in espresso machine and service niche underneath with a
microwave combo oven below.
Photo credit: Harvey Smith

 Built Tough Construction of North Georgia
Design Services Provided - Architect was asked to convert this 1950's Split Level Style home into a Traditional Style home with a 2-story height grand entry foyer. The new design includes modern amenities such as a large 'Open Plan' kitchen, a family room, a home office, an oversized garage, spacious bedrooms with large closets, a second floor laundry room and a private master bedroom suite for the owners that includes two walk-in closets and a grand master bathroom with a vaulted ceiling. The Architect presented the new design using Professional 3D Design Software. This approach allowed the Owners to clearly understand the proposed design and secondly, it was beneficial to the Contractors who prepared Preliminary Cost Estimates. The construction duration was nine months and the project was completed in September 2015. The client is thrilled with the end results! We established a wonderful working relationship and a lifetime friendship. I am truly thankful for this opportunity to design this home and work with this client!


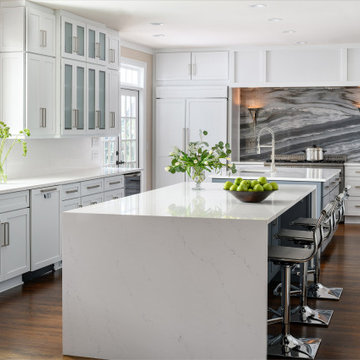
 Pineapple House Interior Design
CHALLENGE:
-Owners want easy to maintain (white) kitchen
-Must also serve as a workspace & accommodate three laptops & separate personal files
-Existing kitchen has odd, angled wall of cabinets due to configuration of stairs in foyer
SOLUTION:
-Expand space by removing wall between kitchen & dining room
-Relocate dining room into (rarely used) study
-Remove columns between kitchen & new dining
-Enlarge walk-in pantry by squaring off angles in stair wall
-Make pantry entry a camouflaged, surprising feature by creating doors out of cabinetry
-Add natural illumination with 6’ picture window
-Make ceiling one plane
-Add calculated runways of recessed LED lights on dimmers
-Lighting leads to dynamic marble back splash behind range on back wall
-New double islands & ceiling-high cabinetry quadruple previous counter & storage space
-9’ island with seating includes three workstations
-Seating island offers under counter electronics charging ports & three shelves of storage per workstation in cabinets directly in front of stools
-Behind stools, lower cabinetry provides one drawer & two pull-out shelves per workstation
-7’ prep island services 48” paneled refrigerator & 48” gas range & includes 2nd sink, 2nd dishwasher & 2nd trash/recycling station
-Wine/beverage chiller located opposite island sink
-Both sink spigots are touch-less & are fed by whole-house water filtration system
-Independent non-leaching faucet delivers purified, double-pass reverse osmosis drinking water
-Exhaust fan for gas range is hidden inside bridge of upper cabinets
-Flat, easy-to-clean, custom, stainless-steel plate frames exhaust fan
-New built-in window seat in bay window increases seating for informal dining while reducing floor space needed for table and chairs
-New configuration allows unobstructed windows & French doors to flood space with natural light & enhances views
-Open the screened porch doors to circulate fresh air throughout the home
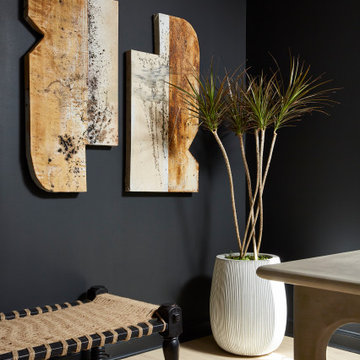
 Homes And Such LLC
Peek a look at this moody home office which perfectly combines the tradition of this home with a moody modern vibe. Warm artwork in a unique shape sparks conversation. Plants are the perfect organic accent to make a space feel more alive.
 Homes And Such LLC
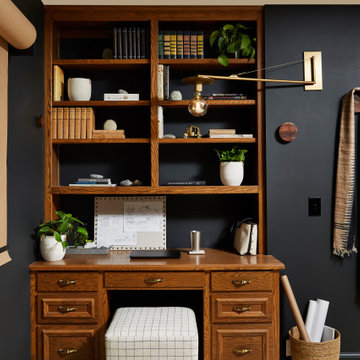
Peek a look at this moody home office which perfectly combines the tradition of this home with a moody modern vibe. This original wood built in warms this moody space, while offering a bonus workspace when it's time to gather the team.
49