
Search results for "Service stations" in Home Design Ideas

 The Dowell Company of Woodland Springs Homes, LLC
Large transitional built-in desk dark wood floor and brown floor study room photo in DC Metro with blue walls and no fireplace

 Alexander Butler | Design Services, LLC
Kitchen, stone cabinet fronts, custom, sub-zero, appliance garage, pantry, freezer drawers, island, neolith, calacatta gold,
Eat-in kitchen - large contemporary l-shaped porcelain tile eat-in kitchen idea in New York with an undermount sink, marble countertops, marble backsplash, paneled appliances and an island
Eat-in kitchen - large contemporary l-shaped porcelain tile eat-in kitchen idea in New York with an undermount sink, marble countertops, marble backsplash, paneled appliances and an island
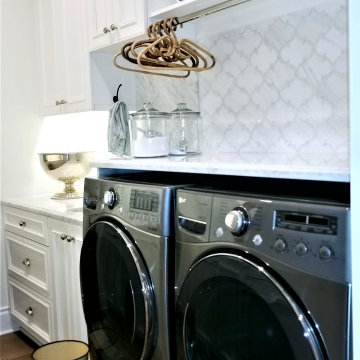
 Cutler Construction Services, Inc.
North Tustin Luxury Coastal Laundry Room with Integrated Folding Counter & Mosaic Tile Backsplash
Description:
Dedicated laundry room and utility station in North Tustin, CA, featuring front-load graphite washers and dryers installed side-by-side beneath a solid white quartz/marble folding counter, custom white cabinetry, and a full-height geometric marble tile backsplash. Custom home build executed by Cutler Construction Services, Inc. with woodwork by Mlm Custom Cabinets.
Find the right local pro for your project
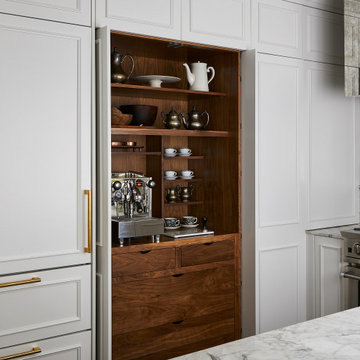
 AZL interiors
Enclosed kitchen - small transitional u-shaped dark wood floor and brown floor enclosed kitchen idea in Chicago with an undermount sink, raised-panel cabinets, white cabinets, marble countertops, white backsplash, mirror backsplash, stainless steel appliances, a peninsula and white countertops

 Sunset Construction & Design
Sunset Construction and Design specializes in creating residential patio retreats, outdoor kitchens with fireplaces and luxurious outdoor living rooms. Our design-build service can turn an ordinary back yard into a natural extension of your home giving you a whole new dimension for entertaining or simply unwinding at the end of the day. If you’re interested in converting a boring back yard or starting from scratch in a new home, give us a call today! A great patio and outdoor living area can easily be yours. Greg, Sunset Construction & Design in Fresno, CA.
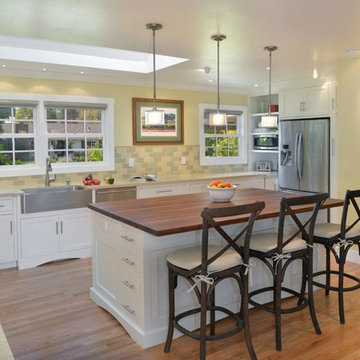
 Zeitgeist Sonoma
This kitchen renovation involved taking out a wall or 2 to incorporate a separate pantry space into the now generous kitchen. We worked closely with the client to integrate many specialty features like a baking station, a home office feature with pull out file drawers, and a custom 2 sided glass end cabinet for wine service.

 Jonathan Salmon
, the designer, raised the wall between the laundry room and kitchen, creating an open floor plan with ample space on three walls for cabinets and appliances. He widened the entry to the dining room to improve sightlines and flow. Rebuilding a glass block exterior wall made way for rep production Windows and a focal point cooking station A custom-built island provides storage, breakfast bar seating, and surface for food prep and buffet service. The fittings finishes and fixtures are in tune with the homes 1907. architecture, including soapstone counter tops and custom painted schoolhouse lighting. It's the yellow painted shaker style cabinets that steal the show, offering a colorful take on the vintage inspired design and a welcoming setting for everyday get to gathers..
Prahdan Studios Photography



 Kepler Design
Designer: Jan Kepler; Cabinetry: Plato Woodwork; Counter top: White Pearl Quartzite from Pacific Shore Stones; Counter top fabrication: Pyramid Marble, Santa Barbara; Backsplash Tile: Walker Zanger from C.W. Quinn; Photographs by Elliott Johnson

 Wolff Design Centers
Example of a large transitional l-shaped medium tone wood floor enclosed kitchen design in Cleveland with a single-bowl sink, recessed-panel cabinets, white cabinets, quartz countertops, multicolored backsplash, glass sheet backsplash, stainless steel appliances and an island

 Chi Renovation & Design
An open-concept kitchen with large amounts of storage utilizing white cabinets, countertops, a built-in hutch, and kitchen island. The kitchen island comes with drawers, cabinets, shelves, a spot for the microwave (to avoid taking up counter space), and a seating area. Dark hardwood floors, an off-white subway tile backsplash, and stainless steel appliances and pendant lighting give contrast to the mostly white-colored room, giving it a bright, clean, and balanced look.
Project designed by Skokie renovation firm, Chi Renovation & Design. They serve the Chicagoland area, and it's surrounding suburbs, with an emphasis on the North Side and North Shore. You'll find their work from the Loop through Lincoln Park, Skokie, Evanston, Wilmette, and all of the way up to Lake Forest.
For more about Chi Renovation & Design, click here: https://www.chirenovation.com/
To learn more about this project, click here: https://www.chirenovation.com/portfolio/lake-bluff-kitchen/
 The Dowell Company of Woodland Springs Homes, LLC
Living room library - large contemporary living room library idea in DC Metro with a media wall
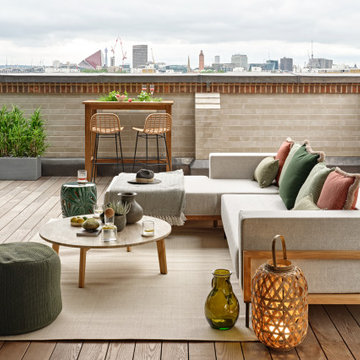
 De Villiers Interior Design
We designed, furnished and styled the spacious wraparound terrace of the Show Home apartment in the historic part of the iconic Battersea Power Station.
The layout was carefully considered to maximise the use of the space . The terrace was seen as an extension of the interior. A variety of seating and dinning areas were provided . Stylish and comfortable yet durable outdoor furniture, fabrics and rugs were used.
The perfect outdoor living space for a family to relax and entertain their guests in. Or the perfect space to work from home in the Summer months. The London skyline definitely provides the perfect backdrop for a Zoom meeting.
A rich colour pallet of greens, terracotta and burgundy inspired by nature were used for the accessories and cushions. Teak helps to add the needed warmth to the space.
An array of planters with greenery added life to the space and brings nature to the terrace.
In the evening lanterns and floor lamps help to set the perfect mood.
Sustainability was important when it came to the choice of products . Reclaimed teak and outdoor rugs made from recycled plastic bottles were used.
Luxury outdoor fabrics and throws that are mould, fade and water resistant were specified to use.
We joined forces with Luxury outdoor furniture retailers Viva Lagoon who provided the luxury outdoor furniture we used.
Interior Design & Styling by De Villiers Interior Design
TESTIMONIAL FROM CLEINT
“ We worked with Viva Lagoon & De Villiers Interior Design on a terrace project and found their detail orientated service fantastic. The constant drive to client satisfaction and imaginative problem solving was pivotal to delivering a scheme that we are very proud of! We would recommend the service and the team ! “
Project was Shortlisted for a SBID award.
Link: https://www.sbidawards.com/finalist/battersea-power-station-apartment-terrace/
The Terrace was also seen on TV ‘Britain’s most expensive houses’
"Look deep into nature, and then you will understand everything better.”
– Albert Einstein
Photography copyright Nick Smith
 The Dowell Company of Woodland Springs Homes, LLC
Example of a mid-sized transitional living room library design in DC Metro with a standard fireplace, a brick fireplace and a tv stand

 Jonathan Salmon
, the designer, raised the wall between the laundry room and kitchen, creating an open floor plan with ample space on three walls for cabinets and appliances. He widened the entry to the dining room to improve sightlines and flow. Rebuilding a glass block exterior wall made way for rep production Windows and a focal point cooking station A custom-built island provides storage, breakfast bar seating, and surface for food prep and buffet service. The fittings finishes and fixtures are in tune with the homes 1907. architecture, including soapstone counter tops and custom painted schoolhouse lighting. It's the yellow painted shaker style cabinets that steal the show, offering a colorful take on the vintage inspired design and a welcoming setting for everyday get to gathers..
Prahdan Studios Photography
 Jonathan Salmon
, the designer, raised the wall between the laundry room and kitchen, creating an open floor plan with ample space on three walls for cabinets and appliances. He widened the entry to the dining room to improve sightlines and flow. Rebuilding a glass block exterior wall made way for rep production Windows and a focal point cooking station A custom-built island provides storage, breakfast bar seating, and surface for food prep and buffet service. The fittings finishes and fixtures are in tune with the homes 1907. architecture, including soapstone counter tops and custom painted schoolhouse lighting. It's the yellow painted shaker style cabinets that steal the show, offering a colorful take on the vintage inspired design and a welcoming setting for everyday get to gathers..
Prahdan Studios Photography

 Lowell Custom Homes
Lowell Management Services, Lake Geneva, Wi. Kitchen island with seating and 3 pendant light fixtures to focus on workspace. Medallion Silverline Cabinets in Ginger Snap finish with chrome hardware. Under counter appliances, beverage center, coffee station with under counter refrigerator, display cabinet and decorative tile backsplash. Quartz countertop, crystal knobs. Open plan connects kitchen with family room that features painted beamed ceiling.
 m studio interior design
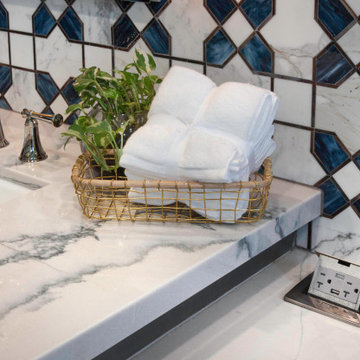
When all but the master suite was redesigned in a newly-purchased home, an opportunity arose for transformation.
Lack of storage, low-height counters and an unnecessary closet space were all undesirable.
Closing off the adjacent closet allowed for wider and taller vanities and a make-up station in the bathroom. Eliminating the tub, a shower sizable to wash large dogs is nestled by the windows offering ample light. The water-closet sits where the previous shower was, paired with French doors creating an airy feel while maintaining privacy.


 m studio interior design
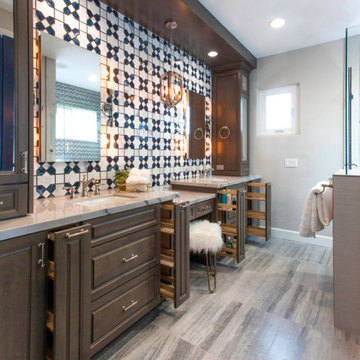
When all but the master suite was redesigned in a newly-purchased home, an opportunity arose for transformation.
Lack of storage, low-height counters and an unnecessary closet space were all undesirable.
Closing off the adjacent closet allowed for wider and taller vanities and a make-up station in the bathroom. Eliminating the tub, a shower sizable to wash large dogs is nestled by the windows offering ample light. The water-closet sits where the previous shower was, paired with French doors creating an airy feel while maintaining privacy.
 The Dowell Company of Woodland Springs Homes, LLC
Inspiration for a large transitional built-in desk dark wood floor and brown floor study room remodel in DC Metro with blue walls and no fireplace

 ZODEGA | TIS
Greens and whites were featured on our color palette for this project and the results were smashing. The blackstar gravel band is featured in the foreground while the plant beds reveal the colors mentioned. This is all watered with highly efficient drip technology with the help of on and off-site weather stations. What a beautiful fall day.
Photo Credit: Karina Filipovich - Northwest Houston Real Estate Photographer
52