
Search results for "Services alike" in Home Design Ideas
 lavish
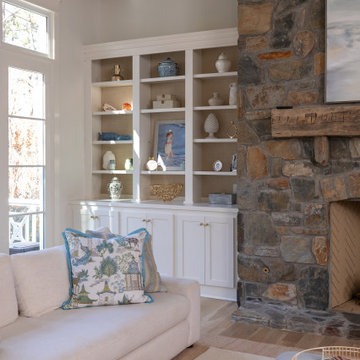
This coastal interior design project in NC by Lavish wraps an entire home in warm, breezy, collected style made for relaxed coastal living.
Our clients wanted a home that felt light and natural but still refined — a place that welcomed sandy feet and dinner parties alike. Lavish's interior design team layered organic textures, soft blues, and natural woods throughout, tying the rooms together with rattan, grasscloth, and coastal-inspired art.
Highlights include a sunlit kitchen and dining great room framed by reclaimed wood beams and a floor-to-ceiling stone fireplace, an airy grasscloth-wrapped dining room with a rattan chandelier, a serene blue guest bedroom, and a bright staircase with a graphic runner. Every space balances comfort and polish, with layered lighting and natural materials carrying the coastal palette from room to room.
Lavish provides full-service interior design across the North Carolina coast and the Triangle, from Wilmington and Wrightsville Beach to Raleigh.
Dreaming of a coastal home like this? Contact Lavish to start your project on the coast.

 Perfection Plus Painting
Perfection Plus Power Washing is a local business in Bergen County NJ offering both high and low pressure exterior cleaning services We have over twenty five years’ Power Washing experience here, and are dedicated to providing safe, superior, exterior cleaning services to home and business owners alike. Perfection Plus offers exterior Power Washing solutions for just about anything. Whether it’s your house, deck, driveway, roof, sidewalk, pool surround, patio, or outdoor furniture we can clean it professionally. Perfection Plus doesn’t take shortcuts. Attention to detail and high standards sets us apart from the rest. Most people are shocked when they see how much better their home looks after we’ve finished. Don’t live in a moldy, green, fungus covered house another day. It will only get worse and can be seriously unhealthy. Power Washing the exterior of your home is an important part of routine maintenance. Don’t wait any longer. There are very few limits to the power washing services Perfection Plus provides, Contact Us first for all your exterior cleaning needs, whatever they may be.
 Signal House
A Luxury Condo Renovation In Pelican Bay, Naples, FL
Nestled in the heart of beautiful Pelican Bay in Naples, Florida, a luxury condo renovation is underway. This multi-phase renovation project will bring a unique and luxurious living experience to its future inhabitants. Let's take a look at some of the special features that will make this condo stand out from the rest.
Custom Ceiling Design
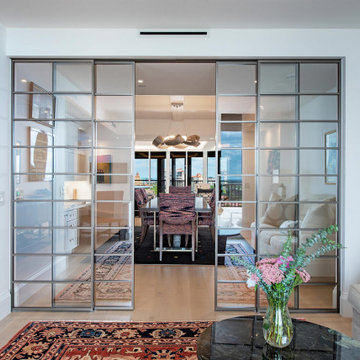
The main feature of this renovation is the custom ceiling design. This one-of-a-kind design includes an intricate pattern with recessed lighting that creates a unique atmosphere to match the condo’s luxurious vibe. Not only does the custom ceiling add visual appeal to the space, but it also illuminates light throughout the entire room creating an inviting and warm ambiance for all to enjoy.
Custom Lighting
The custom lighting in this luxury condo renovation creates a cozy and inviting feel for those who enter. With soft yet bright surrounds that illuminate every corner of each room, visitors will feel like they are home as soon as they set foot inside. Along with providing ample lighting for activities such as reading or cooking, these lights can also be adjusted to create a romantic and intimate atmosphere when needed.
Open Kitchen
For those who love to cook and entertain, the open kitchen is perfect for hosting friends and family gatherings alike. The layout features top-of-the-line appliances along with plenty of countertop space for meal preparation or baking projects. To complete this kitchen oasis is an eat-in island equipped with plush seating for four making it easy to enjoy meals together while overlooking stunning views of Pelican Bay outside the window.
Custom Sliding Doors
If you love outdoor living then you will appreciate these custom sliding doors that open up onto your own private balcony overlooking Naples’ breathtaking shoreline. Whether you choose to sit outside and relax or entertain guests under the stars, these sliding doors are designed to maximize your views while still providing maximum privacy when closed and locked securely shut when not in use.
Walk-In Tub Shower Combo
Last but certainly not least is this spa-inspired walk-in tub shower combo featuring a built-in steam system perfect for relaxing after long days spent exploring all that Naples has to offer. From its adjustable jets to its marble accents, this modern bathtub offers everything you need to escape from reality in style!
All in all, this multi-phased luxury condo renovation in Pelican Bay promises something special for anyone looking for their dream home within Naples' finest neighborhood. From its custom ceiling design and custom lighting options down to its walk-in tub shower combo—every aspect has been carefully crafted with one goal in mind—to provide luxury living like no other! So if you're looking for an exquisite place where you can relax and unwind surrounded by beauty, then look no further than here!
About Pelican Bay
Pelican Bay, located in Naples, Florida, is an upscale planned community and country club. Spanning three miles of pristine shoreline along the Gulf of Mexico, Pelican Bay offers its residents and visitors a stunning selection of amenities. Residents have access to shopping and dining at the impressive Waterside shops as well as enjoying one of two premier luxury golf courses within the development. The beachfront location allows for sunbathing on some of the prettiest beaches in Florida. Away from the ocean waters, visitors can explore the two parks that are situated within the community or take advantage of kayaking or canoeing around its coves. Pelican Bay is a perfect destination for those looking for a luxurious escape to paradise combined with natural beauty and convenience.
Award-Winning House Builders in Florida
For Florida homeowners looking for award-winning house builders to build their dream home, look no further than Signal House. Boasting a long track record of best-in-class construction services, our dedicated professionals have gone above and beyond to earn the trust of homeowners throughout the region.
Taking pride in our work, we make sure that every project is completed with precision and efficiency and meets the highest industry standards. Offering consultation, design, planning and execution services, we are ready and willing to take on any challenge. Whether it’s upgrading an existing property or creating something entirely new from scratch, you can be sure that your home project won’t just meet expectations but exceed them. With experienced teams of talented interior designers, architects and construction experts, you’re guaranteed a project that stands apart from the crowd and brings out the best in your home.
Find the right local pro for your project
 Northstar Landscape Construction & Design
Northstar landscape construction & design -
Your Trusted Professional Landscapers in Tampa Fl
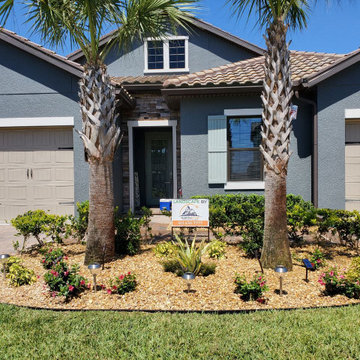
Are you searching for professional landscape designs or meticulous landscape construction services in Tampa? NSLCD is located in the Tampa Bay Area. We use 2D and 3D landscape designer software to transform your landscaping dreams into scenes that delight and inspire. Trusted by many homeowners and home builders alike, we have redefined the narrative in commercial and residential environments. We harmoniously align your desire to transform your immediate surroundings with our unmatched award-winning seal for excellence in design services.
 Northstar Landscape Construction & Design
Northstar landscape construction & design -
Your Trusted Professional Landscapers in Tampa Fl
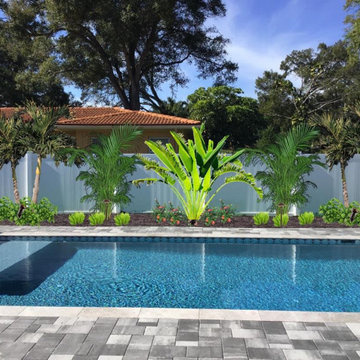
Are you searching for professional landscape designs or meticulous landscape construction services in Tampa? NSLCD is located in the Tampa Bay Area. We use 2D and 3D landscape designer software to transform your landscaping dreams into scenes that delight and inspire. Trusted by many homeowners and home builders alike, we have redefined the narrative in commercial and residential environments. We harmoniously align your desire to transform your immediate surroundings with our unmatched award-winning seal for excellence in design services.
 Anemone Interiors
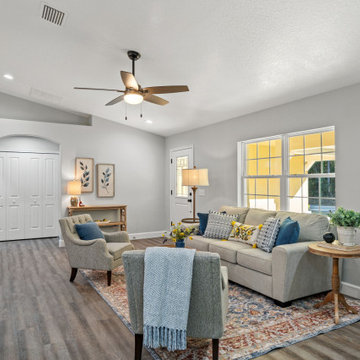
In our portfolio, we proudly present a model by Homes by AnnDavid that seamlessly blends luxury living with timeless elegance. This meticulously crafted residence, nestled in the vibrant community of Citrus Springs, FL, boasts remarkable features that cater to discerning homeowners and savvy realtors alike. From the upgraded fixtures and finishes to the bespoke two-toned cabinets and expansive closets, every detail exudes sophistication and comfort. But what truly sets this property apart is the expert staging by Showhomes Nature Coast, elevating each room into a captivating sanctuary of style and refinement. It's not just a home; it's a testament to the art of living beautifully.
 My Home Floor Plans
Expansive 5-Bedroom Home Plan with Blueprint and CAD Designs
Spacious 5-bedroom, 5.5-bath home with 4, 658 sq. ft. of heated space. Includes an open kitchen floor plan, office, coffered ceilings, and covered porches.
Designing the home of your dreams has never been easier with our detailed home plans and blueprints. This stunning 5-bedroom and 5.5-bath luxury home combines timeless architecture with modern conveniences to create a space that is both elegant and functional. Spanning an impressive 4, 658 heated sq. ft., this two-story design offers plenty of room for family living and entertaining alike.
First-Floor Grandeur
The main floor plan emphasizes functionality and flow, featuring a spacious Owner bedroom/owner’s suite with a luxurious bath and walk-in closet, along with additional bedrooms and versatile spaces ideal for work or relaxation. The gourmet kitchen boasts a walk-in pantry, kitchen island, and an inviting breakfast nook, perfect for casual family meals. Connected to this space are the dining room and living area, adorned with coffered ceilings for a touch of architectural elegance.
Second-Floor Features
The upper level includes three additional bedrooms, a recreational room, and storage areas, ensuring space for every need. Walk-in closets and a Jack-and-Jill bathroom enhance functionality and comfort for the homeowners.
Indoor and Outdoor Living Spaces
From large covered porches to an oversized two-car angled garage, this home blends indoor and outdoor living seamlessly. Outdoor features include a landscaped yard, perfect for relaxation and hosting gatherings.
Highlights of This Stunning Home Plan:
* Interior Features: Open floor plan, vaulted ceilings, study, bonus room, and fireplaces
* Kitchen Amenities: Butler’s pantry, breakfast nook, and plenty of storage
* Luxury Bathrooms: Jack-and-Jill bathroom, 10ft+ ceilings, and elegant fixtures
* Outdoor Perks: Covered porches, patio, and landscaped outdoor areas
Benefits Included in Every Plan
When you choose our home floor plans, you receive a fully detailed CAD and blueprint package, complete with a PDF, unlimited build licenses, and free foundation customization. Enjoy structural engineering support and modification services to craft your ideal design.
Ready to design your dream home? Reach out to us at support@ https://myhomefloorplans.com today!


 Mainline Home Energy Services
"Solve Comfort Problems & Save Money with Ductless Mini-Split Heating & Cooling Systems" -
Read more here: http://mainlinehes.com/ductless-mini-split-heating-cooling-systems-solve-comfort-problems-save-money/
 lavish
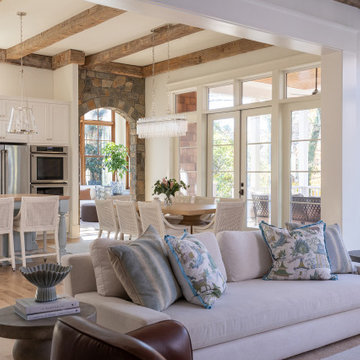
This coastal interior design project in NC by Lavish wraps an entire home in warm, breezy, collected style made for relaxed coastal living.
Our clients wanted a home that felt light and natural but still refined — a place that welcomed sandy feet and dinner parties alike. Lavish's interior design team layered organic textures, soft blues, and natural woods throughout, tying the rooms together with rattan, grasscloth, and coastal-inspired art.
Highlights include a sunlit kitchen and dining great room framed by reclaimed wood beams and a floor-to-ceiling stone fireplace, an airy grasscloth-wrapped dining room with a rattan chandelier, a serene blue guest bedroom, and a bright staircase with a graphic runner. Every space balances comfort and polish, with layered lighting and natural materials carrying the coastal palette from room to room.
Lavish provides full-service interior design across the North Carolina coast and the Triangle, from Wilmington and Wrightsville Beach to Raleigh.
Dreaming of a coastal home like this? Contact Lavish to start your project on the coast.

 Five Star Tree Care
There are thousands of tree species all over the world and all these trees share the same anatomical features. All trees have trunks, branches, intricate rooting systems and leaves that make up their core systems. If you are curious about the anatomy and importance of each part, reading this guide by Five Star Tree Services is a great way to educate yourself.
Tree Branches & Twigs
The branches grow from the trunk of the tree and they help support the flowers, fruits and leaves the tree produces. The twigs and branches are also used as transport between the trunk and leaves. The top part of the tree along with the leaves is called the tree crown. This area filters dust and other debris from the atmosphere. In addition to cleaning the air, the crown also offers shade for animals and humans alike.
Tree Leaves
The leaves of a tree manage the photosynthesis process which ensures the tree has food and maintains its health. The leaves are also tasked with drawing in carbon monoxide and releasing oxygen for the rest of us to use. Many leaves have different edges which work to collect water, repel pests, and reduce wind resistance.
The Tree Trunk
The trunk of every tree has five layers. These layers consist of the inner bark, the outer bark, heartwood, sapwood, and cambium cell. The outer bark protects from harsh temperatures and pests, in addition to helping the tree retain moisture.
The inner bark, specifically the phloem is the digestive system that passes the food through to other parts of the tree. This part of the tree has a very short life, and it turns into cork before merging with the outer layer of bark when it dies. The cambium cell layer produces new tree bark and wood as the tree grows and this is generated from the hormones that come from the leaves and pass to the inner layer.
Sapwood is tasked with moving water to the leaves of the tree and as the wood ages, it transforms into heartwood, which is in the tree center. The heartwood is the main support of the tree structure and though it no longer grows, it won’t decay or become frail as long as it is protected by the outer layers.
The Tree Root System
One of the most important parts of the tree is its root system. These are found in the first three feet of soil around the tree and can extend as much as four times further away than the total circumference of the tree crown. The roots collect minerals and water from the ground, store food for the tree, and help secure it to its spot in the ground.
How Five Star Tree Services Can Help
Here at Five Star Tree Services, we care about the life and health of your trees. Our arborist offers 24-hour emergency services in addition to our regular tree and plant care services. If you are in need of trimming, tree assessment, deep root feeding, or tree removal in Toronto or the GTA, give us a call at (416) 990-3355 to set up an appointment.
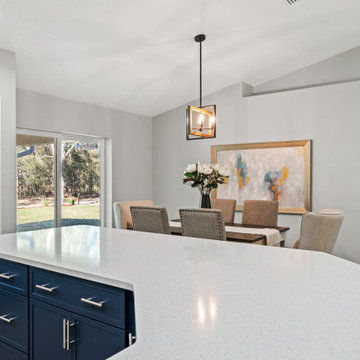 Anemone Interiors
In our portfolio, we proudly present a model by Homes by AnnDavid that seamlessly blends luxury living with timeless elegance. This meticulously crafted residence, nestled in the vibrant community of Citrus Springs, FL, boasts remarkable features that cater to discerning homeowners and savvy realtors alike. From the upgraded fixtures and finishes to the bespoke two-toned cabinets and expansive closets, every detail exudes sophistication and comfort. But what truly sets this property apart is the expert staging by Showhomes Nature Coast, elevating each room into a captivating sanctuary of style and refinement. It's not just a home; it's a testament to the art of living beautifully.
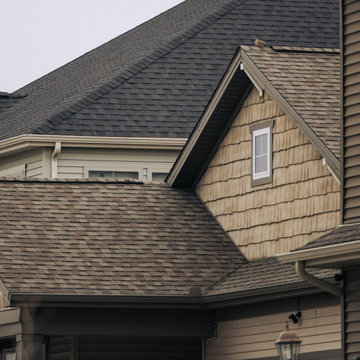
 Baxter General Contracting
Reliable Residential & Commercial Roofing in Canton, Woodstock & North Metro Atlanta
Storm damage? Leaky roof? Or just time for an upgrade? At Baxter General Contracting, we provide trusted roofing services across Canton, Woodstock, Holly Springs, Ball Ground, Marietta, and the greater Metro Atlanta area. Homeowners and businesses across Cherokee, Cobb, and North Fulton counties turn to Baxter for fast, high-quality roof solutions that stand up to Georgia’s unpredictable weather.
We handle roof replacements, repairs, and storm restorations using durable materials built for Southern homes. From architectural asphalt shingles and metal roofs to TPO and flat roofing systems for commercial properties, our team is licensed, insured, and trained to get the job done right the first time.
We offer detailed roof inspections, explain all your options in plain English, and never push what you don’t need. Whether it's repairing hail damage in Alpharetta, replacing a worn-out roof in Kennesaw, or installing new shingles in Canton, we combine expert workmanship with honest quotes and on-time service.
When you need a local roofing contractor in North Georgia who shows up, communicates clearly, and leaves your property better than they found it — Baxter is your crew. Proudly serving residential neighborhoods and commercial buildings alike throughout Metro Atlanta and beyond.
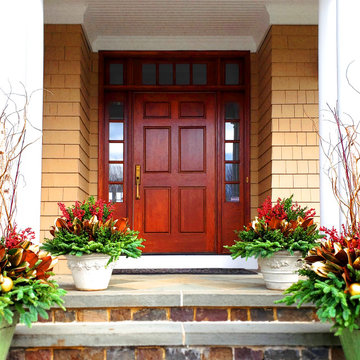
 Caliper Farms Nursery and Landscape Services
Home for the holidays? Enliven them with stunning winter container plantings by Amy! Vivid colors and textures alike will surely make your holiday more merry and bright!
Contact us today for fresh ideas and inspiration! Serving Central New Jersey for 34 years. 908.904.9446
#caliperfarms #calipercare #holidays #planters #merryandbright #landscaping #hardscaping #gardening #montgomerynj #bellemeadnj #princetonnj #hopewellnj #penningtonnj #skillmannj #lawrencevillenj

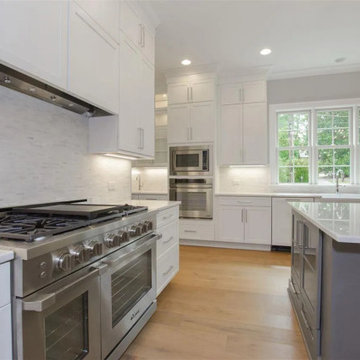 My Home Floor Plans
Expansive 5-Bedroom Home Plan with Blueprint and CAD Designs
Spacious 5-bedroom, 5.5-bath home with 4, 658 sq. ft. of heated space. Includes an open kitchen floor plan, office, coffered ceilings, and covered porches.
Designing the home of your dreams has never been easier with our detailed home plans and blueprints. This stunning 5-bedroom and 5.5-bath luxury home combines timeless architecture with modern conveniences to create a space that is both elegant and functional. Spanning an impressive 4, 658 heated sq. ft., this two-story design offers plenty of room for family living and entertaining alike.
First-Floor Grandeur
The main floor plan emphasizes functionality and flow, featuring a spacious Owner bedroom/owner’s suite with a luxurious bath and walk-in closet, along with additional bedrooms and versatile spaces ideal for work or relaxation. The gourmet kitchen boasts a walk-in pantry, kitchen island, and an inviting breakfast nook, perfect for casual family meals. Connected to this space are the dining room and living area, adorned with coffered ceilings for a touch of architectural elegance.
Second-Floor Features
The upper level includes three additional bedrooms, a recreational room, and storage areas, ensuring space for every need. Walk-in closets and a Jack-and-Jill bathroom enhance functionality and comfort for the homeowners.
Indoor and Outdoor Living Spaces
From large covered porches to an oversized two-car angled garage, this home blends indoor and outdoor living seamlessly. Outdoor features include a landscaped yard, perfect for relaxation and hosting gatherings.
Highlights of This Stunning Home Plan:
* Interior Features: Open floor plan, vaulted ceilings, study, bonus room, and fireplaces
* Kitchen Amenities: Butler’s pantry, breakfast nook, and plenty of storage
* Luxury Bathrooms: Jack-and-Jill bathroom, 10ft+ ceilings, and elegant fixtures
* Outdoor Perks: Covered porches, patio, and landscaped outdoor areas
Benefits Included in Every Plan
When you choose our home floor plans, you receive a fully detailed CAD and blueprint package, complete with a PDF, unlimited build licenses, and free foundation customization. Enjoy structural engineering support and modification services to craft your ideal design.
Ready to design your dream home? Reach out to us at support@ https://myhomefloorplans.com today!
 Anemone Interiors
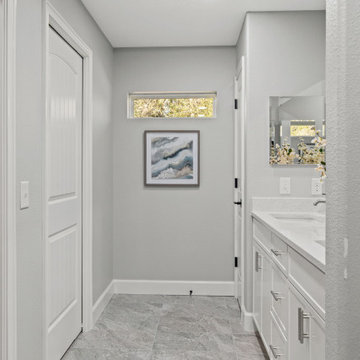
In our portfolio, we proudly present a model by Homes by AnnDavid that seamlessly blends luxury living with timeless elegance. This meticulously crafted residence, nestled in the vibrant community of Citrus Springs, FL, boasts remarkable features that cater to discerning homeowners and savvy realtors alike. From the upgraded fixtures and finishes to the bespoke two-toned cabinets and expansive closets, every detail exudes sophistication and comfort. But what truly sets this property apart is the expert staging by Showhomes Nature Coast, elevating each room into a captivating sanctuary of style and refinement. It's not just a home; it's a testament to the art of living beautifully.

 Lemon Remodeling & Services
Planning a Modern Kitchen Remodel
Every successful kitchen remodeling project begins with careful planning. Before construction starts, it is important to evaluate the existing layout, cabinet storage, lighting conditions, appliance placement, and how the kitchen connects to surrounding living spaces.
For this project, the primary design goals included:
Creating a brighter open concept kitchen
Improving functionality and circulation
Increasing pantry and cabinet storage
Maximizing natural light with skylight integration
Creating a clean and timeless design aesthetic
The final layout centered around a large kitchen island that functions as both a workspace and gathering area. Open concept kitchens remain highly desirable because they improve communication between living areas while helping the home feel larger and more connected.
Importance of Natural Light
Natural lighting plays a major role in modern kitchen remodeling. In this renovation, the skylight significantly improved brightness throughout the space and helped create a softer, more inviting atmosphere during the day.
Combined with recessed lighting and pendant fixtures above the island, the layered lighting design provides both functional task lighting and balanced ambient illumination.
Construction and Material Selection
Kitchen remodeling projects require coordination between multiple construction trades including demolition, framing, electrical, plumbing, drywall, flooring, cabinetry, countertops, and finish carpentry.
Bi-Color Kitchen Remodel Design
One of the standout features of this project is the bi-color kitchen remodel design. The warm natural wood island creates contrast against the surrounding white cabinetry while maintaining a clean and balanced appearance.
This approach helps:
Add visual depth to the kitchen
Create separation between functional zones
Prevent the space from feeling overly monochromatic
Introduce warmth into modern kitchen designs
The oversized island also provides additional storage, countertop workspace, and seating opportunities for everyday use and entertaining.
Countertops, Cabinetry, and Finishes
The kitchen includes:
Quartz countertops with waterfall-style edges
Custom shaker-style cabinetry
Stainless steel appliances
Modern pendant lighting
Wide plank engineered hardwood flooring
Full-height backsplash surfaces
The neutral color palette was selected to create a timeless appearance while allowing flexibility for future décor and furniture changes.
Pantry Kitchen Renovation
Storage planning is one of the most important aspects of kitchen remodeling. The pantry kitchen renovation focused on improving organization and accessibility while maximizing usable storage space.
Modern pantry systems help homeowners:
Reduce countertop clutter
Improve kitchen organization
Store small appliances more efficiently
Increase long-term functionality
Thoughtful storage design can significantly improve the daily usability of a kitchen without increasing square footage.
Real Estate Value and Long-Term Benefits
Kitchen remodeling remains one of the highest-value residential renovation projects in the Bay Area real estate market. A professionally designed open concept kitchen can improve buyer perception, increase property appeal, and modernize outdated layouts.
Features such as large islands, skylights, pantry storage, and bi-color cabinetry continue to remain highly desirable among homeowners and future buyers alike.
Common Kitchen Remodeling Mistakes
Some common mistakes homeowners should avoid include:
Insufficient lighting design
Poor circulation planning
Limited storage solutions
Choosing low-durability materials
Overcrowded layouts
Inadequate electrical preparation
Working with experienced remodeling professionals can help avoid costly design and construction issues later in the process.
Common Questions
How long does a kitchen remodel usually take?
Most kitchen remodeling projects take approximately 6–12 weeks depending on the project scope, inspections, material lead times, and structural modifications.
Do kitchen remodels require permits?
Permits are often required when plumbing, electrical, structural, or layout changes are involved. Requirements vary depending on the city and scope of work.
What is a bi-color kitchen remodel?
A bi-color kitchen remodel uses two cabinet finishes or tones to create visual contrast and a more customized design appearance.
Does an open concept kitchen increase home value?
Open concept kitchens are highly desirable because they improve functionality, natural lighting, and overall flow throughout the home.
Conclusion
A well-planned kitchen remodeling project combines thoughtful design, quality craftsmanship, and durable materials to create a space that is both functional and visually appealing. Features such as skylight integration, open concept layouts, pantry kitchen renovations, and bi-color cabinetry continue to remain popular among Bay Area homeowners seeking timeless and practical kitchen designs.
Careful planning, professional coordination, and attention to detail are essential for creating a kitchen that performs well aesthetically and functionally for many years.
------->
If you’re planning a kitchen remodeling project, consulting with an experienced contractor can help simplify the design and construction process while avoiding costly mistakes.
Book a consultation:
calendly.com/lemonremodeling
 lavish
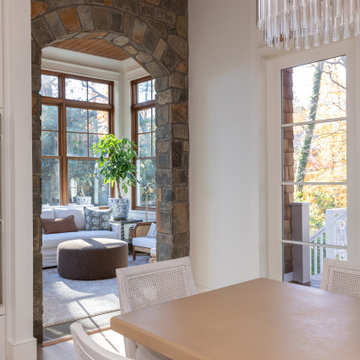
This coastal interior design project in NC by Lavish wraps an entire home in warm, breezy, collected style made for relaxed coastal living.
Our clients wanted a home that felt light and natural but still refined — a place that welcomed sandy feet and dinner parties alike. Lavish's interior design team layered organic textures, soft blues, and natural woods throughout, tying the rooms together with rattan, grasscloth, and coastal-inspired art.
Highlights include a sunlit kitchen and dining great room framed by reclaimed wood beams and a floor-to-ceiling stone fireplace, an airy grasscloth-wrapped dining room with a rattan chandelier, a serene blue guest bedroom, and a bright staircase with a graphic runner. Every space balances comfort and polish, with layered lighting and natural materials carrying the coastal palette from room to room.
Lavish provides full-service interior design across the North Carolina coast and the Triangle, from Wilmington and Wrightsville Beach to Raleigh.
Dreaming of a coastal home like this? Contact Lavish to start your project on the coast.

 Legacy Furniture LLC
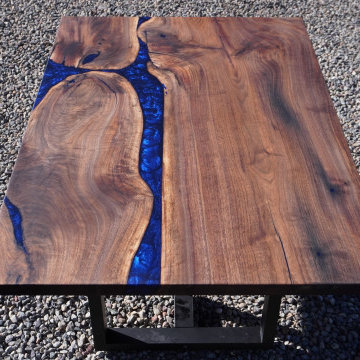
This custom Black Walnut Live Edge Coffee Table was designed and crafted for a beautiful home in Steamboat, Colorado. The rich walnut slab, with its striking grain pattern and natural edges, brings warmth and character to any living space. The table rests on sleek, black powder-coated steel legs, blending rustic charm with modern elegance. Every piece we create is handcrafted, ensuring no two are alike, making this table a true one-of-a-kind addition. Salvaged locally in Colorado, the wood retains its organic beauty while being sustainably sourced.
At Legacy Furniture, we specialize in American-made, custom live edge furniture tailored to your style and space. Whether it’s a coffee table, dining table, or kitchen island, we bring your vision to life with high-quality craftsmanship and personalized service.
 Five Star Tree Care
Utilizing the right plants can really spruce up the look of your property. But before you go and buy the first plant you see, it’s important to think about how dedicated you are to maintaining them and how much time you are willing to invest in them. All plants are alive and need love and attention. The amount of love and attention can vary depending on the plant. If you are a busy person who doesn’t have a lot of time to dedicate to the care of your plants, this doesn’t mean you can’t have plants and have them thrive.
There are many low-maintenance plants that you can choose from. These will allow you to add to the aesthetic of your property, without consuming your time to care for them. We here at Five Star Tree Services have come up with a list of the best low-maintenance shrubs for you to consider.
Flowering Shrubs
Looking to add colour and beauty to your landscape? You might be thinking regular flowers can do this, but have you considered flowering shrubs? These are something simple and beautiful that you can add to your yard.
Hibiscus
These plants come in many colours. It is also known as Chinese Hibiscus, China Rose, and Tropical Hibiscus. This evergreen perennial is native to warm temperature, subtropical and tropical places around the world. The flowers it produces can be 3-8 inches in diameter. Some resemble trumpets. Every flower has 5 or more petals and can range in colours from red, orange, yellow, purple, pink, and white. Flowers are constantly produced by this plant but each blossom only lasts a day. Its growth can be 24 inches a year and has the potential to reach 15 feet fully grown.
Forsythia
This shrub is part of the olive family. It is mostly native to eastern Asia but one is native to southeastern Europe. This plant is also known as golden bells. This is a deciduous shrub that can grow to 3-9 feet but ones with rough grey-brown bark have been known to grow to 20 feet. With opposite positioned leaves, that can grow between 2 and 10 cm in length. They produce bright yellow flowers and will bloom in early spring before the leaves come out.
Evergreen Shrubs
It is beneficial to have more green plants around you. There was a study done that showed women can have improved mental health and a longer life expectancy if you live in or near green areas. If you have a busy life and don’t have space in your home, you are able to still benefit from and experience evergreen shrubs. They are perfect for small yards and large ones alike.
Euonymus
This plant is native to places like East Asia, North America, Madagascar, the Himalayas, and Europe. Depending on what country you are in will determine the species you encounter. These have many names and you might have heard them referred to as a spindle tree, burning-bush, euonymus, strawberry-bush, spindle, or wintercreeper. There are 130 species of deciduous small trees, evergreen shrubs, and lianas.
The wintercreeper is a herbaceous perennial vine and it can grow to 70 feet. But it usually is left at 2-4 feet as a mounded shrub. It has egg-shaped leaves that measure to 1-2.5 inches long and 1-1.75 inches wide. They can vary in colour, such as dark green, green-gold, or green-white.
Blue Star Juniper
This is a needled shrub and is a member of the cypress family. It is native to the Himalayas, Afghanistan, and western China. You might also know it as flaky juniper, Himalayan juniper, or singleseed juniper. This is a dwarf shrub and when it gets to a mature size, it is a compact mound measuring from 1-3 feet high and 1.5-3 feet wide. It grows slow and has a tendency to grow out and not up. It has silvery-blue foliage and is densely packed with needles that are awl-shaped.
Privacy Shrubs
Everyone wants privacy while you are in your home or yard. Some people decide to install a fence in order to give themselves privacy. But there is a more creative way to acquire your privacy; with privacy shrubs! If you are looking for something that is different from a fence and low-maintenance, privacy shrubs are exactly what you are looking for. Not only do these plants provide you with the much-needed privacy you desire, they also add beauty to your landscaping. Some suggestions are as follows:
Thuja Green Giant
This is a genus of coniferous trees that belong to the cypress or Cupressaceae family. 3 out of 5 of these plants are native to Eastern Asia and the other 2 are from North America. This evergreen can also be known as Thuja green rocket or green giant arborvitae. They are fast growing and can grow to 3-5 feet in one season. Growing in a uniform shape, when mature, they can be 50-60 feet tall and 12-20 feet wide. They have tiny, glossy leaves that resemble scales. These overlap tightly together and create a fan of foliage.
Boxwood hedges
These evergreen shrubs and small trees are slow growing. You might also have heard them called boxes. They are native to numerous places that include Mexico, southern and eastern Asia, Africa, and southern and western Europe. These plants have been specifically grown for their foliage but they also produce a flower. They can grow from 1-20 feet tall and spread 2-8 feet wide. They have leathery feeling leaves that are lace-shaped or almost round. The colours can range from pale green to dark blue-green. They produce small yellow-green flowers in the spring.
WARNIIG: this plant produces a toxic alkaloid that can hurt humans and animals. If a person or animal were to eat the leaves, it can trigger convulsions, dizziness, intestinal distress, and respiratory failure. If you come in contact with the sap, it could cause skin irritation. It is best to avoid this plant if you have small children or pets.
Wax Myrtle Tree
This large shrub or small tree is native to the Caribbean and North and Central America. There are many names for this plant that include bayberry tree, southern wax myrtle, southern bayberry, tallow shrub, and candleberry. It is very adaptable to various habitats but it naturally will grow near rivers and streams, wetlands, dunes, fields, pine barrens, hillsides, and in mixed-broadleaf and coniferous forests. This shrub can grow 20-25 feet tall with light olive-green leaves that have serrated edges. It also has smooth thin gray-brown bark. It can also produce bluish-white fruit which grows on short stalks in clusters.
How Five Star Tree Service Can Help
When looking for privacy for your home, utilizing low-maintenance plants is a great way to do this. It is also a great way to add something unique to your yard. Some of these shrubs will require some maintenance, which is where our team at Five Star Tree Services can help! We offer shrub trimming services in Toronto and if you require our assistance, make sure to give us a call at (416) 990-3355.
 SMC Interior Design Service

The bathroom is mainly white with pops of smoked orange or terra cotta. The shower bench is rounded to maximize on floor space within this smaller bathroom. The custom storage unit has custom laundry drawers and hanging space. The floor tile is a terrazzo look alike.
7