
Search results for "Services aufpumpen" in Home Design Ideas



Find the right local pro for your project


 Kleinlighting
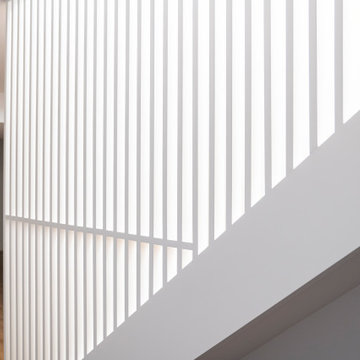
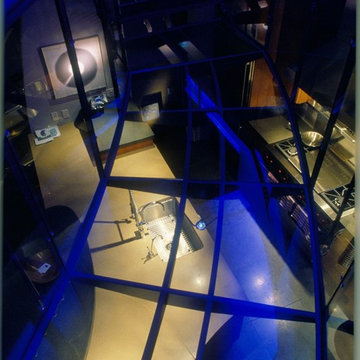
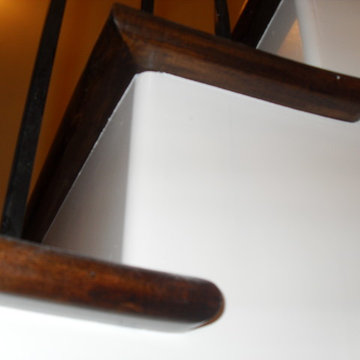
Looking down through the floating glass staircase into the kitchen we see the low-voltage fixtures that light the island workspace below. The challenge of how to integrate task-lighting into the space without taking away from the beautiful structure and transparency of the staircase is solved using 12V cable which is strung along the support structure that runs the length of the stairway bridge. This cable energizes (5) MR16 FL40 lamps in fixtures which directly downlight the counter to 52FC without glare, spill, or lamp backsplash.
 Mae Reedy Build + Design
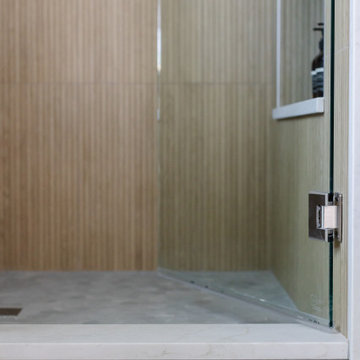
This organic modern primary bathroom remodel features a freestanding soaking tub, large-format Ribbon Oak shower tile, natural wood double vanity, quartz countertops, matte black mirrors and hardware, brushed nickel plumbing, a hidden shower niche, and a reworked layout designed to improve storage, circulation, and everyday function.


 M-Squared Contracting Inc.
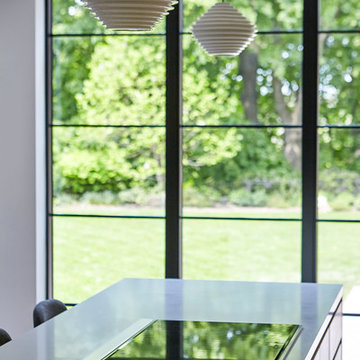
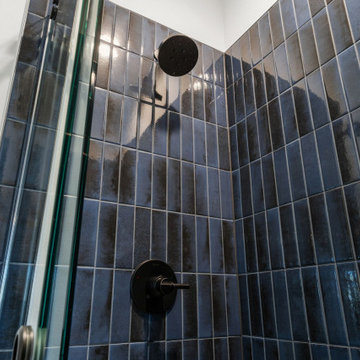
Nestled within an established west-end enclave, this transformation is both contemporary yet traditional—in keeping with the surrounding neighbourhood's aesthetic. A family home is refreshed with a spacious master suite, large, bright kitchen suitable for both casual gatherings and entertaining, and a sizeable rear addition. The kitchen's crisp, clean palette is the perfect neutral foil for the handmade backsplash, and generous floor-to-ceiling windows provide a vista to the lush green yard and onto the Humber ravine. The rear 2-storey addition is blended seamlessly with the existing home, revealing a new master suite bedroom and sleek ensuite with bold blue tiling. Two additional additional bedrooms were refreshed to update juvenile kids' rooms to more mature finishes and furniture—appropriate for young adults.










 K Squared Builders - Dale Kramer
Warmly Inviting
"The Dining and Mud Rooms"
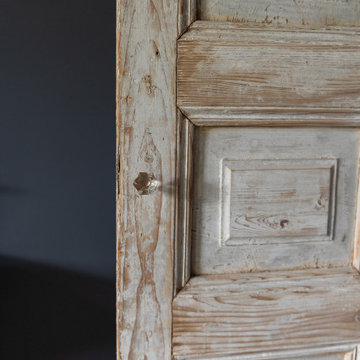
After converting the tiny kitchen into a mudroom with a centered doorway, the typical daily accumulated shoes, backpacks and coats now can easily be hidden from view simply by sliding together the unique re-purposed barn doors. Narrow openings to the left and right were enlarged inviting guests to explore the warm and fun new spaces while allowing plenty of room to expand the table


 David Lyles Decorative Painting
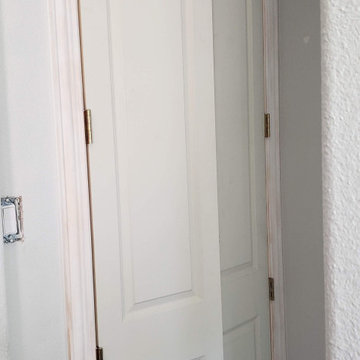
Notice the imperfect joints! The subconscious expects handmade work to be a bit imperfect! We anticipate the subconscious expectations, and work for them!

 Innovative Interiors
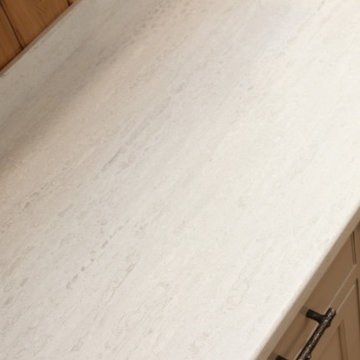
Open concept kitchen - rustic l-shaped medium tone wood floor and orange floor open concept kitchen idea in Charlotte with a double-bowl sink, wood backsplash, stainless steel appliances and an island


65