
Search results for "Services pattern" in Home Design Ideas
 JPM Construction
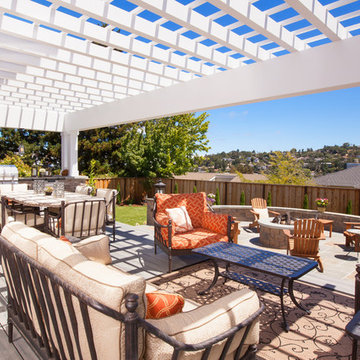
JPM Construction offers complete support for designing, building, and renovating homes in Atherton, Menlo Park, Portola Valley, and surrounding mid-peninsula areas. With a focus on high-quality craftsmanship and professionalism, our clients can expect premium end-to-end service.
The promise of JPM is unparalleled quality both on-site and off, where we value communication and attention to detail at every step. Onsite, we work closely with our own tradesmen, subcontractors, and other vendors to bring the highest standards to construction quality and job site safety. Off site, our management team is always ready to communicate with you about your project. The result is a beautiful, lasting home and seamless experience for you.
 TAC Home Remodeling
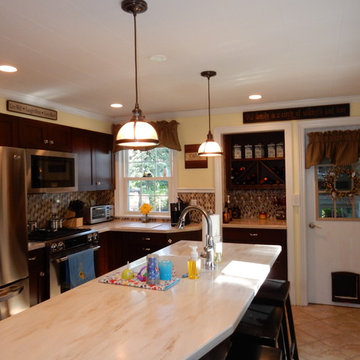
TAC Home Remodeling was established in 1986 servicing Northern & Central Jersey, specializing in the design, planning and installation of custom decks. This was soon followed by doors, windows, siding patio enclosures and then we expanded into kitchens, baths and much more.
 Interiors Group of SW Florida
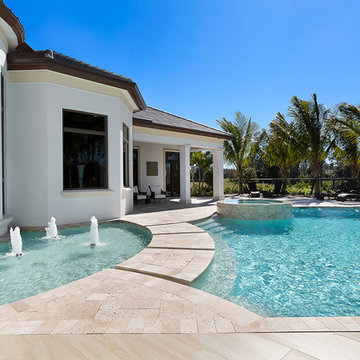
Inspiration for a huge timeless backyard stone and custom-shaped infinity pool fountain remodel in Miami
Find the right local pro for your project
 Bobbi Alderfer/Lifestyle Design
Photography: Brian DeWolf
Example of a mid-sized transitional enclosed light wood floor family room design in Chicago with gray walls, no fireplace and no tv
Example of a mid-sized transitional enclosed light wood floor family room design in Chicago with gray walls, no fireplace and no tv
 Andrea Canedo Design
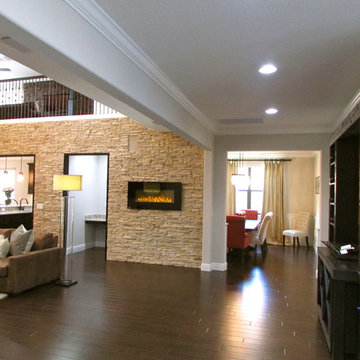
As soon as you enter into this magnificent residence your attention is drawn to the striking and beautiful stonewall. The warm and simplicity of the modern electric fireplace is an unspoken invitation to “come in and make yourself comfortable”.
While your senses are getting marvel by the glare of the enchanted chandelier, you will perceive the depth, character and warmth exuded but the second floor wood accent wall.
The use of rich, natural materials creates a sense of extraordinary, and modern elegance. The quality craftsmanship, attention to details, and the warm color pallete generates comfort and harmony.
The dinning room wainscoting pattern was meticulously designed to complement the custom made wine rack. There is a perfect flow and seamless transition between the living room and the formal dinning room.
 Philip Petrino Interior Design
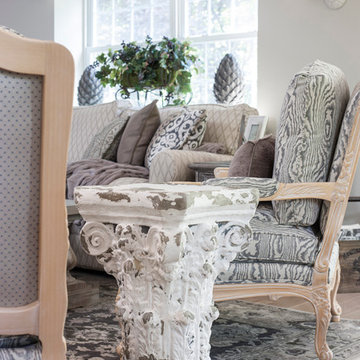
Example of a large country open concept carpeted family room design in Philadelphia with beige walls, no fireplace and a tv stand
 TAC Home Remodeling

TAC Home Remodeling was established in 1986 servicing Northern & Central Jersey, specializing in the design, planning and installation of custom decks. This was soon followed by doors, windows, siding patio enclosures and then we expanded into kitchens, baths and much more.


 Cut-Rite Carpets & Design Center, Inc.
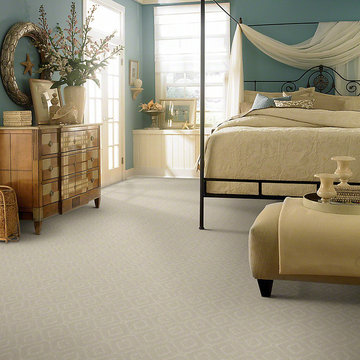
Cut-Rite Carpet and Design Center is located at 825 White Plains Road (Rt. 22), Scarsdale, NY 10583. Come visit us! We are open Monday-Saturday from 9:00 AM-6:00 PM.
(914) 506-5431 http://www.cutritecarpets.com/
 Philip Petrino Interior Design
Large cottage master beige tile and porcelain tile travertine floor alcove shower photo in Philadelphia with furniture-like cabinets, light wood cabinets, beige walls, a vessel sink and soapstone countertops
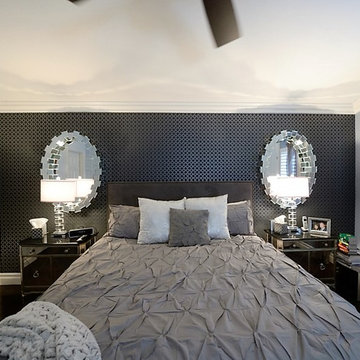
 DESIRED SPACE | Interior Planning & Design
Alison Henry | Las Vegas, NV
Bedroom - large transitional master dark wood floor bedroom idea in Las Vegas with gray walls
Bedroom - large transitional master dark wood floor bedroom idea in Las Vegas with gray walls
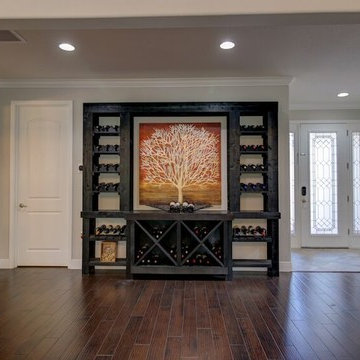 Andrea Canedo Design
As soon as you enter into this magnificent residence your attention is drawn to the striking and beautiful stonewall. The warm and simplicity of the modern electric fireplace is an unspoken invitation to “come in and make yourself comfortable”.
While your senses are getting marvel by the glare of the enchanted chandelier, you will perceive the depth, character and warmth exuded but the second floor wood accent wall.
The use of rich, natural materials creates a sense of extraordinary, and modern elegance. The quality craftsmanship, attention to details, and the warm color pallete generates comfort and harmony.
The dinning room wainscoting pattern was meticulously designed to complement the custom made wine rack. There is a perfect flow and seamless transition between the living room and the formal dinning room.
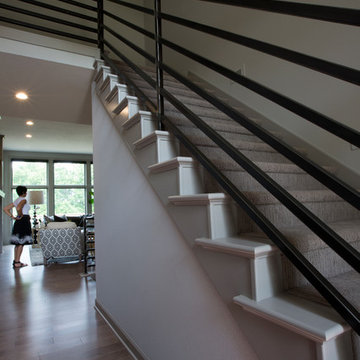
 R. Cartwright Design
Heidi Zeiger
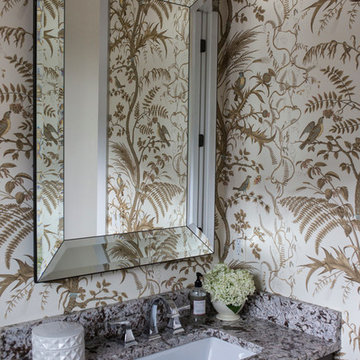
Small elegant dark wood floor powder room photo in Other with an undermount sink, flat-panel cabinets, medium tone wood cabinets, quartz countertops, a two-piece toilet and multicolored walls
Small elegant dark wood floor powder room photo in Other with an undermount sink, flat-panel cabinets, medium tone wood cabinets, quartz countertops, a two-piece toilet and multicolored walls


 R. Cartwright Design
Heidi Zeiger
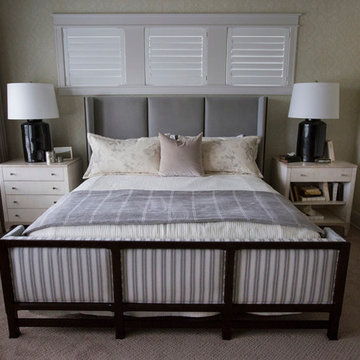
Bedroom - mid-sized transitional master carpeted bedroom idea in Other with gray walls
Bedroom - mid-sized transitional master carpeted bedroom idea in Other with gray walls
 Narciso Designs, LLC
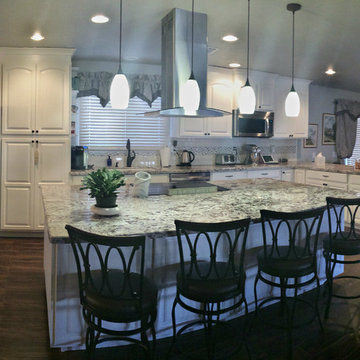
Open concept kitchen - large traditional l-shaped ceramic tile and brown floor open concept kitchen idea in Phoenix with an undermount sink, raised-panel cabinets, white cabinets, granite countertops, white backsplash, subway tile backsplash, stainless steel appliances and an island
 TAC Home Remodeling
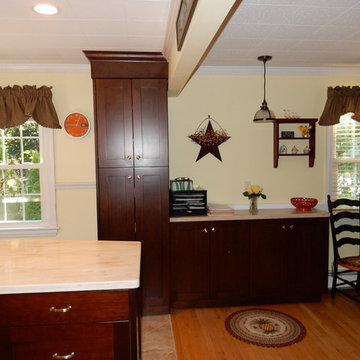
TAC Home Remodeling was established in 1986 servicing Northern & Central Jersey, specializing in the design, planning and installation of custom decks. This was soon followed by doors, windows, siding patio enclosures and then we expanded into kitchens, baths and much more.
 R. Cartwright Design
Heidi Zeiger
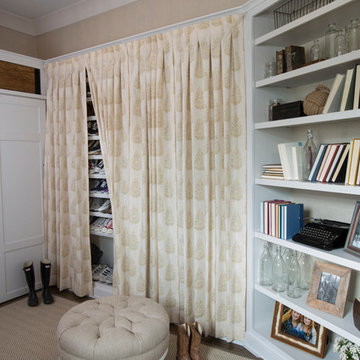
Dressing room - mid-sized farmhouse gender-neutral medium tone wood floor dressing room idea in Other with white cabinets
Dressing room - mid-sized farmhouse gender-neutral medium tone wood floor dressing room idea in Other with white cabinets


 James Hernandez Interior Design Inc
jhid
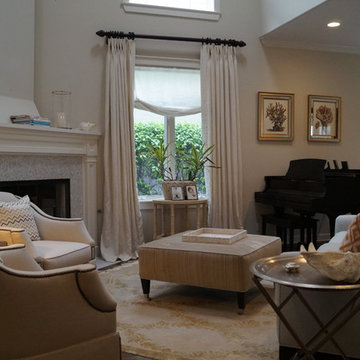
Living room - mid-sized coastal medium tone wood floor living room idea in Los Angeles with beige walls, a corner fireplace and a stone fireplace
Living room - mid-sized coastal medium tone wood floor living room idea in Los Angeles with beige walls, a corner fireplace and a stone fireplace
 Andrea Canedo Design
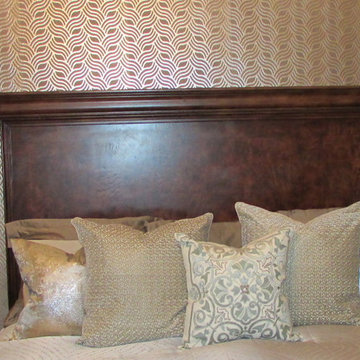
 We focused on selecting suitable colors to bring the mood of relaxation, and on adding the right elements to bring texture, and create ambiance. We selected gold and silver accessories to generate a sense of elegance and sophistication.
We added depth to the headboard wall by using gold wall paper with a wavy pattern design. These curved lines create familiarity and comfort and they also suggest relaxation.
 Robineve Interiors

Mid-sized elegant formal and open concept ceramic tile and white floor living room photo in San Francisco with beige walls, a standard fireplace, a stone fireplace and no tv
30