
Search results for "Services play" in Home Design Ideas
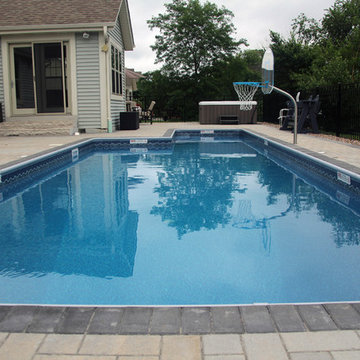
 Swimming Pool Services
We were able to create a 40' long lap lane for exercise and a play pool for family time in a very small space.
Example of a small classic pool design in Milwaukee
Example of a small classic pool design in Milwaukee
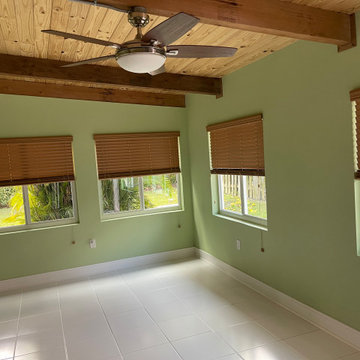
 Preventive Maintenance Support Services Inc
The interior features an exposed tong and grove ceiling. The roof is insulated for thermal efficiency.
Florida room, family room, Childrens play room, home office, living space, indoor storage, bedroom addition

 Scott Lipscomb Landscape Architect (SLLA)
Another angle of the ping pong table. Also included in this picture is water fountain surrounded by river rock.
Photo Credit: Scott Lipscomb
Inspiration for a mid-sized contemporary full sun backyard gravel formal garden for spring.
Inspiration for a mid-sized contemporary full sun backyard gravel formal garden for spring.
Find the right local pro for your project
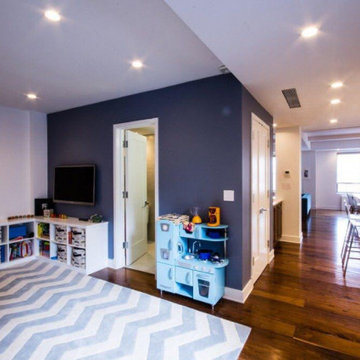

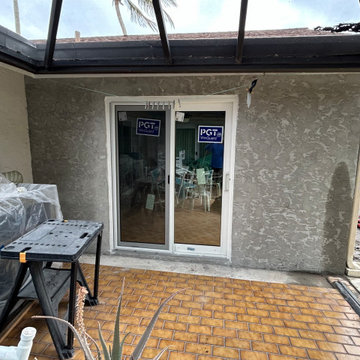 Preventive Maintenance Support Services Inc
Knockdown stucco texture on the walls to match the existing

 ELITE REMODELING GROUP INC.
Southwestern landscaping services in the backyard of Riverside, CA home. New grass, plants, and patio construction.
Photo of a large southwestern drought-tolerant, desert and full sun backyard concrete paver landscaping in Los Angeles for summer.
Photo of a large southwestern drought-tolerant, desert and full sun backyard concrete paver landscaping in Los Angeles for summer.

 Jewel Construction And Remodeling Services
Bryan
Inspiration for a timeless yellow two-story vinyl gable roof remodel in Detroit
Inspiration for a timeless yellow two-story vinyl gable roof remodel in Detroit


 OCbyD
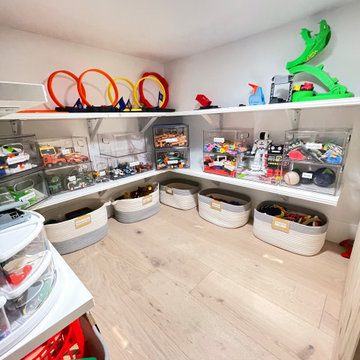
An unused under-stair space was transformed into a dedicated play and storage area. Custom organization systems provide accessible storage for toys, games, and children's belongings while maximizing previously unused square footage.
 Stover Home Services LLC
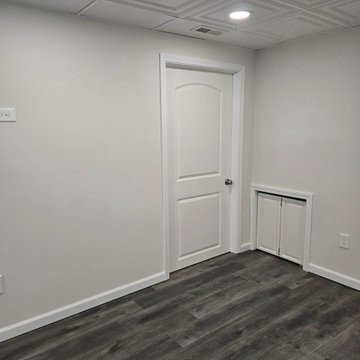
Added a small hide away cubbie under the stairs for storage or a play area.
Inspiration for a mid-sized timeless vinyl floor and gray floor basement remodel in Columbus with white walls
Inspiration for a mid-sized timeless vinyl floor and gray floor basement remodel in Columbus with white walls

 Andrea Canedo Design
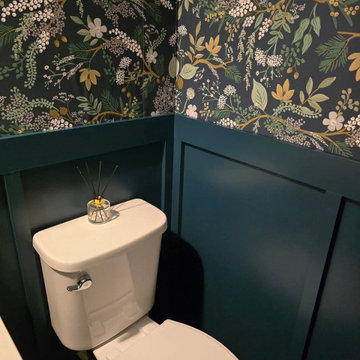
Trendy master dark wood floor and brown floor bedroom photo in Tampa with gray walls and no fireplace

 Details Home Services
What better place for two brothers, but their own private space under the stairs. We created their own hobbit hole, complete with miniature sofas and toys, and a cypher lock to keep out unwanted visitors. The chalk board panel on the door flips down so they can see who's requesting entry before opening the door. The chalkboard wall holds their artwork, secret messages and graffiti from playmates. There's even another door inside for a quick escape to another room!

 Modern Architecture Services
Entry hall - contemporary light wood floor entry hall idea in San Diego with white walls and a dark wood front door


 Rudloff Custom Builders
This grand 2 story open foyer has an eye catching curved staircase with a patterned carpet runner, dark treads and dark stained handrail. A round center hall walnut table graces the space and is visually balanced by the orb "globe" style hanging pendant fixture above it. The patterned oval rug plays homage to the coffered ceiling above and aids in bringing ones eye up to this beautifully designed space.
The living room with it's comfortable yet elegant furnishings and curved wall sconces with petite shades are also seen from the center hall. Off of the living room one can see a glimpse of the hallway's "curved" coffered ceiling, the console table with globe and wooden sculptures. The contemporary painting above the console's table brings everything together culminating into an elegant and welcoming environment.
Philadelphia Magazine August 2014 issue to showcase its beauty and excellence.
Photo by Alicia's Art, LLC
RUDLOFF Custom Builders, is a residential construction company that connects with clients early in the design phase to ensure every detail of your project is captured just as you imagined. RUDLOFF Custom Builders will create the project of your dreams that is executed by on-site project managers and skilled craftsman, while creating lifetime client relationships that are build on trust and integrity.
We are a full service, certified remodeling company that covers all of the Philadelphia suburban area including West Chester, Gladwynne, Malvern, Wayne, Haverford and more.
As a 6 time Best of Houzz winner, we look forward to working with you on your next project.

 Ultimate Builder Services
This playful girl's room is full of bohemian touches that contrast nicely against the bright colors.
Example of a bedroom and mid-sized transitional girl carpeted and beige floor kids' bedroom design in Houston with beige walls
Example of a bedroom and mid-sized transitional girl carpeted and beige floor kids' bedroom design in Houston with beige walls

 Julie Bonner for Ethan Allen Boise
Dark wood finish plays high contrast to the crisp White dining chairs and service wear. The grasscloth wallpaper give wonderful texture to an accent wall along with the chunky wood chandelier.

 Pleasant Digital, LLC
This Tv was custom installed into the fireplace. It has 5.1 surround sound built-in with ghost speakers. The subwoofer was designed and is hidden under the furniture. This room can play the TV or stream audio from your favorite streaming service.


 Paverca Renovation Services
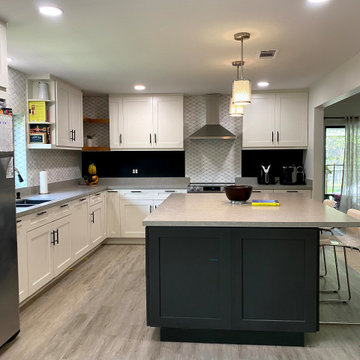
Modern Farm House Kitchen Project, In this Project we knock down a low bearing wall creating a dining - living integrate and open space, we and a big isle and play with some black and white color, and shade of grays for wood floor

 TRU Landscape Services
This compact backyard space is a safe and fun place for children to play! A modern style interlocking pavers system makes the space inviting and functional.
TRU Landscape Services
 Julie Bonner for Ethan Allen Boise
Dark wood finish plays high contrast to the crisp White dining chairs and service wear. The grasscloth wallpaper give wonderful texture to an accent wall along with the chunky wood chandelier.
26