
Search results for "Services play" in Home Design Ideas

 Masterworks Construction Services, Inc.
Complete renovation of backyard to include discrete outdoor "rooms" with custom pool/spa, living and play areas and sundeck. Custom pool/spa with side stone spout fountain feature.

 ArchiCGI 3D Rendering
Your clients will certainly love this smart and stylish bedroom – especially if they see how well the design plays out in a photorealistic 3D rendering.
Find the right local pro for your project

 The DiCosola Group
This kitchen is the perfect play on modern versus classic. The melamine grey cabinetry is very modern yet the wood grain gives it that more traditional feel. All the appliances are modern stainless steel. The lighting pendants are very transitional as is the quartz countertops. Although not shown well in this photo, the countertops, which also have been applied to the walls as a back splash, have a grey veining, giving them the appearance of carrara marble. Quartz is a great alternative to marble, as it is much more function and maintenance free.

 LoneStar Design Build
Natural elements feature oblong slate flooring and stacked stone for the backsplash. The updated appliances in this kitchen remodel now satisfy the chef’s cooking desires and the family’s palette. A high-end 36” six-burner Thermador range and vent hood allow for greater creative cooking for the family of this North Richland Hills home.
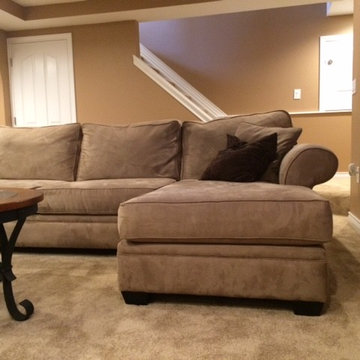

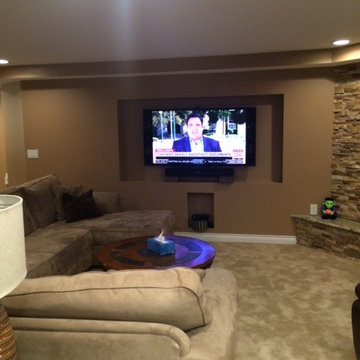


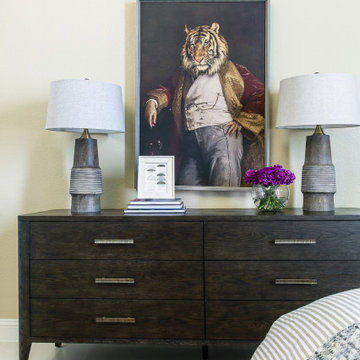
 Tiffany Brooks, HGTV Host & Interior Designer
This kid’s bedroom feels playful but grown up thanks to using guitars as a wall focal point and a color palette of blue, white and brown to create a sense of calm and relaxation.
Inquire About Our Design Services
http://www.tiffanybrooksinteriors.com Inquire about our design services. Spaced designed by Tiffany Brooks
Photo 2019 Scripps Network, LLC.
 TRU Landscape Services
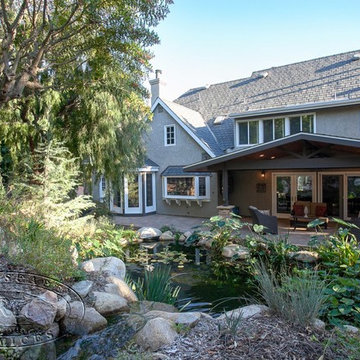
This shot captures all of the organic features we had incorporated into this newly renovated backyard.Keeping what was already existing and playing off that to create a beautiful natural flowing landscape. Tru Landscape Services.

 Regan Baker Design Inc.
Hired by the owners to provide interior design services for a complete remodel of a mid-century home in Berkeley Hills, California this family of four’s wishes were to create a home that was inviting, playful, comfortable and modern. Slated with a quirky floor plan that needed a rational design solution we worked extensively with the homeowners to provide interior selections for all finishes, cabinet designs, redesign of the fireplace and custom media cabinet, headboard and platform bed. Hues of walnut, white, gray, blues and citrine yellow were selected to bring an overall inviting and playful modern palette. Regan Baker Design was responsible for construction documents and assited with construction administration to help ensure the designs were well executed. Styling and new furniture was paired to compliment a few existing key pieces, including a commissioned piece of art, side board, dining table, console desk, and of course the breathtaking view of San Francisco's Bay.
Photography by Odessa

 Crosby Creations Home Designs
Larry Sanders
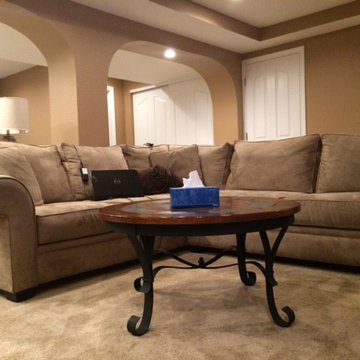
Inspiration for a mid-sized timeless open concept dark wood floor family room library remodel in Charleston with gray walls
Inspiration for a mid-sized timeless open concept dark wood floor family room library remodel in Charleston with gray walls
 Tiffany Brooks, HGTV Host & Interior Designer
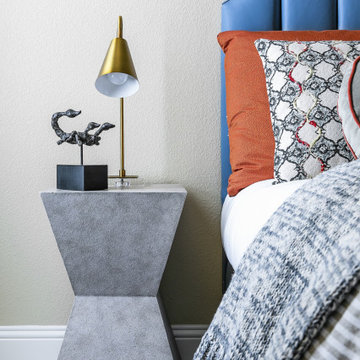
This kid’s bedroom feels playful but grown up thanks to using guitars as a wall focal point and a color palette of blue, white and brown to create a sense of calm and relaxation.
Inquire About Our Design Services
http://www.tiffanybrooksinteriors.com Inquire about our design services. Spaced designed by Tiffany Brooks
Photo 2019 Scripps Network, LLC.


 PrestigeCore Design + Build
A wonderful space for the whole family to hang. We paired farmhouse style cabinets with custom wood countertops. We added some fun accents to make this space playful.
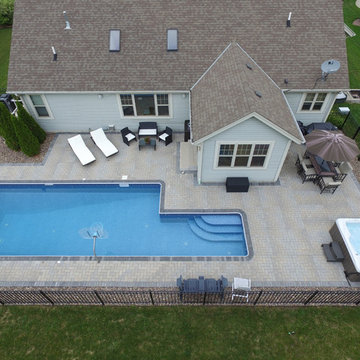
 Swimming Pool Services
Drone Photo of small space family entertaining area including 40' Long Lap & Play Pool and Portable Spa
Home design - small traditional backyard concrete paver home design idea in Milwaukee with no cover
Home design - small traditional backyard concrete paver home design idea in Milwaukee with no cover
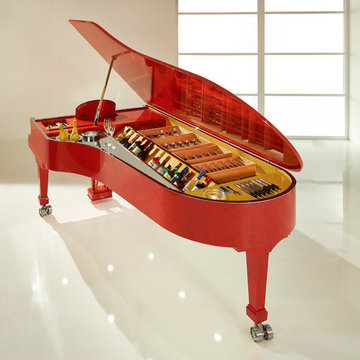
 StudioBecker
Hand-crafted from the highest quality raw materials, the master carpenters of Studio Becker have engineered a functioning Concert Grand Piano that secretly conceals a full-service bar.
 Crosby Creations Home Designs
Larry Sanders
Family room library - mid-sized traditional open concept dark wood floor family room library idea in Charleston with gray walls
Family room library - mid-sized traditional open concept dark wood floor family room library idea in Charleston with gray walls


 'g' Green Design Center
Bamboo floor with hand scraped finish and multi colored stain - We created this transitional style kitchen for a client who loves color and texture. When she came to ‘g’ she had already chosen to use the large stone wall behind her stove and selected her appliances, which were all high end and therefore guided us in the direction of creating a real cooks kitchen. The two tiered island plays a major roll in the design since the client also had the Charisma Blue Vetrazzo already selected. This tops the top tier of the island and helped us to establish a color palette throughout. Other important features include the appliance garage and the pantry, as well as bar area. The hand scraped bamboo floors also reflect the highly textured approach to this family gathering place as they extend to adjacent rooms. Dan Cutrona Photography

 Brothers Services Company
Don't forget about your pets! This mudroom features a specially designated wash area for the homeowner's dogs so that cleaning off after playing outside by the water is quick and easy!
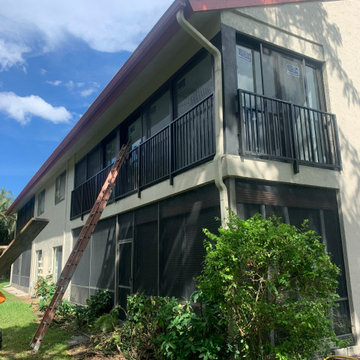
 Preventive Maintenance Support Services Inc
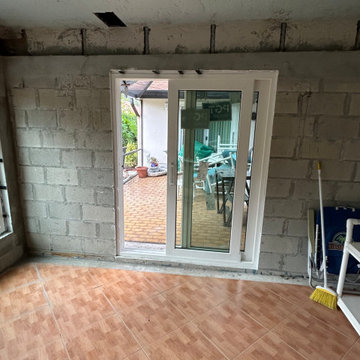
This enclosure is about 8' x 30'. the new glass is impact with low-e.
25