
Search results for "Serving table" in Home Design Ideas

 Steven Marc Wasserman Interior Design
trompe l'oeil mural of serving table
Kitchen - traditional kitchen idea in New York
Kitchen - traditional kitchen idea in New York


 Lauren Nicole Designs
The neutral quatrefoil wallpaper serves a perfect backdrop to the rich brown dining room table and draperies. Less is more in this dining room.
Mid-sized elegant medium tone wood floor enclosed dining room photo in Charlotte with beige walls
Mid-sized elegant medium tone wood floor enclosed dining room photo in Charlotte with beige walls
Find the right local pro for your project

 The Curtain Call Custom Interiors
Example of a mid-sized transitional open concept and single-wall light wood floor and beige floor eat-in kitchen design in Vancouver with white walls, a standard fireplace, a tile fireplace, an undermount sink, shaker cabinets, white cabinets, beige backsplash, porcelain backsplash, stainless steel appliances and an island

 In Detail Interiors
This grey toned living space, accented with blue tones provides a beach like feel throughout the home.
photography by Greg Riegler
Example of a mid-sized beach style enclosed travertine floor and beige floor living room design in Miami with a bar, beige walls, no fireplace and no tv
Example of a mid-sized beach style enclosed travertine floor and beige floor living room design in Miami with a bar, beige walls, no fireplace and no tv

 Everything Home
A custom fireplace is the visual focus of this craftsman style home's living room while the U-shaped kitchen and elegant bedroom showcase gorgeous pendant lights.
Project completed by Wendy Langston's Everything Home interior design firm, which serves Carmel, Zionsville, Fishers, Westfield, Noblesville, and Indianapolis.
For more about Everything Home, click here: https://everythinghomedesigns.com/

 BANDD DESIGN
The down-to-earth interiors in this Austin home are filled with attractive textures, colors, and wallpapers.
Project designed by Sara Barney’s Austin interior design studio BANDD DESIGN. They serve the entire Austin area and its surrounding towns, with an emphasis on Round Rock, Lake Travis, West Lake Hills, and Tarrytown.
For more about BANDD DESIGN, click here: https://bandddesign.com/
To learn more about this project, click here:
https://bandddesign.com/austin-camelot-interior-design/

Sponsored
Columbus, OH
Free consultation for landscape design!

Peabody Landscape Group
Columbus' Reliable Landscape Design & Contracting

 Blulens Design
Inspiration for a mid-sized transitional open concept medium tone wood floor family room remodel in Cleveland with white walls, a standard fireplace, a brick fireplace and a wall-mounted tv
 Drewett Works
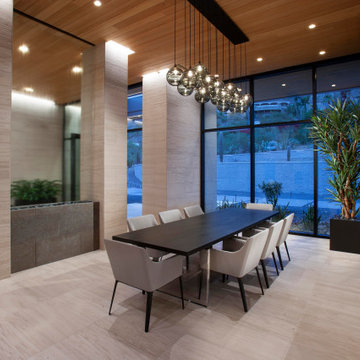
Dramatic in its simplicity, the dining room is separated from the front entry by a transparent water wall visible. Sleek limestone walls and flooring serve as a warm contrast to Douglas fir ceilings.
The custom dining table is by Peter Thomas Designs. The multi-tiered glass pendant is from Hinkley Lighting.
Project Details // Now and Zen
Renovation, Paradise Valley, Arizona
Architecture: Drewett Works
Builder: Brimley Development
Interior Designer: Ownby Design
Photographer: Dino Tonn
Limestone (Demitasse) flooring and walls: Solstice Stone
Windows (Arcadia): Elevation Window & Door
Table: Peter Thomas Designs
Pendants: Hinkley Lighting
Faux plants: Botanical Elegance
https://www.drewettworks.com/now-and-zen/

 Danielle Sykes
Photo: Danielle Sykes © 2015 Houzz
Inspiration for a timeless kitchen remodel in Providence
Inspiration for a timeless kitchen remodel in Providence


 Reynolds Architecture- Design & Construction
Inspiration for a transitional single-wall medium tone wood floor and brown floor kitchen pantry remodel in Chicago with white cabinets, beige backsplash, no island, black countertops and recessed-panel cabinets

 Che Bella Interiors Design + Remodeling
Close up of the custom bedding, and nightstand against the wainscoting wall with breakfast served in bed.
Photo by Spacecrafting Photography
Inspiration for a mid-sized transitional master vinyl floor, tray ceiling and wainscoting bedroom remodel in Minneapolis with beige walls
Inspiration for a mid-sized transitional master vinyl floor, tray ceiling and wainscoting bedroom remodel in Minneapolis with beige walls

Sponsored
Columbus, OH

Wannemacher Interiors
Customized Award-Winning Interior Design Solutions in Franklin Cnty OH

 Talianko Design Group, LLC
A large Master Suite with soft tones boasts huge floor to ceiling windows and doors with custom motorized drapery. Lots of plants and a quite seating area are off this room on a private balcony. The upholstered headboard and matching bed bench are trimmed with a dark hammered nail head and topped with custom luxury bedding. Behind the bed is a wall covered in subtle faux snakeskin paper. The nightstands and matching entertainment center are an elegant mixture of dark and light woods. Atop the nightstands is a pair of metal and crystal lamps. A custom desk was built on one side of the room to serve as the owner’s home office. Colorful artwork near the desk adds a pop of bold color. A dark wood and cream leather armchair and ottoman with a gold sculpted metal floor lamp and a dark wood side table are the perfect place for visiting or reading a book. to the large master suite. Photography by Erika Bierman

 Holder Parlette Architecture + Landscapes
Serena & Lily store, Westport CT
Example of a mid-sized transitional dark wood floor bar cart design in New York with glass countertops
Example of a mid-sized transitional dark wood floor bar cart design in New York with glass countertops

 Chi Renovation & Design
A kitchen upgraded to include a large kitchen island with natural stone countertops complete with built-in Wolf, Subzero, and Miele appliances.
Project designed by Skokie renovation firm, Chi Renovation & Design. They serve the Chicagoland area, and it's surrounding suburbs, with an emphasis on the North Side and North Shore. You'll find their work from the Loop through Lincoln Park, Skokie, Evanston, Wilmette, and all of the way up to Lake Forest.
For more about Chi Renovation & Design, click here: https://www.chirenovation.com/
To learn more about this project, click here: https://www.chirenovation.com/galleries/kitchen-dining/


Sponsored
Delaware, OH

Buckeye Basements, Inc.
Central Ohio's Basement Finishing ExpertsBest Of Houzz '13-'21

 Küster Design
An antique ironing board was treated to resist the weather and serves as a side table next to the grill for handy outdoor cooking.
Example of a small mountain style backyard stone patio design in Indianapolis with no cover
Example of a small mountain style backyard stone patio design in Indianapolis with no cover

 Lumar Interiors
Our goal for this project was to transform this home from family-friendly to an empty nesters sanctuary. We opted for a sophisticated palette throughout the house, featuring blues, greys, taupes, and creams. The punches of colour and classic patterns created a warm environment without sacrificing sophistication.
Home located in Thornhill, Vaughan. Designed by Lumar Interiors who also serve Richmond Hill, Aurora, Nobleton, Newmarket, King City, Markham, Thornhill, York Region, and the Greater Toronto Area.
For more about Lumar Interiors, click here: https://www.lumarinteriors.com/

 User
Two levels of South-facing (and lake-facing) outdoor spaces wrap the home and provide ample excuses to spend leisure time outside. Acting as an added room to the home, this area connects the interior to the gorgeous neighboring countryside, even featuring an outdoor grill and barbecue area. A massive two-story rock-faced wood burning fireplace with subtle copper accents define both the interior and exterior living spaces. Providing warmth, comfort, and a stunning focal point, this fireplace serves as a central gathering place in any season. A chef’s kitchen is equipped with a 48” professional range which allows for gourmet cooking with a phenomenal view. With an expansive bunk room for guests, the home has been designed with a grand master suite that exudes luxury and takes in views from the North, West, and South sides of the panoramic beauty.
167