
Search results for "Serving table" in Home Design Ideas

 CLOSET THEORY by Janie Lowrie
Features of Shared closet:
Stained Rift Oak Cabinetry with Base and Crown
Cedar Lined Drawers for Cashmere Sweaters
Furniture Accessories include Chandeliers and Island
Lingerie Inserts
Pull-out Hooks
Purse Dividers
Jewelry Display Case
Sunglass Display Case
Integrated Light Up Rods
Integrated Showcase Lighting
Angled Shoe Shelves
Full Length Framed Mirror with Mullions
Hidden Safe
Nick Savoy Photography


 Denise M. Grasmick Painting
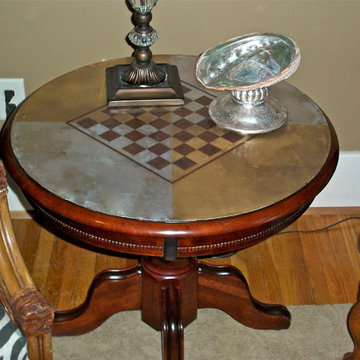
After: Game table, quatered gold and silver leaf, gameboard done to resemble inlaid wood.
Denise M. Grasmick
Find the right local pro for your project
 Schafer Hardwood Flooring Co.
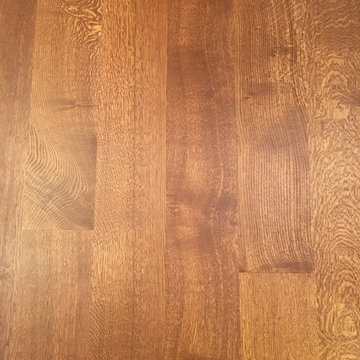
The pictures below are just a snapshot of a lovely floor that was done with our exclusive V3 9" Character Rift & Quartered WHITE OAK Flooring. Typically with such wide planks you would be worried about eventual cupping and/or gapping with the boards but with our V3 engineered line there is no need to worry. We've successfully tested our planks up to 12" wide with no problems! To help ease your mind a little though, Schafer Hardwood guarantees your floors FOR LIFE (not that you'll need it)!


 Gresham Woodworks
Example of a mid-sized ceramic tile enclosed kitchen design in New Orleans with recessed-panel cabinets, medium tone wood cabinets, granite countertops and stainless steel appliances

 North America General Contractor Ltd
The living space was broken into 2 sections. Here we see another area to serve as a conversational area or for reading.
Inspiration for a large contemporary open concept gray floor and laminate floor living room remodel in Toronto with gray walls, a standard fireplace and a stone fireplace
Inspiration for a large contemporary open concept gray floor and laminate floor living room remodel in Toronto with gray walls, a standard fireplace and a stone fireplace

Sponsored
Columbus, OH

Trish Takacs Design
Award Winning & Highly Skilled Kitchen & Bath Designer in Columbus

 RD Architecture, LLC
Three level island...
The homeowner’s wanted a large galley style kitchen with island. It was important to the wife the island be unique and serve many purposes. Our team used Google Sketchup to produce and present concept after concept. Each revision brought us closer to what you see. The final design boasted a two sided island (yes, there is storage under the bar) 6” thick cantilevered bar ledge over a steel armature, and waterfall counter tops on both ends. On one end we had a slit fabricated to receive one side of a tempered glass counter top. The other side is supported by a stainless steel inverted U. The couple usually enjoys breakfast or coffee and the morning news at this quaint spot.
Photography by Juliana Franco

 FabDiggity Inc.
Light, bright and happy this room serves as the conversation area of the home. Double doors open to outdoor balcony. Open the doors in the spring and fall and your space becomes much larger.


 Clark and Clark Interiors
Dining room vignette for storage of linens, silver and serving platters/trays.
Photography by Dustin Peck Photography
Inspiration for a mid-sized transitional light wood floor kitchen/dining room combo remodel in Charlotte with black walls
Inspiration for a mid-sized transitional light wood floor kitchen/dining room combo remodel in Charlotte with black walls

 Creative Cabinets & Design LLC
This home has gone through a major transformation! There was a wall separating the kitchen from the family room. Once the wall was gone, we filled up the space with cabinetry and made this one wonderful entertaining space! The large island is fabulous for serving and working. the long wall of cabinetry in the family room serves as a bar and entertainment center. The Wellborn cabinets are Pebble and Coffee stain with a shaker door. The quartz countertops are Cambria. The backsplash has a beautiful subway tile that blends very well with the cabinetry. And the queen of the castle is hanging out on the coffee table. She loves her new space!

 David Heide Design Studio
Architecture & Interior Design: David Heide Design Studio
Photography: Susan Gilmore
Kitchen/dining room combo - craftsman dark wood floor kitchen/dining room combo idea in Minneapolis with gray walls and no fireplace
Kitchen/dining room combo - craftsman dark wood floor kitchen/dining room combo idea in Minneapolis with gray walls and no fireplace

Sponsored
Sunbury, OH

J.Holderby - Renovations
Franklin County's Leading General Contractors - 2X Best of Houzz!

 Kurco Construction, Inc
Master bath with stained concrete floors, custom dark wood cabinetry, his & her sinks, and quartzite countertops.
Example of a mid-sized urban master concrete floor and gray floor alcove shower design in Jacksonville with recessed-panel cabinets, dark wood cabinets, a one-piece toilet, gray walls, an undermount sink, quartzite countertops and a hinged shower door
Example of a mid-sized urban master concrete floor and gray floor alcove shower design in Jacksonville with recessed-panel cabinets, dark wood cabinets, a one-piece toilet, gray walls, an undermount sink, quartzite countertops and a hinged shower door


 Everything Home
A calming palette of pastel hues, printed upholstery, soft rugs, and wood floors unite in this new construction home with transitional style interiors.
Project completed by Wendy Langston's Everything Home interior design firm, which serves Carmel, Zionsville, Fishers, Westfield, Noblesville, and Indianapolis.
For more about Everything Home, click here: https://everythinghomedesigns.com/



Sponsored
Sunbury, OH
J.Holderby - Renovations
Franklin County's Leading General Contractors - 2X Best of Houzz!


 Historic Timber and Plank, Inc.
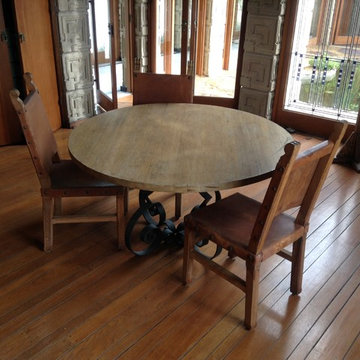
Inspiration for a mid-sized timeless formal and enclosed medium tone wood floor living room remodel in St Louis with beige walls, a standard fireplace and a stone fireplace

 Let's Get Stone'd INC Marble and Granite
Kay Lim
Kitchen - large porcelain tile kitchen idea in Philadelphia with an undermount sink, beige cabinets, quartzite countertops, beige backsplash, ceramic backsplash, stainless steel appliances and an island
Kitchen - large porcelain tile kitchen idea in Philadelphia with an undermount sink, beige cabinets, quartzite countertops, beige backsplash, ceramic backsplash, stainless steel appliances and an island
233