
Search results for "Serving table" in Home Design Ideas


 Stem Custom Woodwork
Ben Shanklin
Detail of the mitered joint around a support post. We rounded the edges of the miter due to the natural expansion that will occur between the solid 8x8 post and the 3" thick bartop.

Find the right local pro for your project

 Visbeen Architects
Builder: Segard Builders
Photographer: Ashley Avila Photography
Symmetry and traditional sensibilities drive this homes stately style. Flanking garages compliment a grand entrance and frame a roundabout style motor court. On axis, and centered on the homes roofline is a traditional A-frame dormer. The walkout rear elevation is covered by a paired column gallery that is connected to the main levels living, dining, and master bedroom. Inside, the foyer is centrally located, and flanked to the right by a grand staircase. To the left of the foyer is the homes private master suite featuring a roomy study, expansive dressing room, and bedroom. The dining room is surrounded on three sides by large windows and a pair of French doors open onto a separate outdoor grill space. The kitchen island, with seating for seven, is strategically placed on axis to the living room fireplace and the dining room table. Taking a trip down the grand staircase reveals the lower level living room, which serves as an entertainment space between the private bedrooms to the left and separate guest bedroom suite to the right. Rounding out this plans key features is the attached garage, which has its own separate staircase connecting it to the lower level as well as the bonus room above.
 City Joinery
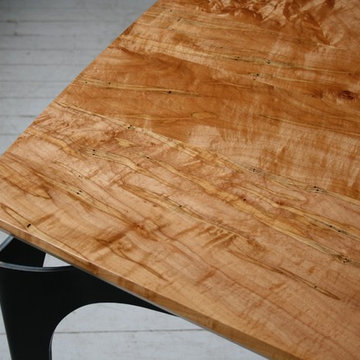
Bowed Stiletto Dining Table shown in Curly Ambrosia Maple with Blackened Steel Legs.
Inspiration for a mid-sized modern home design remodel in Boston
Inspiration for a mid-sized modern home design remodel in Boston






 City Homes, LLC
Inspiration for a mid-sized coastal medium tone wood floor and brown floor sunroom remodel in Minneapolis with a standard fireplace, a stone fireplace and a standard ceiling

 Terri Weinstein Design, Inc
A huge graffiti poster found on the internet was hung on the back wall of the TV/lounge space. The black cart next to the lounge that serves as an end table and Industrial sconces and pendants were also found researching the internet. More of the subway map painted on the concrete floor is in evidence here. Photography: Norman Sizemore

 HOMARY TECHNOLOGY INC
Give your space a boost of contemporary style and beauty with this set of 2 coffee table. Featuring a stylish design with subtle details, these coffee tables deliver an understated yet tasteful look that upgrades your space effortlessly. Designed with a round surface, it served as a showcase for decorative objects and art. Otherwise, the small table is rotatable for functional and convenient use, which also features interior compartments and a drawer to offer a plentiful and complete solution to store, stunning and practical. Available in Marble&White, White&Black, White&Natural, pick it up!

 Mary Porzelt of Boston Kitchen Designs
Mid-sized eclectic porcelain tile open concept kitchen photo in Boston with an undermount sink, flat-panel cabinets, white cabinets, quartz countertops, stainless steel appliances and an island

 The Redesign Company
design by christina britt lewis, photography by angela statzer
Inspiration for an eclectic family room remodel in Charlotte
Inspiration for an eclectic family room remodel in Charlotte

 Decorating Den Interiors
Enclosed dining room - mid-sized transitional light wood floor enclosed dining room idea in Boston with yellow walls and no fireplace


 MARGARITA BRAVO
Make your home feel truly special with a touch of personality. From the living room to bedroom design, find decor that shows off your style. Browse our collection of unique decor featuring side tables, candles, glassware, coffee table trays, and more.
Designed by Denver, Colorado’s MARGARITA BRAVO who also serves Cherry Hills Village, Englewood, Greenwood Village, and Bow Mar.
For more about MARGARITA BRAVO, click here: https://www.margaritabravo.com/

 Considered Space, LLC
The new dining area easily hosts 10 guests for dinner. Features dark oak hardwood flooring, recessed LED lighting & custom Quartzite serving table. Frosted glass pocket doors allow in natural light, while maintaining separation from the adjoining study.

 Grothouse Wood Countertops
Countertop Wood: Walnut with Sapwood
Category: Kitchen Countertop
Construction Style: Flat Grain
Wood Countertop Location: Cincinnati, Ohio
Countertop Thickness: 1-3/4" thick
Wood Countertop Finish: Durata® Waterproof Finish in Matte
Wood Stain: None
Designer: Auer Kitchens

 Taylor & Taylor, Inc.
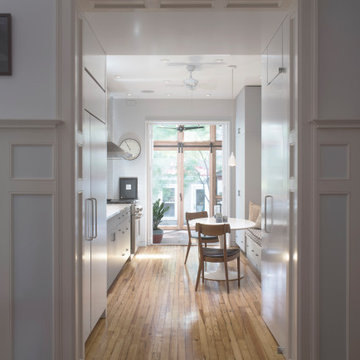
In the kitchen, cabinetry intended to emulate a breakfront china cabinet houses the refrigerator and pantry.
Elegant kitchen photo in Miami
Elegant kitchen photo in Miami

Sponsored
Sunbury, OH

J.Holderby - Renovations
Franklin County's Leading General Contractors - 2X Best of Houzz!

 Solstice Kitchen and Bath
This warm transitional bathroom design in a Walden Garage Townhome in Crofton, combines a frameless glass shower enclosure with a Compass Tile Gray pebble shower floor. The result is a relaxing space with a large, bright shower, a shower bench, and soothing pebbles underfoot. The shower design is accented by a linear mosaic stone and glass tile border, and includes a Moen shower valve and Hansgrohe showerheads. The Strasser vanity cabinet offers ample storage and is topped by a Cambria quartz countertop and Kohler sinks. Armstrong flooring Alterna floor tile is a durable and stylish addition to this bathroom transformation.


 UTMOST SERVICES INC.
Jeff Utke, President Utmost Services Inc. Renovations & Construction, Sunrooms Screen Rooms, Siding, Windows, Hurricane Protection 407.369.1241 Free Estimates 7 Days a Week All Central Florida & Beaches
235