
Search results for "Sessel platz" in Home Design Ideas

 Susan Jablon
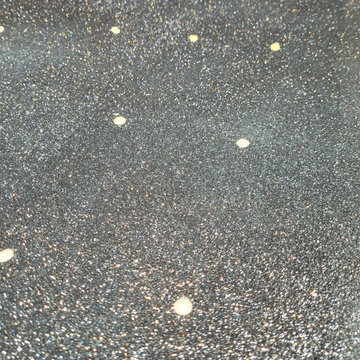
Green Glitter lights this bathroom up from floor to ceiling with endless sparkle!
Inspiration for a large eclectic kids' green tile and glass tile mosaic tile floor bathroom remodel in New York with green walls and a pedestal sink
Inspiration for a large eclectic kids' green tile and glass tile mosaic tile floor bathroom remodel in New York with green walls and a pedestal sink

 Brandon Lighting
Living room - mid-sized mediterranean formal and enclosed living room idea in Tampa with no tv


Find the right local pro for your project
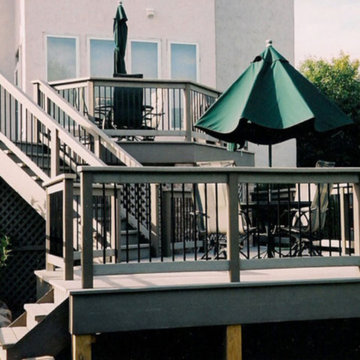





 Kayla Stark
Photo: Kayla Stark © 2016 Houzz
Example of an eclectic exterior home design in New Orleans
Example of an eclectic exterior home design in New Orleans
 Neolithic Materials
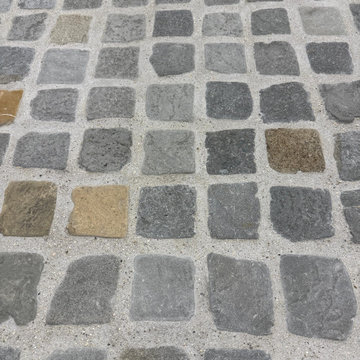
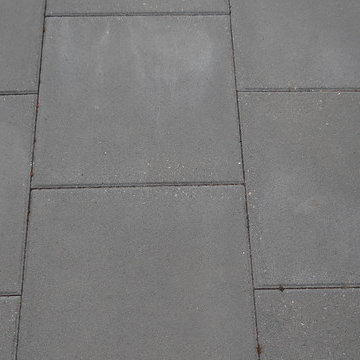
Tumbled Bluestone Cobbles feature deep slate, charcoal, and smoky tones with softly rounded edges and a naturally weathered finish. Their timeless, refined character makes them ideal for pool terraces, arrival courts, garden paths, borders, and curved layouts. For inquiries, contact us at (310) 289-0414 or info@neolithicmaterials.com


 Inviniti Cellar Design
This is an exquisit home on Queen Anne Hill looking out at the city that has a large, beautiful wine cellar tucked under the stairs. The glass wall separates the mechanically cooled wine cellar from the entertainment area located a few feet below the cellar space. The concrete stairs and brick walls and ceiling gives the room a rustic, warehouse feel which lends well to showcase the wine cellar. The Premium Redwood wine racking holds over 1600 bottles of special wines. A variety of single deep, double deep and triple deep racking as well as an adjustable wood case storage unit and a wall of horizontal displays provides ample storage for various size bottles. LED lighting illuminates throughout the space and shows the depth of the room through the glass wall. Another happy customer.
Photos taken by Inviniti Cellar Design


 Nathan Fell Architecture
Inspiration for a mid-sized modern gray two-story gable roof remodel in New Orleans with a shingle roof and a gray roof





 United Lawnscape & Pools
Bethany DeCoopman and Devin Webber
Design ideas for a traditional landscaping in Detroit.
Design ideas for a traditional landscaping in Detroit.

 Concept Renovations, Inc.
The Sherman Oaks Transitional Powder Room Remodel was inspired by the homeowners' desire for a blend of classic elegance and modern functionality. This project began with a vision to transform an outdated powder room into a sleek, inviting space perfect for guests. We incorporated a custom-designed vanity, a contemporary faucet, and a statement mirror to reflect the transitional style that balances traditional warmth with modern clean lines. Using locally sourced tiles and fixtures, we brought a unique, Sherman Oaks-inspired vibe into the design. The warm lighting and a carefully chosen color palette add an element of serenity to the room, making it a cozy retreat.
Working closely with the homeowners, we made sure their personal touch was evident in every detail, from the textured wallpaper to the choice of decor accents. Being local to Sherman Oaks ourselves, we took great pride in executing this project, turning a small space into a sophisticated gem that elevates the entire home's ambiance.



 Northwood Construction, Inc.
pinwheel tile from B&F Ceramics
Example of a transitional home design design in DC Metro
Example of a transitional home design design in DC Metro
41