
Search results for "Session" in Home Design Ideas
 Undercover Systems, LLC
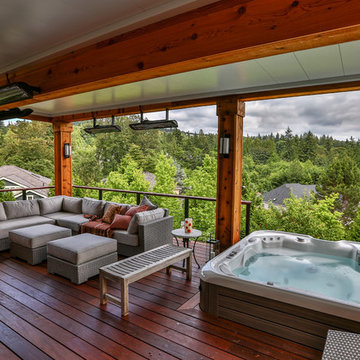
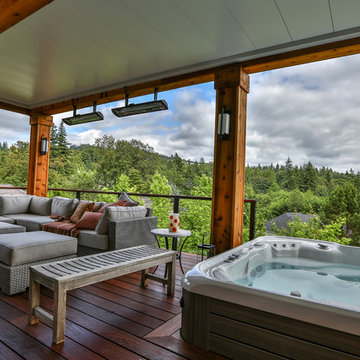
This is a huge project with multilevel hardwood decks complete with stainless steel cable railing, hot tub, outdoor heaters, lights and our patented under deck ceiling system. Our system creates a dry usable space under the upper-level deck that allows you to put in heaters, patio furniture and supplies cover for your hot tub sessions.
 Undercover Systems, LLC
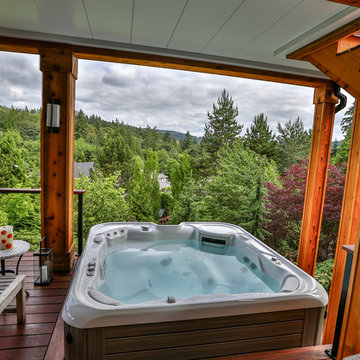
This is a huge project with multilevel hardwood decks complete with stainless steel cable railing, hot tub, outdoor heaters, lights and our patented under deck ceiling system. Our system creates a dry usable space under the upper-level deck that allows you to put in heaters, patio furniture and supplies cover for your hot tub sessions.
 Chris Roblin Interior Design, Inc.

Velvet teal desk chair with glitzy lumbar pillow for those long homework sessions. Sheer teal panels add a touch of whimsy to the white wood blinds. Custom crafted cork board awaits pictures of many great memories. Fluffy throw is inviting.
Find the right local pro for your project
 Gravel To Gold, Inc.
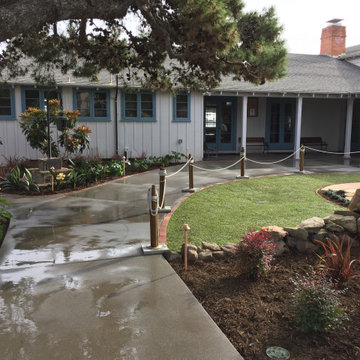
The Women’s Rowing Club is one of the original structures in Pacific Beach, built in 1907 and was designed by architect Lillian J. Rice. The landscape was designed by Kate Sessions, the iconic American botanist, horticulturalist, and landscape architect closely associated with San Diego, California, and known as the “Mother of Balboa Park.” Lillian J. Rice was also the architect who supervised the development of Rancho Santa Fe. The club was founded in 1892 and provides a visual reminder that America’s oldest women’s rowing club works to preserve its past and encourages future interest in the sport.
 MAKHNO studio

This state-of-the-art home gym harmoniously combines natural elements with cutting-edge fitness equipment. Warm wooden accents frame the expansive windows, allowing nature to seamlessly blend with the interior, while top-tier training tools promise an optimal workout experience. The setting inspires motivation and serenity, making every exercise session feel like a retreat.
 Gravel To Gold, Inc.
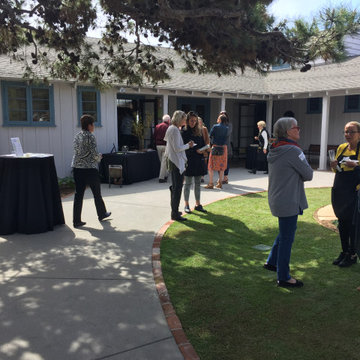
The Women’s Rowing Club is one of the original structures in Pacific Beach, built in 1907 and was designed by architect Lillian J. Rice. The landscape was designed by Kate Sessions, the iconic American botanist, horticulturalist, and landscape architect closely associated with San Diego, California, and known as the “Mother of Balboa Park.” Lillian J. Rice was also the architect who supervised the development of Rancho Santa Fe. The club was founded in 1892 and provides a visual reminder that America’s oldest women’s rowing club works to preserve its past and encourages future interest in the sport.
 Undercover Systems, LLC
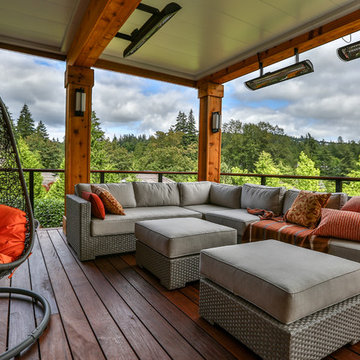
This is a huge project with multilevel hardwood decks complete with stainless steel cable railing, hot tub, outdoor heaters, lights and our patented under deck ceiling system. Our system creates a dry usable space under the upper-level deck that allows you to put in heaters, patio furniture and supplies cover for your hot tub sessions.
 Interior Enhancement Group

Swirls of lavender, orange spice and red chili pepper match the high spirits and energy of the teenagers who hang out in this private space. Seating was a priority. In addition to the four chairs, we added two ottomans and two over-sized floor pillows for laid-back gab sessions with friends.

 Undercover Systems, LLC
This is a huge project with multilevel hardwood decks complete with stainless steel cable railing, hot tub, outdoor heaters, lights and our patented under deck ceiling system. Our system creates a dry usable space under the upper-level deck that allows you to put in heaters, patio furniture and supplies cover for your hot tub sessions.

 Thompson Remodeling
The owners of this beautiful historic farmhouse had been painstakingly restoring it bit by bit. One of the last items on their list was to create a wrap-around front porch to create a more distinct and obvious entrance to the front of their home.
Aside from the functional reasons for the new porch, our client also had very specific ideas for its design. She wanted to recreate her grandmother’s porch so that she could carry on the same wonderful traditions with her own grandchildren someday.
Key requirements for this front porch remodel included:
- Creating a seamless connection to the main house.
- A floorplan with areas for dining, reading, having coffee and playing games.
- Respecting and maintaining the historic details of the home and making sure the addition felt authentic.
Upon entering, you will notice the authentic real pine porch decking.
Real windows were used instead of three season porch windows which also have molding around them to match the existing home’s windows.
The left wing of the porch includes a dining area and a game and craft space.
Ceiling fans provide light and additional comfort in the summer months. Iron wall sconces supply additional lighting throughout.
Exposed rafters with hidden fasteners were used in the ceiling.
Handmade shiplap graces the walls.
On the left side of the front porch, a reading area enjoys plenty of natural light from the windows.
The new porch blends perfectly with the existing home much nicer front facade. There is a clear front entrance to the home, where previously guests weren’t sure where to enter.
We successfully created a place for the client to enjoy with her future grandchildren that’s filled with nostalgic nods to the memories she made with her own grandmother.
"We have had many people who asked us what changed on the house but did not know what we did. When we told them we put the porch on, all of them made the statement that they did not notice it was a new addition and fit into the house perfectly.”
– Homeowner
 Drake's 7 Dees Landscaping & Garden Center

Low-voltage night lighting flanks the path as it continues through the backyard space. Late night trips out to the shed for that last-minute hobby session just became more feasible. Photography by: Joe Hollowell
 Undercover Systems, LLC
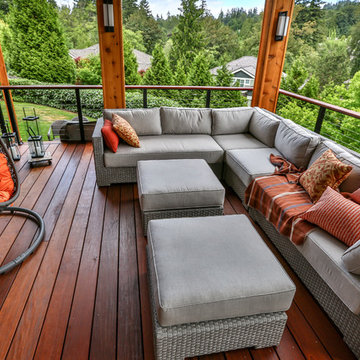
This is a huge project with multilevel hardwood decks complete with stainless steel cable railing, hot tub, outdoor heaters, lights and our patented under deck ceiling system. Our system creates a dry usable space under the upper-level deck that allows you to put in heaters, patio furniture and supplies cover for your hot tub sessions.
 Undercover Systems, LLC
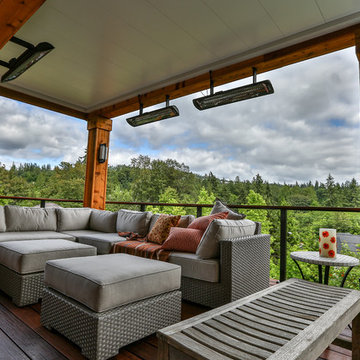
This is a huge project with multilevel hardwood decks complete with stainless steel cable railing, hot tub, outdoor heaters, lights and our patented under deck ceiling system. Our system creates a dry usable space under the upper-level deck that allows you to put in heaters, patio furniture and supplies cover for your hot tub sessions.
 Undercover Systems, LLC
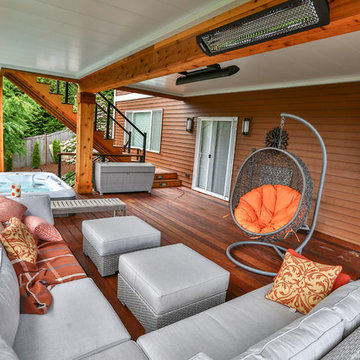
This is a huge project with multilevel hardwood decks complete with stainless steel cable railing, hot tub, outdoor heaters, lights and our patented under deck ceiling system. Our system creates a dry usable space under the upper-level deck that allows you to put in heaters, patio furniture and supplies cover for your hot tub sessions.
 Art Van Furniture
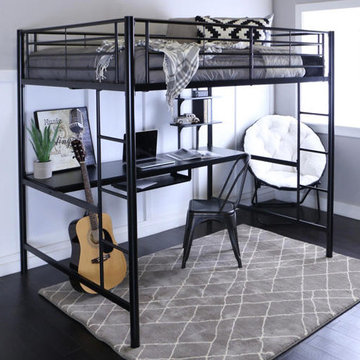
Teenage boys spend a lot of time in their rooms, and this one will make your son feel extra cool. The loft style saves on space, while the built-in desk makes homework and Facetime sessions a breeze. Add a rug and a few favorite accessories and you’ll set the stage for lots of fun.
Like this look? Grab it by clicking here.
 Undercover Systems, LLC
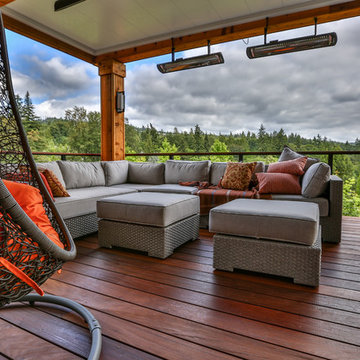
This is a huge project with multilevel hardwood decks complete with stainless steel cable railing, hot tub, outdoor heaters, lights and our patented under deck ceiling system. Our system creates a dry usable space under the upper-level deck that allows you to put in heaters, patio furniture and supplies cover for your hot tub sessions.
 Undercover Systems, LLC
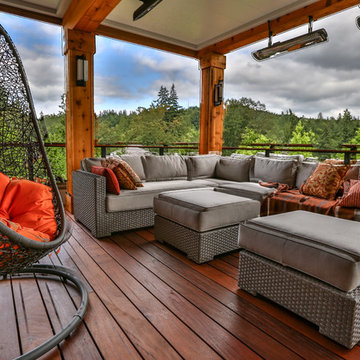
This is a huge project with multilevel hardwood decks complete with stainless steel cable railing, hot tub, outdoor heaters, lights and our patented under deck ceiling system. Our system creates a dry usable space under the upper-level deck that allows you to put in heaters, patio furniture and supplies cover for your hot tub sessions.
 Gravel To Gold, Inc.
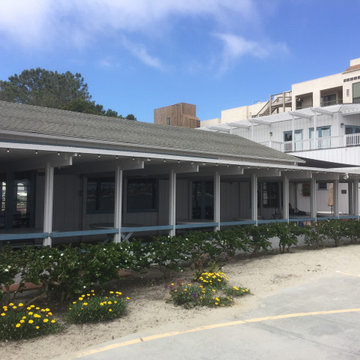
The Women’s Rowing Club is one of the original structures in Pacific Beach, built in 1907 and was designed by architect Lillian J. Rice. The landscape was designed by Kate Sessions, the iconic American botanist, horticulturalist, and landscape architect closely associated with San Diego, California, and known as the “Mother of Balboa Park.” Lillian J. Rice was also the architect who supervised the development of Rancho Santa Fe. The club was founded in 1892 and provides a visual reminder that America’s oldest women’s rowing club works to preserve its past and encourages future interest in the sport.
 Undercover Systems, LLC
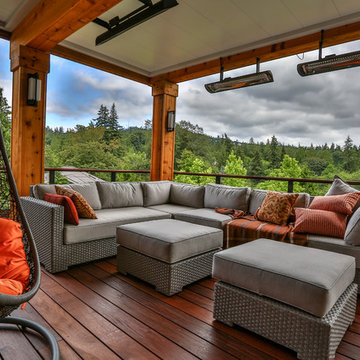
This is a huge project with multilevel hardwood decks complete with stainless steel cable railing, hot tub, outdoor heaters, lights and our patented under deck ceiling system. Our system creates a dry usable space under the upper-level deck that allows you to put in heaters, patio furniture and supplies cover for your hot tub sessions.
36