
Search results for "Set top boxes" in Home Design Ideas

 Kitchen Kraft
John Evans
Inspiration for a huge timeless u-shaped dark wood floor kitchen remodel in Columbus with beaded inset cabinets, white cabinets, white backsplash, paneled appliances, an island, granite countertops and stone tile backsplash
Inspiration for a huge timeless u-shaped dark wood floor kitchen remodel in Columbus with beaded inset cabinets, white cabinets, white backsplash, paneled appliances, an island, granite countertops and stone tile backsplash

 Tierra y Fuego
Tierra y Fuego Tiles: 4x4 Tierra Terra Cotta tile with the Salamanca 4x4 from our Santa Barbara ceramic tile collection
Inspiration for a mid-sized mediterranean courtyard concrete patio remodel in San Diego with no cover and a fireplace
Inspiration for a mid-sized mediterranean courtyard concrete patio remodel in San Diego with no cover and a fireplace

 Granit Architects + Interiors
Photo Credit: Andy Beasley
A large white bathroom keeps it feeling clean, fresh and modern. Accessorise with little pops of colour or photos. boxing and built in joinery is a great way to make the most of your space and create a well designed family bathroom.
Plantation shutters in bathrooms are becoming more and more popular, as they are in keeping with the houses existing style and give you privacy without having to use a blind, or curtain.
If you are looking for expert help with Bathroom design. Feel free to contact our Interior Design team through our Houzz profile or our website at www.granit.co.uk
Find the right local pro for your project

 Valentini Kids Furniture Brooklyn NY
Contact our office concerning price or customization of this Kids Bedroom Set. 347-492-55-55
This kids bedroom furniture set is made in Italy from the fines materials available on market. This bedroom set is a perfect solution for those looking for high quality kids furniture with great storage capabilities to embellish and organize the children`s bedroom. This Italian bedroom set also does not take lots of space in the room, using up only the smallest space required to provide room with storage as well as plenty of room for your kids to play. All the pieces within this kids furniture collection are made with a durable and easy to clean melamine on both sides, which is available for ordering in a variety of matt colors that can be mixed and matched to make your kids bedroom bright and colorful.
Please contact our office concerning details on customization of this kids bedroom set.
The starting price is for the "As Shown" composition that includes the following elements:
1 Wardrobe
2 Twin size platform beds (bed fits US standard Twin size mattress 39" x 75")
2 Nightstands
1 Library Unit with 2 Computer Desks
2 Wall Shelves
2 Hanging Open Cube Boxes
The Computer Chair is not included in the price and can be purchased separately.
Please Note: Room/bed decorative accessories and the mattress are not included in the price.
MATERIAL/CONSTRUCTION:
E1-Class ecological panels, which are produced exclusively through a wood recycling production process
Bases 0.7" thick melamine
Back panels 0.12" thick MDF
Doors 0.7" thick melamine
Front drawers 0.7" thick melamine
Dimensions:
Wardrobe: W107" x D21" x H84"
Twin bed frame with internal dimensions W39" x D75" (US Standard)
Nightstand: W17.7" x D14.2" x H17"
Library Unit: W151.5" x D13.4" x H84"
Computer Desk: W47.2" x D28.7" x H29.1"
Wall Shelf: W39" x D8.7"
Hanging Open Cube Box: W15.7" x D12.6" x H15.7"

 Havlicek Builders Inc.
This 2 story home with a first floor Master Bedroom features a tumbled stone exterior with iron ore windows and modern tudor style accents. The Great Room features a wall of built-ins with antique glass cabinet doors that flank the fireplace and a coffered beamed ceiling. The adjacent Kitchen features a large walnut topped island which sets the tone for the gourmet kitchen. Opening off of the Kitchen, the large Screened Porch entertains year round with a radiant heated floor, stone fireplace and stained cedar ceiling. Photo credit: Picture Perfect Homes
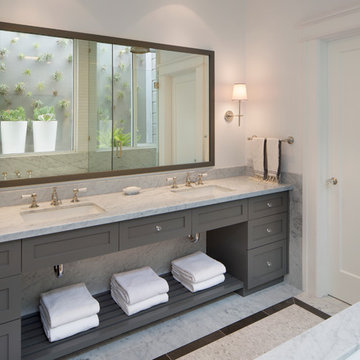
 Verner Architects
Paul Dyer Photography
Transitional bathroom photo in San Francisco with an undermount sink, shaker cabinets, gray cabinets and white walls
Transitional bathroom photo in San Francisco with an undermount sink, shaker cabinets, gray cabinets and white walls
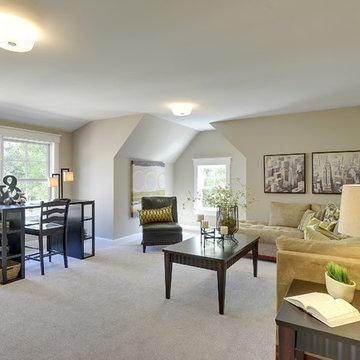
 Highmark Builders
Professionally Staged by Ambience at Home
http://ambiance-athome.com/
Professionally Photographed by SpaceCrafting
http://spacecrafting.com



 Cape & Island Kitchens
Kim Smith Photography
Example of a beach style eat-in kitchen design in Boston with raised-panel cabinets, gray cabinets and stainless steel appliances
Example of a beach style eat-in kitchen design in Boston with raised-panel cabinets, gray cabinets and stainless steel appliances
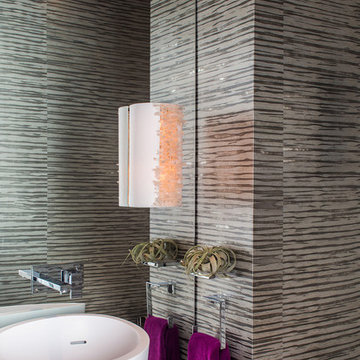
 Evolve Residential
Sean Litchfield
Powder room - contemporary powder room idea in Boston with a pedestal sink
Powder room - contemporary powder room idea in Boston with a pedestal sink

 Shoberg Custom Homes
Dror Balinger
Inspiration for a transitional living room remodel in Austin with white walls
Inspiration for a transitional living room remodel in Austin with white walls

 Giulietti Schouten Weber Architects
David Papazian
Bathroom - mid-sized contemporary master beige tile bathroom idea in Portland with medium tone wood cabinets, an undermount sink, quartzite countertops and flat-panel cabinets
Bathroom - mid-sized contemporary master beige tile bathroom idea in Portland with medium tone wood cabinets, an undermount sink, quartzite countertops and flat-panel cabinets

 Urbanology Designs
A captivating transformation in the coveted neighborhood of University Park, Dallas
The heart of this home lies in the kitchen, where we embarked on a design endeavor that would leave anyone speechless. By opening up the main kitchen wall, we created a magnificent window system that floods the space with natural light and offers a breathtaking view of the picturesque surroundings. Suspended from the ceiling, a steel-framed marble vent hood floats a few inches from the window, showcasing a mesmerizing Lilac Marble. The same marble is skillfully applied to the backsplash and island, featuring a bold combination of color and pattern that exudes elegance.
Adding to the kitchen's allure is the Italian range, which not only serves as a showstopper but offers robust culinary features for even the savviest of cooks. However, the true masterpiece of the kitchen lies in the honed reeded marble-faced island. Each marble strip was meticulously cut and crafted by artisans to achieve a half-rounded profile, resulting in an island that is nothing short of breathtaking. This intricate process took several months, but the end result speaks for itself.
To complement the grandeur of the kitchen, we designed a combination of stain-grade and paint-grade cabinets in a thin raised panel door style. This choice adds an elegant yet simple look to the overall design. Inside each cabinet and drawer, custom interiors were meticulously designed to provide maximum functionality and organization for the day-to-day cooking activities. A vintage Turkish runner dating back to the 1960s, evokes a sense of history and character.
The breakfast nook boasts a stunning, vivid, and colorful artwork created by one of Dallas' top artist, Kyle Steed, who is revered for his mastery of his craft. Some of our favorite art pieces from the inspiring Haylee Yale grace the coffee station and media console, adding the perfect moment to pause and loose yourself in the story of her art.
The project extends beyond the kitchen into the living room, where the family's changing needs and growing children demanded a new design approach. Accommodating their new lifestyle, we incorporated a large sectional for family bonding moments while watching TV. The living room now boasts bolder colors, striking artwork a coffered accent wall, and cayenne velvet curtains that create an inviting atmosphere. Completing the room is a custom 22' x 15' rug, adding warmth and comfort to the space. A hidden coat closet door integrated into the feature wall adds an element of surprise and functionality.
This project is not just about aesthetics; it's about pushing the boundaries of design and showcasing the possibilities. By curating an out-of-the-box approach, we bring texture and depth to the space, employing different materials and original applications. The layered design achieved through repeated use of the same material in various forms, shapes, and locations demonstrates that unexpected elements can create breathtaking results.
The reason behind this redesign and remodel was the homeowners' desire to have a kitchen that not only provided functionality but also served as a beautiful backdrop to their cherished family moments. The previous kitchen lacked the "wow" factor they desired, prompting them to seek our expertise in creating a space that would be a source of joy and inspiration.
Inspired by well-curated European vignettes, sculptural elements, clean lines, and a natural color scheme with pops of color, this design reflects an elegant organic modern style. Mixing metals, contrasting textures, and utilizing clean lines were key elements in achieving the desired aesthetic. The living room introduces bolder moments and a carefully chosen color scheme that adds character and personality.
The client's must-haves were clear: they wanted a show stopping centerpiece for their home, enhanced natural light in the kitchen, and a design that reflected their family's dynamic. With the transformation of the range wall into a wall of windows, we fulfilled their desire for abundant natural light and breathtaking views of the surrounding landscape.
Our favorite rooms and design elements are numerous, but the kitchen remains a standout feature. The painstaking process of hand-cutting and crafting each reeded panel in the island to match the marble's veining resulted in a labor of love that emanates warmth and hospitality to all who enter.
In conclusion, this tastefully lux project in University Park, Dallas is an extraordinary example of a full gut remodel that has surpassed all expectations. The meticulous attention to detail, the masterful use of materials, and the seamless blend of functionality and aesthetics create an unforgettable space. It serves as a testament to the power of design and the transformative impact it can have on a home and its inhabitants.
Project by Texas' Urbanology Designs. Their North Richland Hills-based interior design studio serves Dallas, Highland Park, University Park, Fort Worth, and upscale clients nationwide.

 SHM Architects
Nathan Schroder
Example of a transitional 3/4 green tile and white tile walk-in shower design in Dallas with an undermount sink, shaker cabinets, white cabinets and white walls
Example of a transitional 3/4 green tile and white tile walk-in shower design in Dallas with an undermount sink, shaker cabinets, white cabinets and white walls


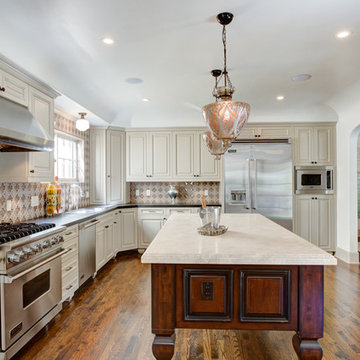
 Dan Arnold Photo
Dan Arnold
Inspiration for a mediterranean l-shaped dark wood floor kitchen remodel in Los Angeles with raised-panel cabinets, beige cabinets, beige backsplash, stainless steel appliances and an island
Inspiration for a mediterranean l-shaped dark wood floor kitchen remodel in Los Angeles with raised-panel cabinets, beige cabinets, beige backsplash, stainless steel appliances and an island

 ORA Studio NYC by Giusi Mastro
Bathroom - contemporary gray tile and mosaic tile bathroom idea in New York with a wall-mount sink
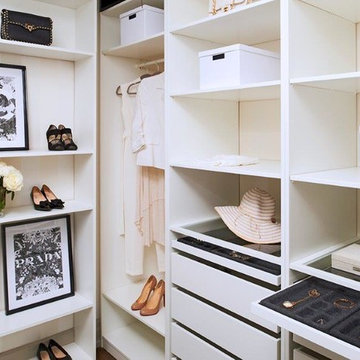
 Jordyn Developments
Trendy women's walk-in closet photo in Toronto with open cabinets and white cabinets

 Vision Interiors
This cozy lake cottage skillfully incorporates a number of features that would normally be restricted to a larger home design. A glance of the exterior reveals a simple story and a half gable running the length of the home, enveloping the majority of the interior spaces. To the rear, a pair of gables with copper roofing flanks a covered dining area and screened porch. Inside, a linear foyer reveals a generous staircase with cascading landing.
Further back, a centrally placed kitchen is connected to all of the other main level entertaining spaces through expansive cased openings. A private study serves as the perfect buffer between the homes master suite and living room. Despite its small footprint, the master suite manages to incorporate several closets, built-ins, and adjacent master bath complete with a soaker tub flanked by separate enclosures for a shower and water closet.
Upstairs, a generous double vanity bathroom is shared by a bunkroom, exercise space, and private bedroom. The bunkroom is configured to provide sleeping accommodations for up to 4 people. The rear-facing exercise has great views of the lake through a set of windows that overlook the copper roof of the screened porch below.

Sponsored
Columbus, OH
Free consultation for landscape design!

Peabody Landscape Group
Columbus' Reliable Landscape Design & Contracting

 BLUE RIBBON BUILDERS INC
With enormous rectangular beams and round log posts, the Spanish Peaks House is a spectacular study in contrasts. Even the exterior—with horizontal log slab siding and vertical wood paneling—mixes textures and styles beautifully. An outdoor rock fireplace, built-in stone grill and ample seating enable the owners to make the most of the mountain-top setting.
Inside, the owners relied on Blue Ribbon Builders to capture the natural feel of the home’s surroundings. A massive boulder makes up the hearth in the great room, and provides ideal fireside seating. A custom-made stone replica of Lone Peak is the backsplash in a distinctive powder room; and a giant slab of granite adds the finishing touch to the home’s enviable wood, tile and granite kitchen. In the daylight basement, brushed concrete flooring adds both texture and durability.
Roger Wade
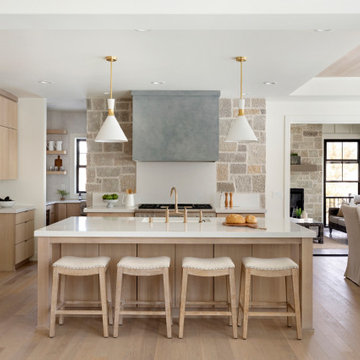
 Swanson Homes
We love this warm and inviting kitchen setting with custom white oak cabinetry paired with Calico White Q-Quartz countertops. A few other stand-out details include; separate Thermador Upright refrigerator & freezer, beautiful stonework above the Thermador Dual Fuel Range stove, gorgeous white and gold Liam Conical pendant lights above the center island from Visual Comfort, the elegantly gold Brizo Litze bridge faucet, and sleek gold tab edge cabinet hardware from Top Knobs.
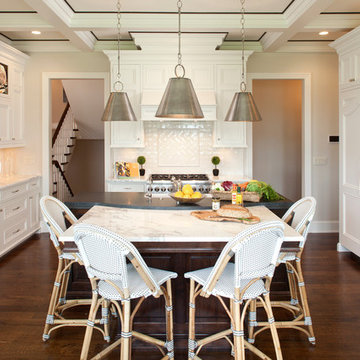
 Vivid Interior Design - Danielle Loven
Two toned absolute black granite with contrasting Carrera white marble island counter tops and cafe bistro bar stools.
Interior Design: Vivid Interior
Builder: Hendel Homes
Photography: LandMark Photography
47