
Search results for "Set top boxes" in Home Design Ideas
 Palmer Interior Design
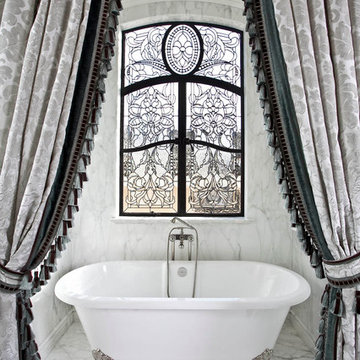
Claw-foot bathtub - traditional white tile claw-foot bathtub idea in Orange County

 Distinctive Interior Designs
This Modern English home has history! Passed down through family inheritance, it hadn’t been truly updated since 1965. Lucky us that we met Vince & Angelica after they searched for just the right design team!
The inspiration for this now elegant home started with their award winning backyard garden and koi pond. Like their landscaping, elegance and details now abound throughout the interior of this home also! Every surface was transformed to create a ‘new’ old world charm. Double saturated shadowbox, unique wallpaper, and checkerboard tile details set the backdrop for our curated blend of furnishing and accessory elements from top to bottom. Many cherished collectibles were carefully integrated as well.
Oh, but the KITCHEN!! You can see even more details here!
 David Thiessen Woodworker LLC

Powder room vanity.
Inspiration for a contemporary multicolored tile and mosaic tile bathroom remodel in Other with an undermount sink, flat-panel cabinets, medium tone wood cabinets, beige walls and gray countertops
Inspiration for a contemporary multicolored tile and mosaic tile bathroom remodel in Other with an undermount sink, flat-panel cabinets, medium tone wood cabinets, beige walls and gray countertops
Find the right local pro for your project
 Masterpiece Design Group

This unused bedroom was transformed into a media room - slash - man-cave, a distinctive wall to ceiling painted flat stock that not only adds character but a focal pop.

 Marvin
Architect: Portuondo Perotti Architects
Photography: Carlos Domenech
“This is well detailed and consistent inside and out. It is a classic Mediterranean Revival in the Floridian tradition of Mizner.”
This single-family residential home in Gables Estates, Coral Gables, Florida, successfully pays respect to the architecture of the Mediterranean and Renaissance Italian styles. From the use of courtyards to the high level of detailing, this project emphasizes the most picturesque and expressive qualities of these styles. The residence reflects the visions of two of Coral Gables’ first architects, who designed beautiful and timeless architecture in this garden city to become a lasting piece in the landscape. This project not only captures the breathtaking views of Biscayne Bay, but with timeless style and lush landscaping, it creates a centerpiece for the view from the bay to Coral Gables.
The home is designed as a long gallery, with spaces connected by courtyards and public realms. Another large inspiration for this project was the idea of the garden and landscape. With Coral Gables as a garden city, landscape became an integral part of the conception and design.
The durability of Marvin products, their ability to stand up to the South Florida climate, as well as the Marvin attention to detail and proportion, made them the perfect choice to employ in a project of such high standards. The range of products allowed the freedom of design to explore all possibilities and turn visions into reality. The result was a lasting piece of architecture that would reflect a level of detail in every part of its structure.
MARVIN PRODUCTS USED:
Marvin Round Top Window
Marvin Ultimate Arch Top French Door
Marvin Ultimate Swinging French Door
Marvin Ultimate Venting Picture Window
Marvin Casemaster


 Michael Nash Design, Build & Homes
For this couple, planning to move back to their rambler home in Arlington after living overseas for few years, they were ready to get rid of clutter, clean up their grown-up kids’ boxes, and transform their home into their dream home for their golden years.
The old home included a box-like 8 feet x 10 feet kitchen, no family room, three small bedrooms and two back to back small bathrooms. The laundry room was located in a small dark space of the unfinished basement.
This home is located in a cul-de-sac, on an uphill lot, of a very secluded neighborhood with lots of new homes just being built around them.
The couple consulted an architectural firm in past but never were satisfied with the final plans. They approached Michael Nash Custom Kitchens hoping for fresh ideas.
The backyard and side yard are wooded and the existing structure was too close to building restriction lines. We developed design plans and applied for special permits to achieve our client’s goals.
The remodel includes a family room, sunroom, breakfast area, home office, large master bedroom suite, large walk-in closet, main level laundry room, lots of windows, front porch, back deck, and most important than all an elevator from lower to upper level given them and their close relative a necessary easier access.
The new plan added extra dimensions to this rambler on all four sides. Starting from the front, we excavated to allow a first level entrance, storage, and elevator room. Building just above it, is a 12 feet x 30 feet covered porch with a leading brick staircase. A contemporary cedar rail with horizontal stainless steel cable rail system on both the front porch and the back deck sets off this project from any others in area. A new foyer with double frosted stainless-steel door was added which contains the elevator.
The garage door was widened and a solid cedar door was installed to compliment the cedar siding.
The left side of this rambler was excavated to allow a storage off the garage and extension of one of the old bedrooms to be converted to a large master bedroom suite, master bathroom suite and walk-in closet.
We installed matching brick for a seam-less exterior look.
The entire house was furnished with new Italian imported highly custom stainless-steel windows and doors. We removed several brick and block structure walls to put doors and floor to ceiling windows.
A full walk in shower with barn style frameless glass doors, double vanities covered with selective stone, floor to ceiling porcelain tile make the master bathroom highly accessible.
The other two bedrooms were reconfigured with new closets, wider doorways, new wood floors and wider windows. Just outside of the bedroom, a new laundry room closet was a major upgrade.
A second HVAC system was added in the attic for all new areas.
The back side of the master bedroom was covered with floor to ceiling windows and a door to step into a new deck covered in trex and cable railing. This addition provides a view to wooded area of the home.
By excavating and leveling the backyard, we constructed a two story 15’x 40’ addition that provided the tall ceiling for the family room just adjacent to new deck, a breakfast area a few steps away from the remodeled kitchen. Upscale stainless-steel appliances, floor to ceiling white custom cabinetry and quartz counter top, and fun lighting improved this back section of the house with its increased lighting and available work space. Just below this addition, there is extra space for exercise and storage room. This room has a pair of sliding doors allowing more light inside.
The right elevation has a trapezoid shape addition with floor to ceiling windows and space used as a sunroom/in-home office. Wide plank wood floors were installed throughout the main level for continuity.
The hall bathroom was gutted and expanded to allow a new soaking tub and large vanity. The basement half bathroom was converted to a full bathroom, new flooring and lighting in the entire basement changed the purpose of the basement for entertainment and spending time with grandkids.
Off white and soft tone were used inside and out as the color schemes to make this rambler spacious and illuminated.
Final grade and landscaping, by adding a few trees, trimming the old cherry and walnut trees in backyard, saddling the yard, and a new concrete driveway and walkway made this home a unique and charming gem in the neighborhood.

Sponsored
Delaware, OH

Buckeye Basements, Inc.
Central Ohio's Basement Finishing ExpertsBest Of Houzz '13-'21
 Mitchell Channon Design
Winner, 2014 ASID Design Excellence Award in Residential Design.

A Tiffany-box blue glass backsplash in the kitchen reiterates a color found elsewhere in the home. The undulating Logico ceiling fixture adds a fun set of organic curves. To create a fully integrated appearance, walnut is used on the cabinetry, the refrigerator and other appliances.
Photography: Tony Soluri

 Edgewater Design Group
As written in Northern Home & Cottage by Elizabeth Edwards
In general, Bryan and Connie Rellinger loved the charm of the old cottage they purchased on a Crooked Lake peninsula, north of Petoskey. Specifically, however, the presence of a live-well in the kitchen (a huge cement basin with running water for keeping fish alive was right in the kitchen entryway, seriously), rickety staircase and green shag carpet, not so much. An extreme renovation was the only solution. The downside? The rebuild would have to fit into the smallish nonconforming footprint. The upside? That footprint was built when folks could place a building close enough to the water to feel like they could dive in from the house. Ahhh...
Stephanie Baldwin of Edgewater Design helped the Rellingers come up with a timeless cottage design that breathes efficiency into every nook and cranny. It also expresses the synergy of Bryan, Connie and Stephanie, who emailed each other links to products they liked throughout the building process. That teamwork resulted in an interior that sports a young take on classic cottage. Highlights include a brass sink and light fixtures, coffered ceilings with wide beadboard planks, leathered granite kitchen counters and a way-cool floor made of American chestnut planks from an old barn.
Thanks to an abundant use of windows that deliver a grand view of Crooked Lake, the home feels airy and much larger than it is. Bryan and Connie also love how well the layout functions for their family - especially when they are entertaining. The kids' bedrooms are off a large landing at the top of the stairs - roomy enough to double as an entertainment room. When the adults are enjoying cocktail hour or a dinner party downstairs, they can pull a sliding door across the kitchen/great room area to seal it off from the kids' ruckus upstairs (or vice versa!).
From its gray-shingled dormers to its sweet white window boxes, this charmer on Crooked Lake is packed with ideas!
- Jacqueline Southby Photography
 Skipp Renovations - Designer Kitchens Made Simple

Charlie is the perfect kitchen for those who are as serious about cooking as they are about having fun.
For this kitchen design we used Semihandmade’s Supermatte Slab doors in Blush. The slab doors in Blush offer a striking way to inject personality into your kitchen. In a fearless, fresh pink hue, these cabinet doors bring color and character to the space without compromising on practicality.
Charlie comes with a top of the line Smeg appliance package, Franke sink set and Vola faucet, Terrazzo countertops, Mod Hex Extended Pull hardware by Emtek, and Dune Bianco ceramic tile backsplash by StoneSource.
Like the Charlie look? Get it yourself at Skipp.co
 Bruno Abisror - Sothebys International Realty

Beautifully designed by Giannetti Architects and skillfully built by Morrow & Morrow Construction in 2006 in the highly coveted guard gated Brentwood Circle. The stunning estate features 5bd/5.5ba including maid quarters, library, and detached pool house.
Designer finishes throughout with wide plank hardwood floors, crown molding, and interior service elevator. Sumptuous master suite and bath with large terrace overlooking pool and yard. 3 additional bedroom suites + dance studio/4th bedroom upstairs.
Spacious family room with custom built-ins, eat-in cook's kitchen with top of the line appliances and butler's pantry & nook. Formal living room w/ french limestone fireplace designed by Steve Gianetti and custom made in France, dining room, and office/library with floor-to ceiling mahogany built-in bookshelves & rolling ladder. Serene backyard with swimmer's pool & spa. Private and secure yet only minutes to the Village. This is a rare offering. Listed with Steven Moritz & Bruno Abisror. Post Rain - Jeff Ong Photos
www.124northgunston.com
http://www.abisrorproperties.com/gunston.html
http://stevenmoritz.com/
 MAC Custom Homes
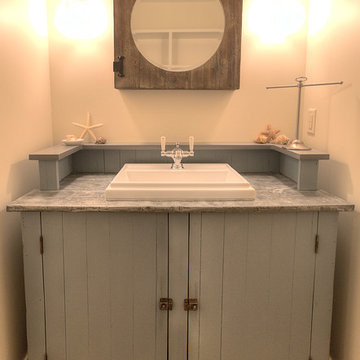
Breathe some new life into a classic old cabinet! The porthole mirror set into a barnwood medicine cabinet is flanked by two mason jar lights. How appropriate for this rescued base of a classic jelly cupboard!
photo by: Jason Hulet
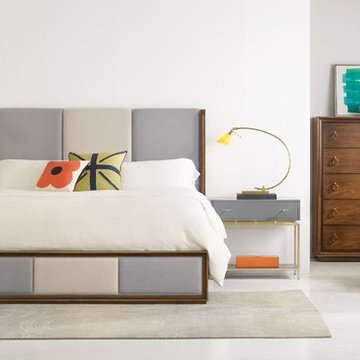
 Mark Thomas Home
SKU 1586-90016B-BRN
Four flush-mounted drawers are set in a mitered wood frame trimmed in brass. The bedside chest is finished with round brass rings on each drawer, and set on an inset plinth base.
Material Rubberwood Solids and Prima Vera Veneers
Number of Drawers 4
Style Transitional
Features Four drawers
Top drawer has drop-in felt liner
One three-plug electrical outlet with one USB port on back
Finish Medium Wood
Finish BRN Primavera finish, brass colored border, and large circular gold pulls
*Also shown: Cynthia Rowley Happily Gray One-Drawer Leg Nightstand SKU 1586-90116A-GRY2
Traditional box-on-stand styling for modern times. A single-drawer nightstand top is finished in matte gray and set on a gold metal-plated stand. Form, function and beauty.

Sponsored
Columbus, OH
Free consultation for landscape design!

Peabody Landscape Group
Franklin County's Reliable Landscape Design & Contracting
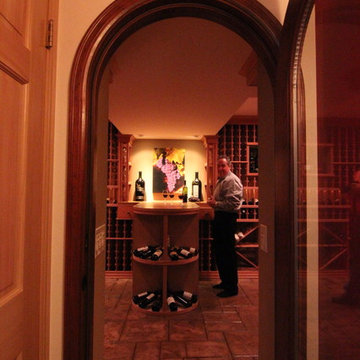
 Inviniti Cellar Design
This large beautiful wine cellar was hand dug below grade. Each 5 gallon bucket of dirt carried out was tracked by notches on the piece of wood hanging on the wall (see additional pictures). In total, over 800 buckets of dirt were excavated to build this room to storing over 1200 bottles of wine. The custom wood door welcomes visitors into the wine cellar. The wine racking was made of All-Heart Redwood. A variety of racking elements were used to showcase and accommodate various size bottles such as a lit high reveal display, rope lighting, quarter rounds, Cooperage table top, stemware holder, custom cabinets and drawers, half-round display, curved corner, adjustable bins, box diamond bins, case storage, and picture boxes set into the racking.
The print on wall was taken by professional photographer Richard Duval - www.vinelines.com.
This photo taken by Inviniti Cellar Design - Kathy
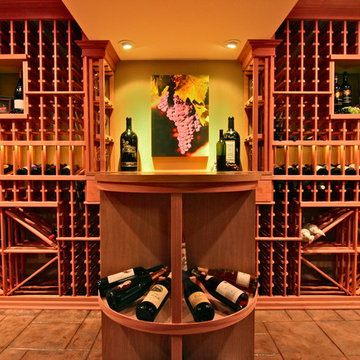 Inviniti Cellar Design
This large beautiful wine cellar was hand dug below grade. Each 5 gallon bucket of dirt carried out was tracked by notches on the piece of wood hanging on the wall (see additional pictures). In total, over 800 buckets of dirt were excavated to build this room to storing over 1200 bottles of wine. The custom wood door welcomes visitors into the wine cellar. The wine racking was made of All-Heart Redwood. A variety of racking elements were used to showcase and accommodate various size bottles such as a lit high reveal display, rope lighting, quarter rounds, Cooperage table top, stemware holder, custom cabinets and drawers, half-round display, curved corner, adjustable bins, box diamond bins, case storage, and picture boxes set into the racking.
The print on wall was taken by professional photographer Richard Duval - www.vinelines.com.
This photo taken by Inviniti Cellar Design - Kathy
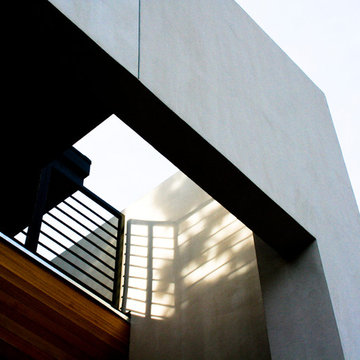
 Tomecek Studio Architecture
Project by Studio H:T principal in charge Brad Tomecek (now with Tomecek Studio Architecture). This project tests the theory of bringing high quality design to a prefabricated factory setting. Enrolled in the LEED-Home Pilot, this residence completed certification. The modular home was conceived as two boxes that slide above one another to create outdoor living space and a lower covered rear entry. The passive solar design invites large amounts of light from the south while minimizing openings to the east and west. Factory construction saves both time and costs while reducing waste and using a controlled labor force.
Built in a factory north of Denver, the home arrived by flatbed truck in two pieces and was craned into place in about 4 hours providing a fast, sustainable, cost effective alternative to traditional homebuilding techniques. Upgraded lighting fixtures, plumbing fixtures, doors, door hardware, windows, tile and bamboo flooring were incorporated into the design. 80% of the residence was completed in the factory in less than 3 weeks and other items were finished on site including the exterior stucco, garage, metal railing and stair.
Stack-Slide-Stitch describes the conceptual process of how to tie together two distinct modular boxes. Stack refers to setting one modular directly on top of the other. Slide refers to the action that creates an upper southern deck area while simultaneously providing a covered rear entry area. The stitching or interlocking occurs with the upward extension of the lower volume with the front deck walls and with the rear two story vertical.
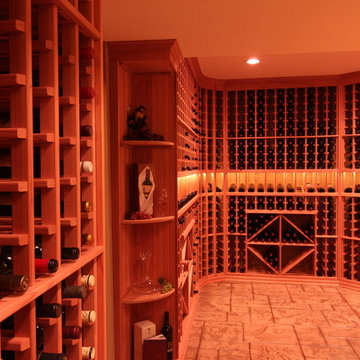 Inviniti Cellar Design
This large beautiful wine cellar was hand dug below grade. Each 5 gallon bucket of dirt carried out was tracked by notches on the piece of wood hanging on the wall (see additional pictures). In total, over 800 buckets of dirt were excavated to build this room to storing over 1200 bottles of wine. The custom wood door welcomes visitors into the wine cellar. The wine racking was made of All-Heart Redwood. A variety of racking elements were used to showcase and accommodate various size bottles such as a lit high reveal display, rope lighting, quarter rounds, Cooperage table top, stemware holder, custom cabinets and drawers, half-round display, curved corner, adjustable bins, box diamond bins, case storage, and picture boxes set into the racking.
The print on wall was taken by professional photographer Richard Duval - www.vinelines.com.
This photo taken by Inviniti Cellar Design - Kathy

Sponsored
Columbus, OH

Hope Restoration & General Contracting
Columbus Design-Build, Kitchen & Bath Remodeling, Historic Renovations
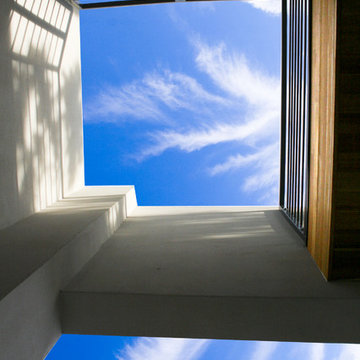 Tomecek Studio Architecture
Project by Studio H:T principal in charge Brad Tomecek (now with Tomecek Studio Architecture). This project tests the theory of bringing high quality design to a prefabricated factory setting. Enrolled in the LEED-Home Pilot, this residence completed certification. The modular home was conceived as two boxes that slide above one another to create outdoor living space and a lower covered rear entry. The passive solar design invites large amounts of light from the south while minimizing openings to the east and west. Factory construction saves both time and costs while reducing waste and using a controlled labor force.
Built in a factory north of Denver, the home arrived by flatbed truck in two pieces and was craned into place in about 4 hours providing a fast, sustainable, cost effective alternative to traditional homebuilding techniques. Upgraded lighting fixtures, plumbing fixtures, doors, door hardware, windows, tile and bamboo flooring were incorporated into the design. 80% of the residence was completed in the factory in less than 3 weeks and other items were finished on site including the exterior stucco, garage, metal railing and stair.
Stack-Slide-Stitch describes the conceptual process of how to tie together two distinct modular boxes. Stack refers to setting one modular directly on top of the other. Slide refers to the action that creates an upper southern deck area while simultaneously providing a covered rear entry area. The stitching or interlocking occurs with the upward extension of the lower volume with the front deck walls and with the rear two story vertical.
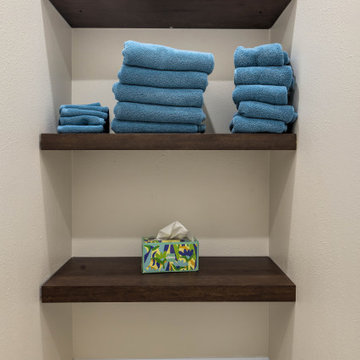
 Ben saroussi Shoval
The image shows a section of a bathroom featuring a set of open wooden shelves mounted on a beige wall. The shelves are a dark wood tone, complementing the modern and minimalist aesthetic of the space. On the top shelf, there are two neatly stacked piles of blue towels, with a small decorative item, possibly a photo or card, placed at the back. The middle shelf holds a single colorful tissue box with a floral pattern, adding a pop of color to the otherwise neutral setting. The bottom shelf is empty, maintaining a clean and uncluttered look. The floor below is tiled in a light gray shade, matching the overall neutral color palette of the bathroom.
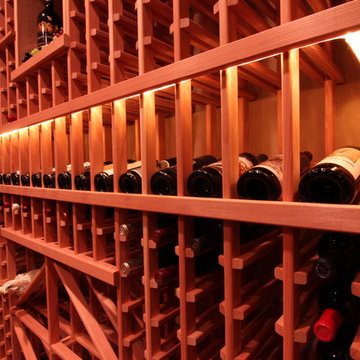 Inviniti Cellar Design
This large beautiful wine cellar was hand dug below grade. Each 5 gallon bucket of dirt carried out was tracked by notches on the piece of wood hanging on the wall (see additional pictures). In total, over 800 buckets of dirt were excavated to build this room to storing over 1200 bottles of wine. The custom wood door welcomes visitors into the wine cellar. The wine racking was made of All-Heart Redwood. A variety of racking elements were used to showcase and accommodate various size bottles such as a lit high reveal display, rope lighting, quarter rounds, Cooperage table top, stemware holder, custom cabinets and drawers, half-round display, curved corner, adjustable bins, box diamond bins, case storage, and picture boxes set into the racking.
The print on wall was taken by professional photographer Richard Duval - www.vinelines.com.
This photo taken by Inviniti Cellar Design - Kathy
63