
Search results for "Setback" in Home Design Ideas
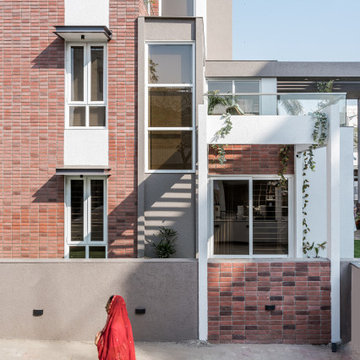
 ARCHITECT PRASHANT PARMAR | SHAYONA CONSULTANT
After leaving required setbacks, the floor plate was merely 1900 sq.ft. on ground floor & total built up area of 6000 sq.ft.
Inspiration for a contemporary exterior home remodel in Ahmedabad
Inspiration for a contemporary exterior home remodel in Ahmedabad

 SUBU Design Architecture
Manolo Langis Photographer
Example of a large beach style master light wood floor bedroom design in Los Angeles with brown walls and no fireplace
Example of a large beach style master light wood floor bedroom design in Los Angeles with brown walls and no fireplace

 Studio 10 Interior Design
Example of a large transitional white tile gray floor and ceramic tile freestanding bathtub design in Denver with recessed-panel cabinets, white cabinets, gray walls, an undermount sink and a hinged shower door
Find the right local pro for your project

 Art & Architecture Inc
The #250 small house built on a corner lot that has 2 large front yard setback lines. It is the same plan as the "raised basement" concept shown in another photo, but with a different front porch design This house is 3 bedroom, 2 bath, and 1,200 square feet.
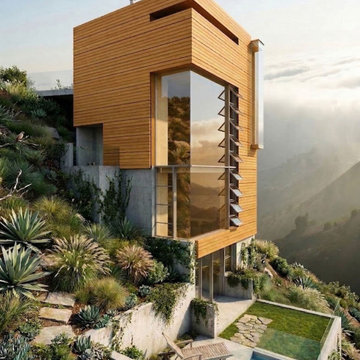
 Streetstudio.LA
To be built on a substandard lot of about 4,000 square feet and within restrictive neighborhood and hillside ordinances, this 2,600 square-foot residence has floor plates of 600-800 square feet. The trapezoidal site (setbacks) and other dimensional agency restrictions define the building envelope and form the geometric starting point for the design.
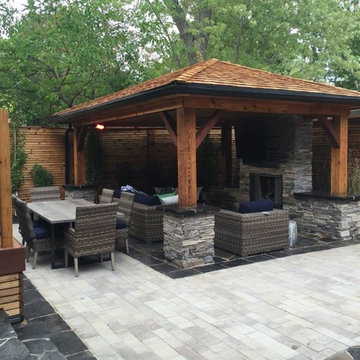
 Designer
Designed for a very small space and many attributes. Permits and setbacks were a main issue with this backyard. In the end the client couldn't have been happier

 Caldwell-Cline Architects & Designers
Country beige two-story mixed siding gable roof idea in Atlanta


 ARCHISYS INC.
This CMU block wall is on the property line and is the 4th wall of the garage. We were able to bring the garage to the property line because in California they are exempt from the usual 5'0" setback.

 Rockwood Design, Inc.
Inspiration for a mid-sized timeless beige two-story wood gable roof remodel in Boston with a shingle roof

 Sellars Lathrop Architects, llc
Inspiration for a small contemporary master multicolored tile and porcelain tile porcelain tile corner shower remodel in New York with flat-panel cabinets, beige cabinets, an undermount tub, beige walls, an integrated sink and solid surface countertops

 T.S. Adams Studio, Architects
Jean Allsopp
Inspiration for a coastal medium tone wood floor and brown floor front door remodel with white walls and a glass front door
Inspiration for a coastal medium tone wood floor and brown floor front door remodel with white walls and a glass front door

 Tod Drescher Architecture
To access this house I had to deal with difficult grade issues and lake bluff setbacks. That early challenge lead me to an opportunity to create a footbridge solution into the front porch flying over a Japanese style garden with running koi ponds. Can you find the orange koi?
tkd

 SoYoung Mack Design, Assoc. AIA
Contemporary Kitchen with espresso walnut and FSC organically figured, exotic wood veneer cabinets, and granite countertop.
Paul Dyer Photography
Eat-in kitchen - contemporary u-shaped light wood floor eat-in kitchen idea in San Francisco with flat-panel cabinets, dark wood cabinets, an undermount sink, granite countertops, multicolored backsplash, stone slab backsplash, stainless steel appliances and a peninsula
Eat-in kitchen - contemporary u-shaped light wood floor eat-in kitchen idea in San Francisco with flat-panel cabinets, dark wood cabinets, an undermount sink, granite countertops, multicolored backsplash, stone slab backsplash, stainless steel appliances and a peninsula

 Clutch Design Studio
Located in the Highlands neighborhood of Denver, Colorado, this contemporary home nestles itself politely within the existing context by utilizing some familiar materials and front yard setbacks. On the inside an open stair on the north façade provides soft light thru out the house. A series of terraces and a basement walkout expand the interior outwards and provide a multitude of comfortable exterior spaces. Photos by Ron Ruscio, Renderings by Clutch Design Studio.

 Hudson Street Design
Empire Contracting Inc
707.884.9789
Photos By: Sea Ranch Images
www.searanchimages.com
707.653.6866
Inspiration for a 1960s exterior home remodel in San Francisco
Inspiration for a 1960s exterior home remodel in San Francisco
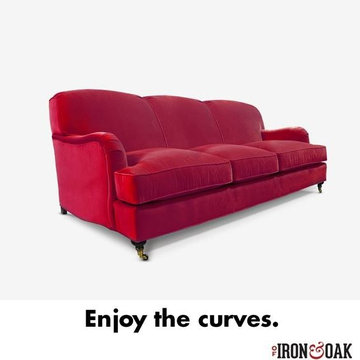
 of Iron & Oak
The Kubrick has unmistakable characteristics, including the setback, dropping arm & the unique swail swoop of the bottom side rail. Its tight back cushion merges formality of clean line with comfort & brings a confident swagger to your home.

 Master Stone Design, LLC
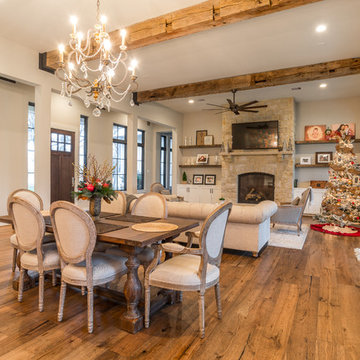
Inspiration for a mid-sized timeless open concept dark wood floor living room remodel in Charlotte with beige walls, a standard fireplace and a stone fireplace

 Doug Ashy Cabinet Design Center
Inspiration for a mid-sized transitional l-shaped porcelain tile kitchen pantry remodel in New Orleans with an undermount sink, shaker cabinets, gray cabinets, quartz countertops, white backsplash, cement tile backsplash, stainless steel appliances and an island

21