
Search results for "Setback" in Home Design Ideas
 Sineath Construction
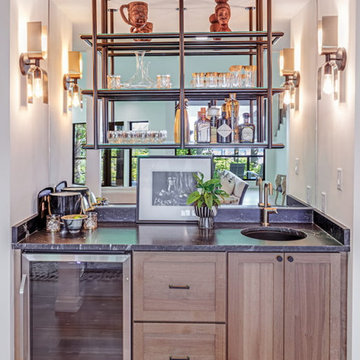
Asheville Whole Home Remodel: Modern bar setback with warm brown bottom cabinets, sink, cooler, and shelves with glasses.
Example of a minimalist home bar design in Charlotte
Example of a minimalist home bar design in Charlotte


 Sam Kachmar Architects
for this project, our client had a 3 season porch that they wanted to demolish and with a fully heated and cooled space. we enlarged the porch area to make it more inviting while working within the city of cambridge setbacks.
Find the right local pro for your project

 Janet Scagel Design
Mid-sized beach style open concept dark wood floor living room photo in Vancouver with blue walls, a ribbon fireplace, a stone fireplace and no tv

 JAMES DIXON ARCHITECT PC
A former summer camp, this site came with a unique set of challenges. An existing 1200 square foot cabin was perched on the shore of Thorndike Pond, well within the current required setbacks. Three additional outbuildings were part of the property, each of them small and non-conforming. By limiting reconstruction to the existing footprints we were able to gain planning consent to rebuild each structure. A full second story added much needed space to the main house. Two of the outbuildings have been rebuilt to accommodate guests, maintaining the spirit of the original camp. Black stained exteriors help the buildings blend into the landscape.
The project is a collaboration with Spazio Rosso Interiors.
Photos by Sean Litchfield.

 Leighanne LaMarre Interiors
Amanda Dumouchelle Photography
Inspiration for a farmhouse home office remodel in Detroit
Inspiration for a farmhouse home office remodel in Detroit
 TRANSFORMATIONS LLC
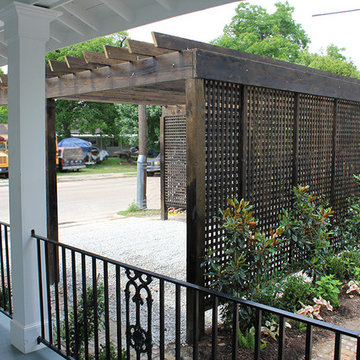
2 car Carport --- some of the rules you have to skirt in these old neighborhoods. If the garage has a solid roof then we would have a 17 foot setback--does not make sense-- poly carbonate roof after the final city inspection


 Woodscape Construction
This deck was created to work with the restrictive zoning setbacks that were in place. The homeowners wanted a low maintenance project that would lead them to a flagstone patio.

 DECOR landscape
Trendy beige two-story mixed siding exterior home photo in Salt Lake City with a hip roof

 Graeson Xander Design Build
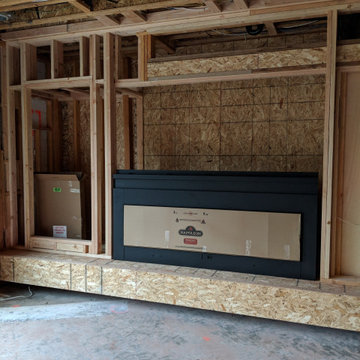
This is the media wall supporting the Living Room. The components include custom framing, Napoleon fireplace and the setback required for a flush mount flat screen.
 SoBo Homes, Inc.
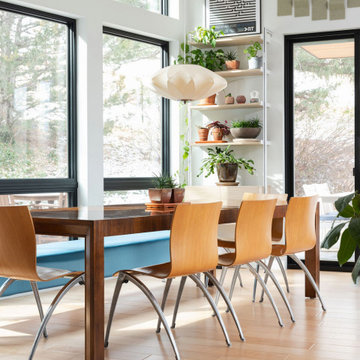
The left-facing wall is actually slanted to follow the triangular lot's setback requirements. It's subtle from the interior, but the windows now naturally follow a sloped sideyard filled with greenery.

 Ryan Duebber Architect, LLC
McAlpin Loft- Living Room
RVP Photography
Inspiration for an industrial concrete floor and gray floor family room remodel in Cincinnati with white walls, a ribbon fireplace and a wall-mounted tv
Inspiration for an industrial concrete floor and gray floor family room remodel in Cincinnati with white walls, a ribbon fireplace and a wall-mounted tv

 Alair Homes Chilliwack
This contemporary farmhouse is located on a scenic acreage in Greendale, BC. It features an open floor plan with room for hosting a large crowd, a large kitchen with double wall ovens, tons of counter space, a custom range hood and was designed to maximize natural light. Shed dormers with windows up high flood the living areas with daylight. The stairwells feature more windows to give them an open, airy feel, and custom black iron railings designed and crafted by a talented local blacksmith. The home is very energy efficient, featuring R32 ICF construction throughout, R60 spray foam in the roof, window coatings that minimize solar heat gain, an HRV system to ensure good air quality, and LED lighting throughout. A large covered patio with a wood burning fireplace provides warmth and shelter in the shoulder seasons.
Carsten Arnold Photography

 Elements Architectural Group
Located along a country road, a half mile from the clear waters of Lake Michigan, we were hired to re-conceptualize an existing weekend cabin to allow long views of the adjacent farm field and create a separate area for the owners to escape their high school age children and many visitors!
The site had tight building setbacks which limited expansion options, and to further our challenge, a 200 year old pin oak tree stood in the available building location.
We designed a bedroom wing addition to the side of the cabin which freed up the existing cabin to become a great room with a wall of glass which looks out to the farm field and accesses a newly designed pea-gravel outdoor dining room. The addition steps around the existing tree, sitting on a specialized foundation we designed to minimize impact to the tree. The master suite is kept separate with ‘the pass’- a low ceiling link back to the main house.
Painted board and batten siding, ribbons of windows, a low one-story metal roof with vaulted ceiling and no-nonsense detailing fits this modern cabin to the Michigan country-side.
A great place to vacation. The perfect place to retire someday.


 Tom Williams Residential, Inc.
Inspiration for a timeless gray two-story exterior home remodel in Atlanta with a hip roof and a shingle roof

 Urban Landscape
Jeri Koegel
Example of a trendy side yard deck design in Orange County with a fire pit and no cover
Example of a trendy side yard deck design in Orange County with a fire pit and no cover
17