
Search results for "Setback" in Home Design Ideas

 Cascade West Development
Paint by Sherwin Williams
Body Color - Sycamore Tan - SW 2855
Trim Color - Urban Bronze - SW 7048
Exterior Stone by Eldorado Stone
Stone Product Mountain Ledge in Silverton
Garage Doors by Wayne Dalton
Door Product 9700 Series
Windows by Milgard Windows & Doors
Window Product Style Line® Series
Window Supplier Troyco - Window & Door
Lighting by Destination Lighting
Fixtures by Elk Lighting
Landscaping by GRO Outdoor Living
Customized & Built by Cascade West Development
Photography by ExposioHDR Portland
Original Plans by Alan Mascord Design Associates


 erikajmccarthy
Inspiration for a transitional light wood floor living room remodel in Toronto with beige walls, a standard fireplace and a brick fireplace
Find the right local pro for your project


 Beth Levine Architect, Inc.
The stair tower at the narrowest part of the building envelope maximized site usage by touching setbacks on three sides. This made for the largest possible construction given the land the owners owned.


 Metro Builders and Remodeling
Example of a mid-sized island style backyard stone and custom-shaped lap water slide design in Los Angeles

 Constantine D. Vasilios & Associates Ltd
The existing house required two stories to be added to the back remaining loyal to the materials and trim lines of the front in a historic district. A master bedroom is designed on top of the kitchen. A balcony from the bedroom of a projected bay allows for children supervision. To distinguish the addition a slight setback step is taken. CVA Photography

 PureBuild Inc.
The transom window above the double wooden doors allows ventilation when the doors are closed. Tom Wuelpern
Example of a southwest beige two-story stucco house exterior design
Example of a southwest beige two-story stucco house exterior design

 WoodHart Interiors & Design, LLC
Example of a large asian master green tile and mosaic tile porcelain tile and gray floor alcove shower design with a one-piece toilet, green walls, flat-panel cabinets, gray cabinets, an undermount sink, quartz countertops and white countertops

 Raynor Garage Doors of Kansas City
Large elegant detached three-car garage workshop photo in Kansas City

 lee CALISTI architecture+design
Photo by SkySight Photography. The Living Room addition replaces an unused porch that extends up to the zoning setback lines. Belden Brick Black Diamond Velour brick and Nichiha Architectural Block fiber cement siding, Zola Windows.

 Allan Block Retaining Wall and Patio Wall Systems
A large sloping wall at the front entry of the home was updated to include two retaining walls that were setback to allow for a planting area. Stairs were included up the center for easy access up the slope. Product used - Allan Block - AB Fieldstone Collection. AB Fieldstone is an environmentally friendly product "green" made by using recycled materials but still offering a natural stone look.
Allan Block Retaining Walls

 Henrybuilt
Henrybuilt
Mid-sized trendy open concept light wood floor living room photo in New York with gray walls, a ribbon fireplace, a metal fireplace and a wall-mounted tv
Mid-sized trendy open concept light wood floor living room photo in New York with gray walls, a ribbon fireplace, a metal fireplace and a wall-mounted tv


 Brecknock Builders LLC
Inspiration for a mid-sized timeless detached three-car garage remodel in Philadelphia

 Clutch Design Studio
Located in the Highlands neighborhood of Denver, Colorado, this contemporary home nestles itself politely within the existing context by utilizing some familiar materials and front yard setbacks. On the inside an open stair on the north façade provides soft light thru out the house. A series of terraces and a basement walkout expand the interior outwards and provide a multitude of comfortable exterior spaces. Photos by Ron Ruscio, Renderings by Clutch Design Studio.
 of Iron & Oak
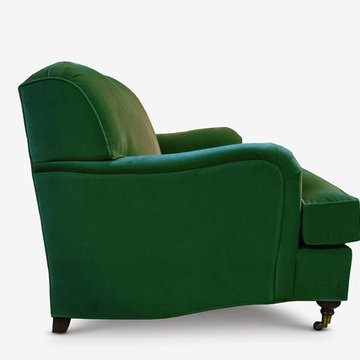
The Kubrick has unmistakable characteristics, including the setback, dropping arm & the unique swail swoop of the bottom side rail. Its tight back cushion merges formality of clean line with comfort & brings a confident swagger to your home.

 Hollester Interiors
Nat Rea Photography
Transitional guest dark wood floor bedroom photo in New York with purple walls and no fireplace
Transitional guest dark wood floor bedroom photo in New York with purple walls and no fireplace

22