
Search results for "Setback" in Home Design Ideas

 Inspired Interiors
Amoura Products
Example of a mid-sized transitional dark wood floor living room design in Omaha with beige walls, a ribbon fireplace and a stone fireplace
Example of a mid-sized transitional dark wood floor living room design in Omaha with beige walls, a ribbon fireplace and a stone fireplace

 Boss Design Center
This Mediterranean-style kitchen features classic shaker cabinetry, a stunning quartzite island, and warm brass accents. Fluted glass uppers, a bold blue range, and vertical tile backsplash bring personality, while light wood floors and natural tones keep the space bright and inviting.

 DryAway by Jilidoni Designs
Inspiration for a mid-sized transitional galley ceramic tile and brown floor utility room remodel in Milwaukee with a farmhouse sink, recessed-panel cabinets, white cabinets, gray walls, a concealed washer/dryer and gray countertops
Find the right local pro for your project

 Astro Design Inc.
Stunning & sleek white kitchen design featuring cool elements like the butcher block countertop, porcelain counters, Downsview cabinetry and curbed glass staircase.
Design: Astro Design Centre - Ottawa, Canada
Photographer: DoubleSpace Photography

 Elements Concrete
Custom concrete sink and vanity for kids bunk room. The concrete trough sink has a stepped front to make it easier for smaller kids to reach the sink. The vanity base also has pull out steps that are built into the toe-kick for smaller children. The vanity base is hand-crafted with a patinaed steel face frame and drawer fronts with reclaimed oak used throughout. The shelving also has a false back to hide the plumbing from curious kids.
Photo credits-Megan Marie Imagery

 Gibson Gimpel Interior Design
Rear Exterior with View of Pool
[Photography by Dan Piassick]
Example of a mid-sized trendy gray two-story stone gable roof design in Dallas with a metal roof
Example of a mid-sized trendy gray two-story stone gable roof design in Dallas with a metal roof

 Studio Dearborn
This expansive Victorian had tremendous historic charm but hadn’t seen a kitchen renovation since the 1950s. The homeowners wanted to take advantage of their views of the backyard and raised the roof and pushed the kitchen into the back of the house, where expansive windows could allow southern light into the kitchen all day. A warm historic gray/beige was chosen for the cabinetry, which was contrasted with character oak cabinetry on the appliance wall and bar in a modern chevron detail. Kitchen Design: Sarah Robertson, Studio Dearborn Architect: Ned Stoll, Interior finishes Tami Wassong Interiors

 Scott W Bartholomew Architecture
J Weiland
Example of a mid-sized mountain style brown two-story wood gable roof design
Example of a mid-sized mountain style brown two-story wood gable roof design

 Architectural Collaborative
Joseph Smith
Inspiration for a timeless detached three-car garage remodel in Atlanta
Inspiration for a timeless detached three-car garage remodel in Atlanta

 Kitchen & Bathroom Remodel by Cutting Edge
The completed project, with 75" TV, a 72" ethanol burning fireplace, marble slab facing with split-faced granite mantel. The flanking cabinets are 9' tall each, and are made of wenge veneer with dimmable LED backlighting behind frosted glass panels. a 6' tall person is at eye level with the bottom of the TV, which features a Sony 750 watt sound bar and wireless sub-woofer. Photo by Scot Trueblood, Paradise Aerial Imagery

 Christopher Architecture & Interiors
Inspiration for a transitional living room remodel in Birmingham

 Seifert Construction
Inspiration for a small modern 3/4 black and white tile, multicolored tile and matchstick tile porcelain tile and gray floor walk-in shower remodel in New York with flat-panel cabinets, white cabinets, a bidet, multicolored walls, an integrated sink, solid surface countertops and white countertops

Freestanding bathtub - large traditional master gray tile marble floor and white floor freestanding bathtub idea in Minneapolis with beaded inset cabinets, gray cabinets, white walls, an undermount sink and quartzite countertops


 Great Neighborhood Homes
spacecrafting
Inspiration for a timeless formal and open concept medium tone wood floor living room remodel in Minneapolis with beige walls, a standard fireplace and a wall-mounted tv
Inspiration for a timeless formal and open concept medium tone wood floor living room remodel in Minneapolis with beige walls, a standard fireplace and a wall-mounted tv
 New Zealand Certified Builders Association
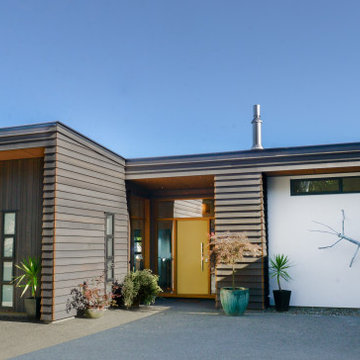
A new entrance and triple car garage features slate-coloured cedar cladding, accented with copper soakers and rose gold nails. The cedar has been successfully paired with vertical aluminium cladding on two sides
of the home. The overall look is completed with a three-metre long insect sculpture complementing the
bespoke mustard front door, American oak joinery, and oversized glass panels.

 Mary Cook
Bill Taylor
Bedroom - huge traditional master dark wood floor bedroom idea in Boston with beige walls
Bedroom - huge traditional master dark wood floor bedroom idea in Boston with beige walls

 Bradford Custom Homes & Remodeling
Inspiration for a large transitional single-wall light wood floor open concept kitchen remodel in Atlanta with a farmhouse sink, shaker cabinets, green cabinets, quartzite countertops, white backsplash, quartz backsplash, stainless steel appliances, an island and white countertops

 Lindsay MacRae Interiors, LLC
A full renovation for this boy's bedroom included custom built-ins on both ends of the room as well as new furniture, lighting, rug, accessories, and a Roman shade. The built-ins provide storage space and elegantly display an extensive collection of sports memorabilia. The built-in desk is a perfect place for studying and homework. A new recliner adds the right amount of sophistication. The vestibule walls were covered in grasscloth and have a beautiful texture.
Photo Credit: Gieves Anderson

 Studio AR+D Architects
Designed and Built by Studio AR+D Architects
Photographed by Michal Utterback
Example of a minimalist master bedroom design in Los Angeles
Example of a minimalist master bedroom design in Los Angeles
3