
Search results for "Sets creative" in Home Design Ideas

 Francesca Morgan Interiors
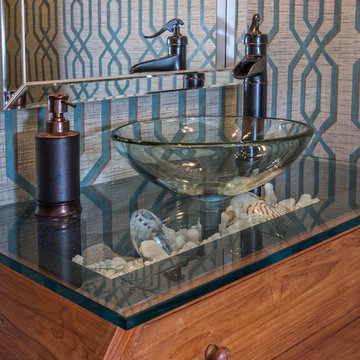
Inspiration for a small coastal 3/4 dark wood floor, brown floor, single-sink and wallpaper bathroom remodel in Other with furniture-like cabinets, medium tone wood cabinets, a vessel sink and glass countertops
 WoodHart Interiors & Design, LLC
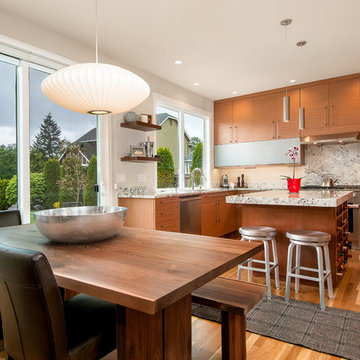
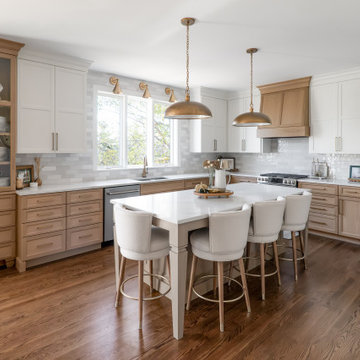
Featured on Houzz: 'Kitchen of the Week'
Photographer: Dan Farmer
Mid-sized trendy u-shaped medium tone wood floor and brown floor eat-in kitchen photo in Boise with flat-panel cabinets, brown cabinets, granite countertops, white backsplash, stone slab backsplash, an undermount sink, paneled appliances, an island and gray countertops
Mid-sized trendy u-shaped medium tone wood floor and brown floor eat-in kitchen photo in Boise with flat-panel cabinets, brown cabinets, granite countertops, white backsplash, stone slab backsplash, an undermount sink, paneled appliances, an island and gray countertops
Find the right local pro for your project
 Alexandra Crafton
Photo: Alexandra Crafton © 2016 Houzz

Example of a cottage home office design in Louisville
Example of a cottage home office design in Louisville

Photo: F. D. Richards, via Flickr, licensed under Creative Commons Attribution- ShareAlike 2.0 Generic
American Elderberry / Sambucus nigra ssp. canadensis
 Blessing Landscapes
Jesse Brough
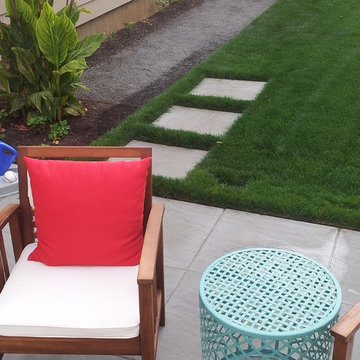
By combining Architectural Pavers set in lawn and a gravel path, a creative, functional and attractive path is created through this backyard residence in Tualatin, OR. Designed and installed by Blessing Landscapes
 Mosby Building Arts
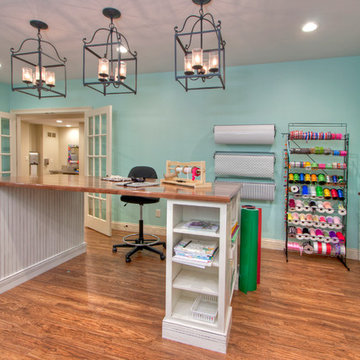
A big work table with a rolling office chair is the creative brain center of this gift wrapping room. A walnut slab sits atop two white base cabinets from Wellborn. Wood-look vinyl plank flooring is durable and easy to keep clean. Wrought iron pendant chandeliers are Declaration by Murray Feiss. Through the French doors you see the hallway utility sink.
Photo by Toby Weiss

Sponsored
Columbus, OH
Free consultation for landscape design!

Peabody Landscape Group
Columbus' Reliable Landscape Design & Contracting
 Carol's Interior Fashions
ehlen creative communications

Inspiration for a large timeless u-shaped light wood floor and beige floor eat-in kitchen remodel in Minneapolis with an undermount sink, raised-panel cabinets, light wood cabinets, quartz countertops, multicolored backsplash, mosaic tile backsplash, stainless steel appliances and an island
Inspiration for a large timeless u-shaped light wood floor and beige floor eat-in kitchen remodel in Minneapolis with an undermount sink, raised-panel cabinets, light wood cabinets, quartz countertops, multicolored backsplash, mosaic tile backsplash, stainless steel appliances and an island
 Anne Rae Design
Found Creative Studios

Mid-sized transitional white tile and ceramic tile porcelain tile alcove shower photo in San Diego with an undermount sink, recessed-panel cabinets, dark wood cabinets, quartz countertops, a one-piece toilet and white walls
Mid-sized transitional white tile and ceramic tile porcelain tile alcove shower photo in San Diego with an undermount sink, recessed-panel cabinets, dark wood cabinets, quartz countertops, a one-piece toilet and white walls

 Margot Hartford Photography
Photo: Margot Hartford © 2016 Houzz
Deck - eclectic deck idea in San Francisco
Deck - eclectic deck idea in San Francisco

 Melanie Rekola Landscape Design
A lovely and private sitting area complete with drought tolerant living wall of succulents and custom twig privacy screen! Landscape Design & Photography by Melanie Rekola

 Interior Dimensions
Diane Gassman
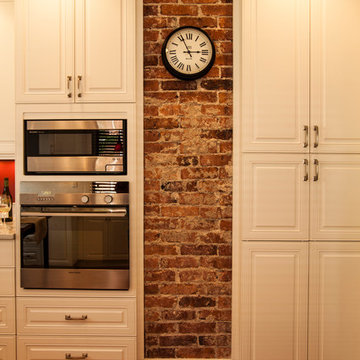
This brick detail really sets this kitchen apart. Set between numerous cabinets for maximum storage and organization, this brick offsets the white finish and adds interest and creativity to the room.

Sponsored
Columbus, OH

Hope Restoration & General Contracting
Columbus Design-Build, Kitchen & Bath Remodeling, Historic Renovations
 KBC Developments
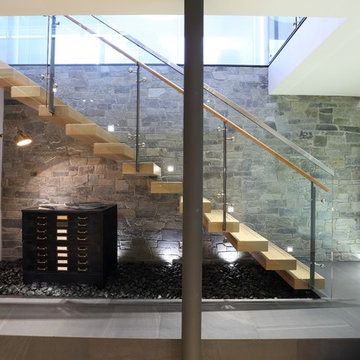
Overlooking Semiamhoo Bay, Galadriel is a refined, modern home with the warmth and strength inherently found in West Coast architecture. Textures of natural stone, Douglas fir, glass and steel unify the interior with its geographical setting - surrounded by evergreens and unrestricted views of the ocean. The entrance to the home is accessed by a crossing above a reflecting pool, in which sits a stunning and solitary bonsai which is illuminated from above through an oculus in the roof’s overhang. Expansive outdoor spaces featuring fire features and seating areas are connected by a curved metal staircase set over a blackened steel reflecting pool, adding a graphic element to the rear of the home. Clerestory glazing in an elevated roof area offers an opening into the tree canopy towards the front of the property and allows light to permeate the interior of the home, while full height windows throughout maximize the impressive views. Living spaces throughout provide ample room for entertaining and comfort. Creativity is shown in the many colourful and whimsical accents. The master bedroom features two ensuite baths - a unique request that makes good sense for the owners. Spaces for work, writing and art were given priority reflecting the values and livelihood of our clients. Projecting from a stone clad wall, cantilevered white oak stair treads lead to an extraordinary wine display that incorporates a sculptural component taken as a memento from our client’s work as a producer in the film industry, adding a strong personal dimension.
This home reflects a successful collaboration between Peter Hildebrand and Stefan Walsh of Iredale Group Architecture and KBC Developments.
Photography by Ema Peter | www.emapeter.com
 Libby Raab Architecture
Paul Dyer

Mid-sized transitional black one-story wood house exterior idea in San Francisco with a hip roof and a shingle roof
Mid-sized transitional black one-story wood house exterior idea in San Francisco with a hip roof and a shingle roof
 Hoi Ning Wong
Photo: Hoi Ning Wong © 2014 Houzz
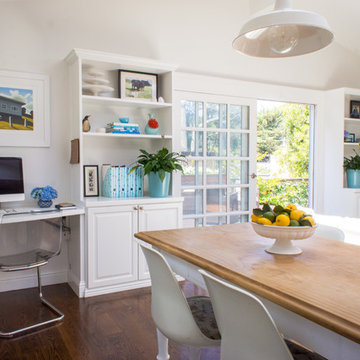
Example of a transitional dining room design in San Francisco
Example of a transitional dining room design in San Francisco
 Art & Smart Inc

Despite it shows itself with simplicity and pure linearity, the peculiarities of Simplicia are multiple and all determinants, to reveal an immense creative character. A constructive modularity of remarkable compositional flexibility allows customizations of great aesthetic functional innovation, thanks to the strong contribution of a targeted range of colors: matte finish doors with ABS edging to match the color CONFETTO, SABBIA, CANAPA, LAVAGNA and wood finishes TABACCO, CENERE, OLMO, DAMA, CONCHIGLIA, LONDRA and NATURALE with pore synchronized. To theseare added also a complete set of attachments multi-purpose, together with electric appliances and hoods of high technology.

Sponsored
Delaware, OH

Buckeye Basements, Inc.
Central Ohio's Basement Finishing ExpertsBest Of Houzz '13-'21


 Hotel Collection
Pure comfort! Unwind with the Hotel Collection Frame White Collection, featuring a calming white ground with white & gold decorative accents.
Colors: white ground with white & gold accents
Available in Queen, King, and California King
Available exclusively at Macy's and macys.com
Have a question? Ask us at www.macys.com/contactus
Getting married? Create a registry at www.macys.com/registry
Let us help! Macy’s By Appointment can style your bedroom or bathroom for FREE! Learn more at www.macys.com/mba
 Griffin Designs LLC

A custom-made hood hovers above the chef’s range. The all-glass stacked wall cabinet enhances the height of the kitchen and complements the open corner niche.
Photo credit: Peter Rymwid
121