
Search results for "Sets creative" in Home Design Ideas

 Dig Your Garden Landscape Design
The old concrete driveway was replaced with a contemporary pattern of large concrete slabs with small Mexican pebbles set in between in permeable resin. The other areas of this front landscape were transformed from a tired, water thirsty lawn into a contemporary setting with dramatic concrete pavers leading to the home's entrance. Plants for sun and part shade complete this project, just completed in February 2014. The back areas of this transformation are in a separate project: Modern Water-Side Landscape Remodel http://www.houzz.com/projects/456093/Modern-Water-Side-Landscape-Remodel---Lawn-Replaced--Novato--CA
Photos: © Eileen Kelly, Dig Your Garden Landscape Design

 Virginia Tradition Builders LLC
Design: Lesley Glotzl
Photo: Eastman Creative
Example of a master marble tile and white tile marble floor and white floor bathroom design in Richmond with beaded inset cabinets, blue walls, an undermount sink, marble countertops, a hinged shower door, dark wood cabinets and white countertops
Example of a master marble tile and white tile marble floor and white floor bathroom design in Richmond with beaded inset cabinets, blue walls, an undermount sink, marble countertops, a hinged shower door, dark wood cabinets and white countertops

 Garden Gate Landscaping
A complete and eclectic rear garden renovation with a creative blend of formal and natural elements. Formal lawn panel and rose garden, craftsman style wood deck and trellis, homages to Goldsworthy and Stonehenge with large boulders and a large stone cairn, several water features, a Japanese Torii gate, rock walls and steps, vegetables and herbs in containers and a new parking area paved with permeable pavers that feed an underground storage area that in turns irrigates the garden. All this blends into a diverse but cohesive garden.
Designed by Charles W Bowers, Built by Garden Gate Landscaping, Inc. © Garden Gate Landscaping, Inc./Charles W. Bowers
Find the right local pro for your project

 Susan Strauss Design
This youthful and vibrant play space is the perfect catalyst for creativity. Let your child's imagination run wild in this colorful and inviting Susan Strauss playroom.

 Glazed Co. | Sydney's Glass Fencing Specialists
The beauty of the outdoors is sometimes best enjoyed from your own backyard. Taking in the views from the pool and Middle Harbour. Intentionally connecting the concept of living, swimming and lounging into one seamless element.
Fifth Season Landscapes has done an amazing job in bringing this concept to reality.
Glass fence balustrades by Glazed Co.
 J. Dimas Design

The open plan Living and Dining spaces inspired us to use a low-back tufted sofa as a room divider with a console table behind it that can be used as a buffet when hosting dinner. The tall drapery and wingback chairs in the living room are balanced by a collection of botanical art hung in the Dining Room.
Matt Mansueto Photography www.mattmansueto.com
 Bunch Design

Trendy medium tone wood floor and brown floor bedroom photo in Los Angeles with white walls

Sponsored
Columbus, OH

Hope Restoration & General Contracting
Columbus Design-Build, Kitchen & Bath Remodeling, Historic Renovations
 The Quiet Moose

Inspiration for a cottage medium tone wood floor and brown floor kids' room remodel in Other with white walls
 Annette Jaffe Interiors
In this refined yet playful home for a family of six, every room invites connection, creativity, and daily living, with thoughtfully integrated spaces for building, gathering, and everyday living.
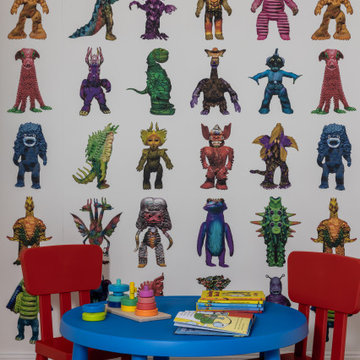
A playful children’s space defined by bold color and imaginative detail. A vibrant table and chairs sit against whimsical, graphic wallpaper, creating an engaging setting for creativity, learning, and everyday play.
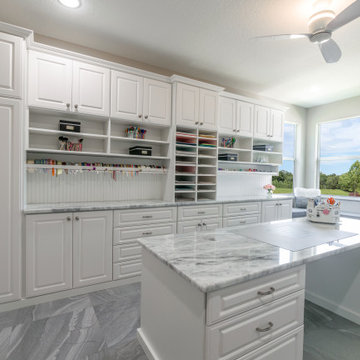
 Closet Factory
Craft rooms are creative sanctuaries designed to inspire and facilitate artistic endeavors. These spaces are dedicated to nurturing hobbies like crafting, sewing, painting, and other DIY projects.
Craft rooms typically feature ample storage with organized bins, shelves, and drawers for materials, ensuring a clutter-free and efficient workspace.
A well-lit environment is crucial, often achieved with task lighting or natural light to enhance visibility during detailed work. Customized workstations, such as spacious tables and comfortable seating, provide the ideal setting for creative exploration.
Craft rooms are not just about functionality; they're a haven for self-expression, where individuals can let their imagination run wild and turn ideas into tangible works of art.
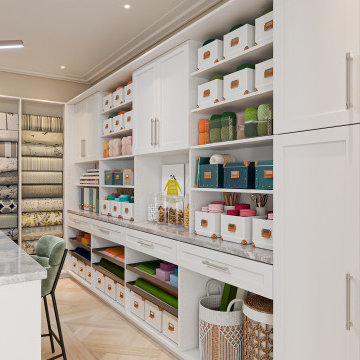 Closet Factory
Craft rooms are creative sanctuaries designed to inspire and facilitate artistic endeavors. These spaces are dedicated to nurturing hobbies like crafting, sewing, painting, and other DIY projects.
Craft rooms typically feature ample storage with organized bins, shelves, and drawers for materials, ensuring a clutter-free and efficient workspace.
A well-lit environment is crucial, often achieved with task lighting or natural light to enhance visibility during detailed work. Customized workstations, such as spacious tables and comfortable seating, provide the ideal setting for creative exploration.
Craft rooms are not just about functionality; they're a haven for self-expression, where individuals can let their imagination run wild and turn ideas into tangible works of art.
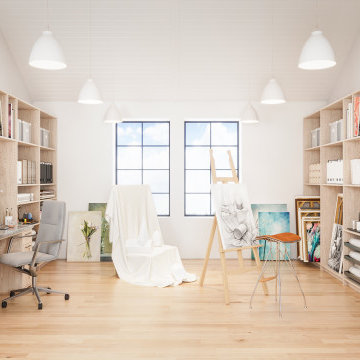 Closet Factory
Craft rooms are creative sanctuaries designed to inspire and facilitate artistic endeavors. These spaces are dedicated to nurturing hobbies like crafting, sewing, painting, and other DIY projects.
Craft rooms typically feature ample storage with organized bins, shelves, and drawers for materials, ensuring a clutter-free and efficient workspace.
A well-lit environment is crucial, often achieved with task lighting or natural light to enhance visibility during detailed work. Customized workstations, such as spacious tables and comfortable seating, provide the ideal setting for creative exploration.
Craft rooms are not just about functionality; they're a haven for self-expression, where individuals can let their imagination run wild and turn ideas into tangible works of art.
 Closet Factory
Craft rooms are creative sanctuaries designed to inspire and facilitate artistic endeavors. These spaces are dedicated to nurturing hobbies like crafting, sewing, painting, and other DIY projects.
Craft rooms typically feature ample storage with organized bins, shelves, and drawers for materials, ensuring a clutter-free and efficient workspace.
A well-lit environment is crucial, often achieved with task lighting or natural light to enhance visibility during detailed work. Customized workstations, such as spacious tables and comfortable seating, provide the ideal setting for creative exploration.
Craft rooms are not just about functionality; they're a haven for self-expression, where individuals can let their imagination run wild and turn ideas into tangible works of art.

Sponsored
Delaware, OH

Buckeye Basements, Inc.
Central Ohio's Basement Finishing ExpertsBest Of Houzz '13-'21
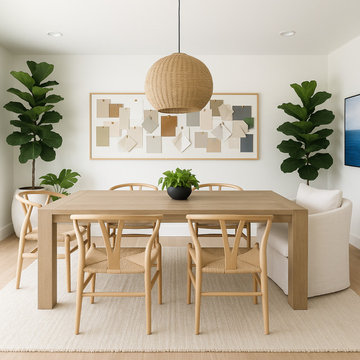
 My Bali Living
Modern Office Meeting Space: Featuring a natural wood table, woven wishbone chairs, and lush greenery, this light-filled room blends functionality with a welcoming, minimalist aesthetic. Neutral tones and organic textures create an inspiring environment for collaboration and creativity.
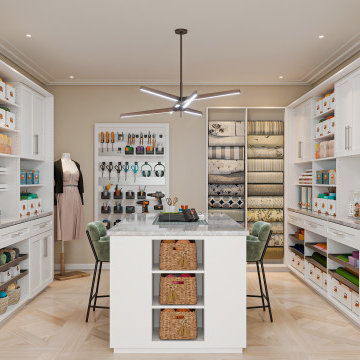 Closet Factory
Craft rooms are creative sanctuaries designed to inspire and facilitate artistic endeavors. These spaces are dedicated to nurturing hobbies like crafting, sewing, painting, and other DIY projects.
Craft rooms typically feature ample storage with organized bins, shelves, and drawers for materials, ensuring a clutter-free and efficient workspace.
A well-lit environment is crucial, often achieved with task lighting or natural light to enhance visibility during detailed work. Customized workstations, such as spacious tables and comfortable seating, provide the ideal setting for creative exploration.
Craft rooms are not just about functionality; they're a haven for self-expression, where individuals can let their imagination run wild and turn ideas into tangible works of art.
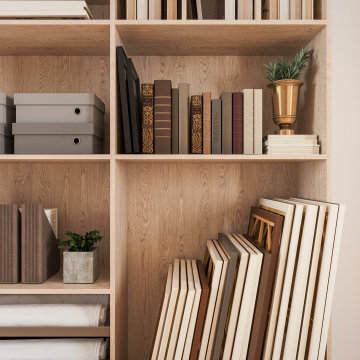 Closet Factory
Craft rooms are creative sanctuaries designed to inspire and facilitate artistic endeavors. These spaces are dedicated to nurturing hobbies like crafting, sewing, painting, and other DIY projects.
Craft rooms typically feature ample storage with organized bins, shelves, and drawers for materials, ensuring a clutter-free and efficient workspace.
A well-lit environment is crucial, often achieved with task lighting or natural light to enhance visibility during detailed work. Customized workstations, such as spacious tables and comfortable seating, provide the ideal setting for creative exploration.
Craft rooms are not just about functionality; they're a haven for self-expression, where individuals can let their imagination run wild and turn ideas into tangible works of art.

 Carmit Oron Interior Design
Inspiration for a huge cottage multicolored one-story mixed siding and board and batten house exterior remodel in San Francisco with a hip roof, a shingle roof and a gray roof



 VIRTUOSO INTERIOR DESIGN STUDIO
The Hollywood Hills Dollhouse - architectural gem and engineering masterpiece! Named to evoke a childhood memory of a dollhouse, this imposing architectural structure has a luxurious front facade and behind a remaining structure that is comprised of almost all glass giving the appearance and feeling of a dollhouse. This stunning gem is incomparable as there is no other house in the Los Angeles area that shares this unique architectural design. This unrivaled property is not the standard rectangular cube seen throughout the Hollywood Hills but an elegant, design-centric structure consisting of wood, glass and steel overlooking the city of Los Angeles and beyond.The rich, glossy Brazilian IPE hardwood that envelops the structure gives the this trophy house its recognizability from miles away, during both daytime and at night. It is brilliantly designed with an entrance that gives way to a sprawling open space with endless possibilities and approximately 13,000 sq feet for living, working and playing. This state-of-the art property was developed and built around three core principles: an unique and recognizable architectural design, endless views and a hotel-like experience. The property stands on a peerless promontory above the heart of the Sunset Strip offering 300+ degrees views. On every level there is a superb wrap-around experience where one can walk from one end of the property to the other while enjoying uninterrupted views. The structure comprises of 4 levels named for their functionality and versatility. First area, also known as the Play, Work & Be Well level is a 4000SF basement level comprised of terrace, orchard and indoor and outdoor space. In this level, there is also a Wellness Center with a twenty-three jet spa, a dry and infrared heat sauna, an aromatherapy Roman bath and a steam room. Also, on this level is what is dubbed the Play room with a red draped theater, game room, and a wine bar and cellar. An indoor-outdoor creative office space with a full-wall whiteboard, desks and conference table called the Work room is next door. Because this house is built with luxury amenities bearing in mind its future residents lifestyle it has an exterior basement stairwell allowing staff, associates, personal trainers, masseuse or stylists to arrive without entering via main entrance. This feature provides an additional level of privacy and decadence. Every detail of this house has been flawlessly curated to provide the utmost quality of luxe living. The Hollywood Hills Dollhouse has an entrance level with almost 2000 square foot ground floor that expands into an opulent 1800 square foot pool deck and catwalk. This area is referred to as Entertain level because it was designed to be the quintessential California experience. It has a spacious living area, full amenities kitchen and a phenomenal pool deck overlooking unique geometrically shaped pool and spa. The exquisite Masterpiece bedroom and three regal, en-suite bedrooms are situated on a sprawling 2,300 square foot floor designed around the breathtaking views. The Masterpiece bedroom, which is the name of master suite, embraces all the concepts that predominate in the creation of this house- modern architecture, energy, breathtaking views, functionality, recognizability, and luxury. The rooftop is named the Take your Breath Away level is an 2,800 square foot open deck with 360-degree views that provides a spectacular visual experience. It was designed to evoke a wondrous reaction in whomever walks towards this space.Each level is named after a verb mainly to illustrate what this monumental 13,000 square foot of meticulously developed space can provide which is a sanctuary to play, work, be well, entertain, rest and enjoy the breathtaking views in a tranquil setting. Simply put, the Hollywood Hills Dollhouse is unmatched in everything it has to offer. It is one of a kind and you will get a sense of awe the minute you set foot in this house beyond comparison.

 Urban Bond Creative

Master bedroom
Photo by Emily Sidoti Photography
Bedroom - large modern guest light wood floor bedroom idea in New York with purple walls
Bedroom - large modern guest light wood floor bedroom idea in New York with purple walls
45