
Search results for "Sets creative" in Home Design Ideas


 Creative Spaces Interior Design, Inc.

Example of a mid-sized transitional 3/4 white tile and porcelain tile gray floor and marble floor bathroom design in Los Angeles with shaker cabinets, white cabinets, a one-piece toilet, pink walls, an undermount sink and marble countertops
Find the right local pro for your project
 TVL Creative Ltd.
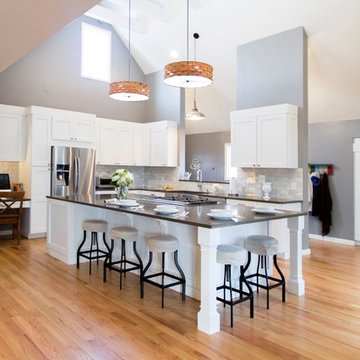
Our clients came to as they were about to seal the deal on their new home in Littleton, CO. The order of business was a full kitchen overhaul to create a space that would function for the young familyof four and add value to the home. Much of the home was in need of updating but the clients really wanted to focus their design efforts on the kitchen. They knew they wanted to get it right. The goal was transform the small closed off kitchen into a welcome light filled gathering space. We maximized the natural lighting by eliminating the dropped ceiling looming over the existing kitchen. The lofty ceiling and existing window gift the space a bright and airy feeling. We also opened up a large section of the wall separating the mudroom from the kitchen to provide a view outside and brought more light into the space. The large stainless steel farmhouse sink by Vigo sits under the new wall opening with a great view out the window just beyond. A large five and a half foot by ten foot island is home to a 36” gas range, pots and pan storage, a drawer microwave, vertical tray storage, a pull out pantry, two trash can centers for trash and recycling, and seating for five. We selected a medium gray for the walls (Sherwin-Williams Elephant Ear) to set of the linen white shaker cabinetry. Two large pendants provide over island lighting and add a touch of warmth with the basket weave shades. We transformed what was once a built-in desk area, into a large built-in pantry. A hammered silver pendant over the sink offers task lighting. Cup pulls and knobs from Amerock’s Rochdale collection complete the look.
 TVL Creative Ltd.
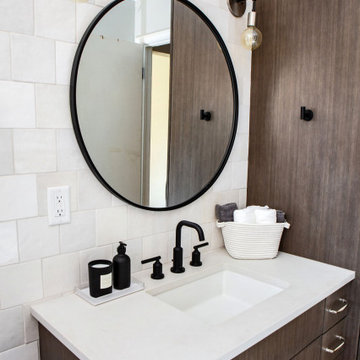
Our clients were ready to trade in their 1950s kitchen (faux brick and all) for a more contemporary space that could accommodate their growing family. We were more then happy to tear down the walls that hid their kitchen to create some simply irresistible sightlines! Along with opening up the spaces in this home, we wanted to design a kitchen that was filled with clean lines and moments of blissful details. Kitchen- Crisp white cabinetry paired with a soft grey backsplash tile and a warm butcher block countertop provide the perfect clean backdrop for the rest of the home. We utilized a deep grey cabinet finish on the island and contrasted it with a lovely white quartz countertop. Our great obsession is the island ceiling lights! The soft linen shades and linear black details set the tone for the whole space and tie in beautifully with the geometric light fixture we brought into the dining room. Bathroom- Gone are the days of florescent lights and oak medicine cabinets, make way for a modern bathroom that leans it clean geometric lines. We carried the simple color pallet into the bathroom with grey hex floors, a high variation white wall tile, and deep wood tones at the vanity. Simple black accents create moments of interest through out this calm little space.
 Creative Outdoor Spaces
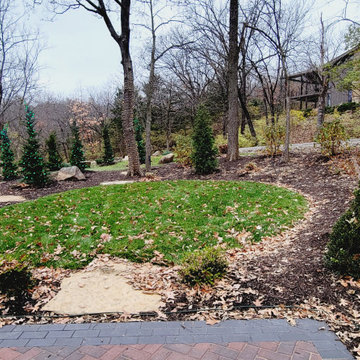
What was once a construction site and parking lot for the clients home building project is now a park setting. Retaining walls were built to level this terrace and provide planting depth for new trees. Canarti Junipers will provide a backdrop and screen to street and public views. Viburnums, Redtwig Dogwoods, Aronia, Witchhazel and Redbuds were planted to create an understory landscape to this existing woodland.
 Creative Master Pools, Inc.
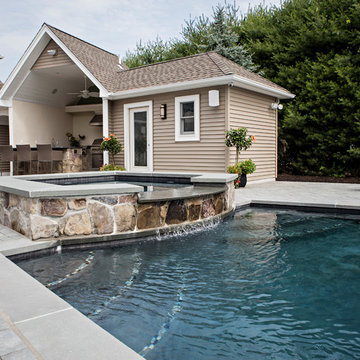
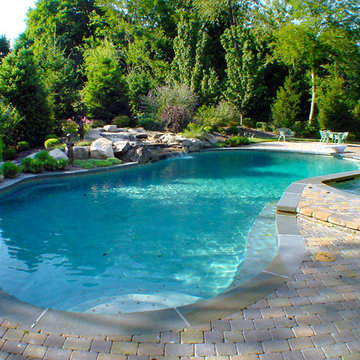
A Freeform Pool and Spa with a Natural Waterfall
Example of a classic backyard concrete paver and custom-shaped natural pool design in New York
Example of a classic backyard concrete paver and custom-shaped natural pool design in New York

Sponsored
Columbus, OH

Hope Restoration & General Contracting
Columbus Design-Build, Kitchen & Bath Remodeling, Historic Renovations
 TVL Creative Ltd.
Our clients were ready to trade in their 1950s kitchen (faux brick and all) for a more contemporary space that could accommodate their growing family. We were more then happy to tear down the walls that hid their kitchen to create some simply irresistible sightlines! Along with opening up the spaces in this home, we wanted to design a kitchen that was filled with clean lines and moments of blissful details. Kitchen- Crisp white cabinetry paired with a soft grey backsplash tile and a warm butcher block countertop provide the perfect clean backdrop for the rest of the home. We utilized a deep grey cabinet finish on the island and contrasted it with a lovely white quartz countertop. Our great obsession is the island ceiling lights! The soft linen shades and linear black details set the tone for the whole space and tie in beautifully with the geometric light fixture we brought into the dining room. Bathroom- Gone are the days of florescent lights and oak medicine cabinets, make way for a modern bathroom that leans it clean geometric lines. We carried the simple color pallet into the bathroom with grey hex floors, a high variation white wall tile, and deep wood tones at the vanity. Simple black accents create moments of interest through out this calm little space.
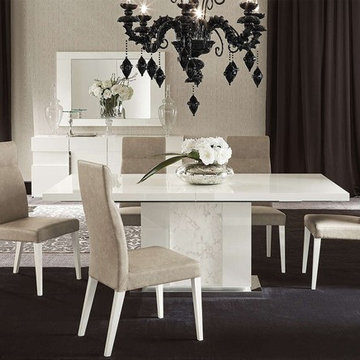
 Creative Furniture Galleries
Features:
Extendable Dining Table
1 Extension Leaf 19.5"
White High Gloss finish
Chromed Steel Plate base
Inspiration for a modern dining room remodel in New York
Inspiration for a modern dining room remodel in New York
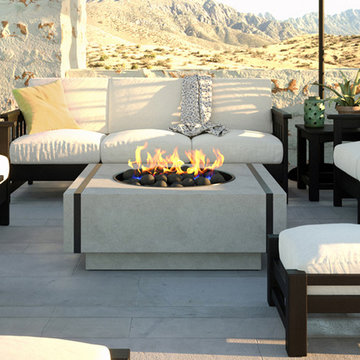
 Creative Living Modern Exterior Decor
Cronus was the Greek God of Time, and we've notice time tends to slip away sitting beside this one-of-a-kind fire feature.
Cronus Concrete fire pit comes complete with 180K BTU Manually Lit natural gas Cross Fire Burner, flex line and key valve set. Black lava rock is included. Available in three concrete finish colors. Measures: 48″L x 48″ W x 14″H , approximate weight 400 lbs.

 Creative Contracting Inc.
Plenty of shower features that can be customized to a variety of different settings.
Bathroom - large modern beige tile and ceramic tile porcelain tile and brown floor bathroom idea in Philadelphia with recessed-panel cabinets, beige cabinets, beige walls, an undermount sink, quartzite countertops and a hinged shower door
Bathroom - large modern beige tile and ceramic tile porcelain tile and brown floor bathroom idea in Philadelphia with recessed-panel cabinets, beige cabinets, beige walls, an undermount sink, quartzite countertops and a hinged shower door
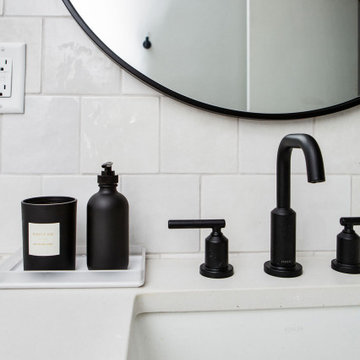 TVL Creative Ltd.
Our clients were ready to trade in their 1950s kitchen (faux brick and all) for a more contemporary space that could accommodate their growing family. We were more then happy to tear down the walls that hid their kitchen to create some simply irresistible sightlines! Along with opening up the spaces in this home, we wanted to design a kitchen that was filled with clean lines and moments of blissful details. Kitchen- Crisp white cabinetry paired with a soft grey backsplash tile and a warm butcher block countertop provide the perfect clean backdrop for the rest of the home. We utilized a deep grey cabinet finish on the island and contrasted it with a lovely white quartz countertop. Our great obsession is the island ceiling lights! The soft linen shades and linear black details set the tone for the whole space and tie in beautifully with the geometric light fixture we brought into the dining room. Bathroom- Gone are the days of florescent lights and oak medicine cabinets, make way for a modern bathroom that leans it clean geometric lines. We carried the simple color pallet into the bathroom with grey hex floors, a high variation white wall tile, and deep wood tones at the vanity. Simple black accents create moments of interest through out this calm little space.
 Creativities
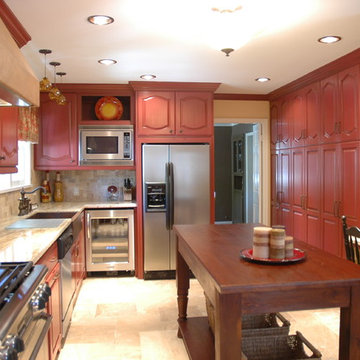
The set of cabinetry in the right of the photo was originally only 12" deep. We moved the door into the dining room down 6", enabling us to create 18" deep cabinetry. Fabulous storage!!


 Creative Sources, Inc.
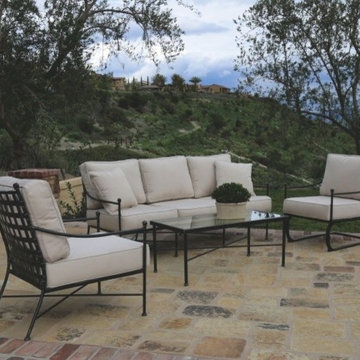
Provence Wrought Iron Outdoor Furniture in Century Pewter Finish
Patio - contemporary patio idea in Miami
Patio - contemporary patio idea in Miami
 TVL Creative Ltd.
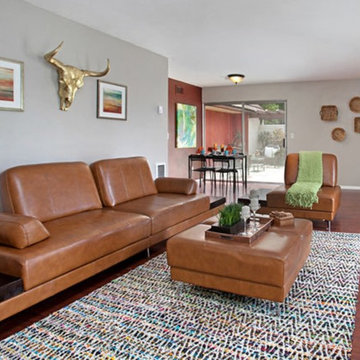
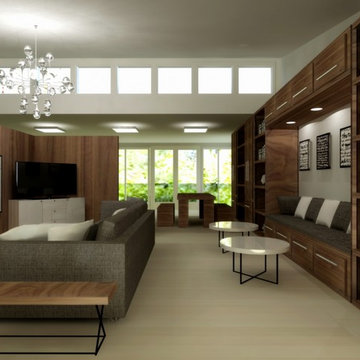
This design transforms a vast and dated space into a swanky headquarters for entertaining and relaxing. In this design we have addressed the young couple's need for massive storage solutions, a child play area, and a new lounge space with the flexibility to host many guests. The design includes custom built-in walnut cabinets, new modern furnishings with a midcentury touch, a new play area for the clients' two daughters, and lots of fun decorative accents that truly transform the room.
 Creative Outdoor Spaces
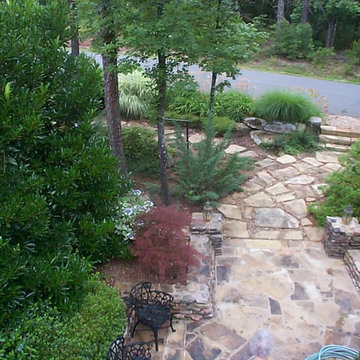
Flagstone paths invited access and defined circulation patterns around the home and through this woodland setting.
This is an example of a large rustic full sun front yard stone landscaping in Little Rock for summer.
This is an example of a large rustic full sun front yard stone landscaping in Little Rock for summer.

Sponsored
Columbus, OH
Free consultation for landscape design!

Peabody Landscape Group
Columbus' Reliable Landscape Design & Contracting
 Ilisa Creative

A tropical rental villa set in the Northern Range of Trinidad and Tobago. Natural tones, woven textures and unique food preparation pieces create points of discussion for visitors.
 beag + haus | creative + modern home design
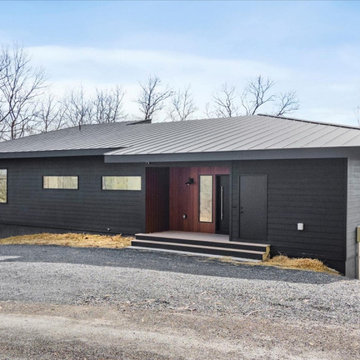
Inspiration for a modern exterior home remodel in DC Metro
 TVL Creative Ltd.
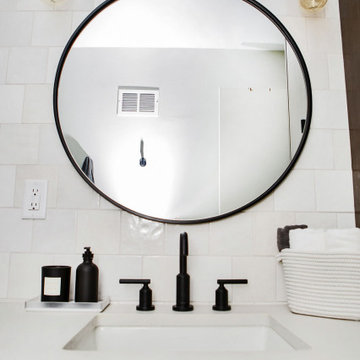
Our clients were ready to trade in their 1950s kitchen (faux brick and all) for a more contemporary space that could accommodate their growing family. We were more then happy to tear down the walls that hid their kitchen to create some simply irresistible sightlines! Along with opening up the spaces in this home, we wanted to design a kitchen that was filled with clean lines and moments of blissful details. Kitchen- Crisp white cabinetry paired with a soft grey backsplash tile and a warm butcher block countertop provide the perfect clean backdrop for the rest of the home. We utilized a deep grey cabinet finish on the island and contrasted it with a lovely white quartz countertop. Our great obsession is the island ceiling lights! The soft linen shades and linear black details set the tone for the whole space and tie in beautifully with the geometric light fixture we brought into the dining room. Bathroom- Gone are the days of florescent lights and oak medicine cabinets, make way for a modern bathroom that leans it clean geometric lines. We carried the simple color pallet into the bathroom with grey hex floors, a high variation white wall tile, and deep wood tones at the vanity. Simple black accents create moments of interest through out this calm little space.
93