
Search results for "Sets creative" in Home Design Ideas
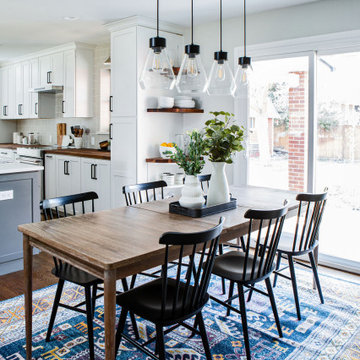
 TVL Creative Ltd.
Our clients were ready to trade in their 1950s kitchen (faux brick and all) for a more contemporary space that could accommodate their growing family. We were more then happy to tear down the walls that hid their kitchen to create some simply irresistible sightlines! Along with opening up the spaces in this home, we wanted to design a kitchen that was filled with clean lines and moments of blissful details. Kitchen- Crisp white cabinetry paired with a soft grey backsplash tile and a warm butcher block countertop provide the perfect clean backdrop for the rest of the home. We utilized a deep grey cabinet finish on the island and contrasted it with a lovely white quartz countertop. Our great obsession is the island ceiling lights! The soft linen shades and linear black details set the tone for the whole space and tie in beautifully with the geometric light fixture we brought into the dining room. Bathroom- Gone are the days of florescent lights and oak medicine cabinets, make way for a modern bathroom that leans it clean geometric lines. We carried the simple color pallet into the bathroom with grey hex floors, a high variation white wall tile, and deep wood tones at the vanity. Simple black accents create moments of interest through out this calm little space.
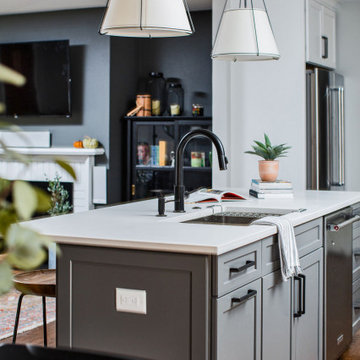 TVL Creative Ltd.
Our clients were ready to trade in their 1950s kitchen (faux brick and all) for a more contemporary space that could accommodate their growing family. We were more then happy to tear down the walls that hid their kitchen to create some simply irresistible sightlines! Along with opening up the spaces in this home, we wanted to design a kitchen that was filled with clean lines and moments of blissful details. Kitchen- Crisp white cabinetry paired with a soft grey backsplash tile and a warm butcher block countertop provide the perfect clean backdrop for the rest of the home. We utilized a deep grey cabinet finish on the island and contrasted it with a lovely white quartz countertop. Our great obsession is the island ceiling lights! The soft linen shades and linear black details set the tone for the whole space and tie in beautifully with the geometric light fixture we brought into the dining room. Bathroom- Gone are the days of florescent lights and oak medicine cabinets, make way for a modern bathroom that leans it clean geometric lines. We carried the simple color pallet into the bathroom with grey hex floors, a high variation white wall tile, and deep wood tones at the vanity. Simple black accents create moments of interest through out this calm little space.

 Creative Design Cabinetry
A modern update to this condo built in 1966 with a gorgeous view of Emigration Canyon in Salt Lake City.
Concrete structural columns and walls were an obstacle to incorporate into the design.
White conversion varnish finish on maple raised panel doors. Counter top is Blue Flowers granite with mitered edge.
Sharp 24" microwave drawer.
Walnut floating shelves with recessed led lighting.
Professional refrigerator and freezer set next to pantry cabinet with roll-out trays.
Find the right local pro for your project

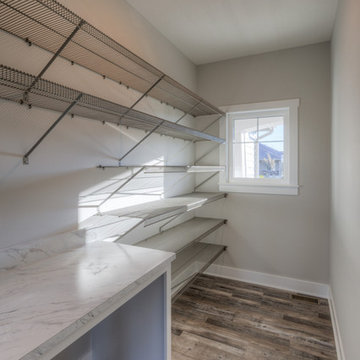
 Landmark Performance Homes
This beautiful, custom 2-story, Winchester home, built for one of the members of our Landmark team, features 4 bedrooms, 3 bathrooms, large main floor laundry, large drop area and staircase in the back of the home. This home is part of our Creative Vision series. Call for more information or this or any of our homes or to set up a meeting to start planning! 402.672.5550 #buildalandmark #winchester #creativevision #customhomes #omahabuilder

 Design Results: Creative Coastal Living
A clean, sleek entry topped with suspended globe LED's enveloped in clean, white walls, metal, glass and wood sets the tone for this masterpiece of a contemporary home.
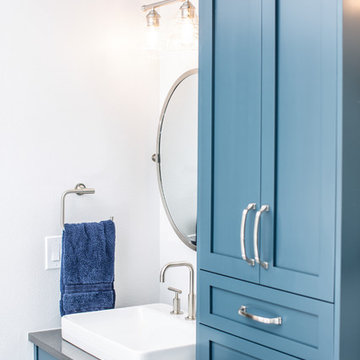 TVL Creative Ltd.
This project is an incredible transformation and the perfect example of successful style mixing! This client, and now a good friend of TVL (as they all become), is a wonderfully eclectic and adventurous one with immense interest in texture play, pops of color, and unique applications. Our scope in this home included a full kitchen renovation, main level powder room renovation, and a master bathroom overhaul. Taking just over a year to complete from the first design phases to final photos, this project was so insanely fun and packs an amazing amount of fun details and lively surprises. The original kitchen was large and fairly functional. However, the cabinetry was dated, the lighting was inefficient and frankly ugly, and the space was lacking personality in general. Our client desired maximized storage and a more personalized aesthetic. The existing cabinets were short and left the nice height of the space under-utilized. We integrated new gray shaker cabinets from Waypoint Living Spaces and ran them to the ceiling to really exaggerate the height of the space and to maximize usable storage as much as possible. The upper cabinets are glass and lit from within, offering display space or functional storage as the client needs. The central feature of this space is the large cobalt blue range from Viking as well as the custom made reclaimed wood range hood floating above. The backsplash along this entire wall is vertical slab of marble look quartz from Pental Surfaces. This matches the expanse of the same countertop that wraps the room. Flanking the range, we installed cobalt blue lantern penny tile from Merola Tile for a playful texture that adds visual interest and class to the entire room. We upgraded the lighting in the ceiling, under the cabinets, and within cabinets--we also installed accent sconces over each window on the sink wall to create cozy and functional illumination. The deep, textured front Whitehaven apron sink is a dramatic nod to the farmhouse aesthetic from KOHLER, and it's paired with the bold and industrial inspired Tournant faucet, also from Kohler. We finalized this space with other gorgeous appliances, a super sexy dining table and chair set from Room & Board, the Paxton dining light from Pottery Barn and a small bar area and pantry on the far end of the space. In the small powder room on the main level, we converted a drab builder-grade space into a super cute, rustic-inspired washroom. We utilized the Bonner vanity from Signature Hardware and paired this with the cute Ashfield faucet from Pfister. The most unique statements in this room include the water-drop light over the vanity from Shades Of Light, the copper-look porcelain floor tile from Pental Surfaces and the gorgeous Cashmere colored Tresham toilet from Kohler. Up in the master bathroom, elegance abounds. Using the same footprint, we upgraded everything in this space to reflect the client's desire for a more bright, patterned and pretty space. Starting at the entry, we installed a custom reclaimed plank barn door with bold large format hardware from Rustica Hardware. In the bathroom, the custom slate blue vanity from Tharp Cabinet Company is an eye catching statement piece. This is paired with gorgeous hardware from Amerock, vessel sinks from Kohler, and Purist faucets also from Kohler. We replaced the old built-in bathtub with a new freestanding soaker from Signature Hardware. The floor tile is a bold, graphic porcelain tile with a classic color scheme. The shower was upgraded with new tile and fixtures throughout: new clear glass, gorgeous distressed subway tile from the Castle line from TileBar, and a sophisticated shower panel from Vigo. We finalized the space with a small crystal chandelier and soft gray paint. This project is a stunning conversion and we are so thrilled that our client can enjoy these personalized spaces for years to come. Special thanks to the amazing Ian Burks of Burks Wurks Construction for bringing this to life!


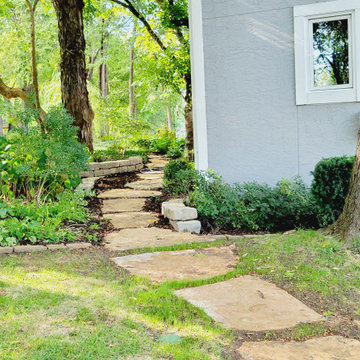
 Creative Outdoor Spaces
A new flagstone path provides a welcoming entry into the backyard woodland setting!!
Photo of a shade backyard stone garden path in Kansas City for summer.
Photo of a shade backyard stone garden path in Kansas City for summer.
 Design Results: Creative Coastal Living
Improvements to newly renovated living space include replacing high maintenance carpet with 18 x 18 ceramic tile. The look of the tile, so much like travertine, suggests the gentle patterns in the sand just outside, below the porch railing. Tan drapes accentuate darker tones on the beach below as well, blending with sands saturated by gentle lapping waves. The window have received an entirely new, innovative treatment. Sunlight streams through windows finally released from the obstruction of old, thick and heavy pinch pleat drapery.
The palette is refined to coastal colors and the true beauty of the setting is the focal point as one walks into the room.
The motto at Design Results?
"Less to look at, more to see."
Photo credit: Jay Curley
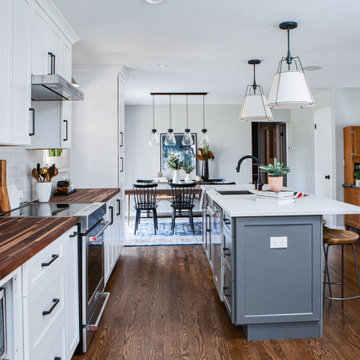 TVL Creative Ltd.
Our clients were ready to trade in their 1950s kitchen (faux brick and all) for a more contemporary space that could accommodate their growing family. We were more then happy to tear down the walls that hid their kitchen to create some simply irresistible sightlines! Along with opening up the spaces in this home, we wanted to design a kitchen that was filled with clean lines and moments of blissful details. Kitchen- Crisp white cabinetry paired with a soft grey backsplash tile and a warm butcher block countertop provide the perfect clean backdrop for the rest of the home. We utilized a deep grey cabinet finish on the island and contrasted it with a lovely white quartz countertop. Our great obsession is the island ceiling lights! The soft linen shades and linear black details set the tone for the whole space and tie in beautifully with the geometric light fixture we brought into the dining room. Bathroom- Gone are the days of florescent lights and oak medicine cabinets, make way for a modern bathroom that leans it clean geometric lines. We carried the simple color pallet into the bathroom with grey hex floors, a high variation white wall tile, and deep wood tones at the vanity. Simple black accents create moments of interest through out this calm little space.
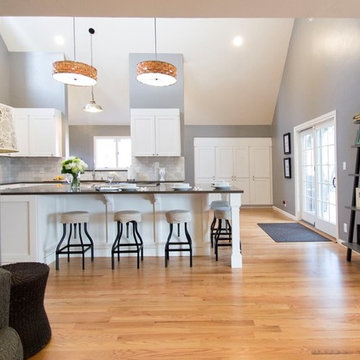 TVL Creative Ltd.
Our clients came to as they were about to seal the deal on their new home in Littleton, CO. The order of business was a full kitchen overhaul to create a space that would function for the young familyof four and add value to the home. Much of the home was in need of updating but the clients really wanted to focus their design efforts on the kitchen. They knew they wanted to get it right. The goal was transform the small closed off kitchen into a welcome light filled gathering space. We maximized the natural lighting by eliminating the dropped ceiling looming over the existing kitchen. The lofty ceiling and existing window gift the space a bright and airy feeling. We also opened up a large section of the wall separating the mudroom from the kitchen to provide a view outside and brought more light into the space. The large stainless steel farmhouse sink by Vigo sits under the new wall opening with a great view out the window just beyond. A large five and a half foot by ten foot island is home to a 36” gas range, pots and pan storage, a drawer microwave, vertical tray storage, a pull out pantry, two trash can centers for trash and recycling, and seating for five. We selected a medium gray for the walls (Sherwin-Williams Elephant Ear) to set of the linen white shaker cabinetry. Two large pendants provide over island lighting and add a touch of warmth with the basket weave shades. We transformed what was once a built-in desk area, into a large built-in pantry. A hammered silver pendant over the sink offers task lighting. Cup pulls and knobs from Amerock’s Rochdale collection complete the look.

 Creative Outdoor Spaces
A mature tree offers a shade canopy for an outdoor living area to relax and engage with the children as they play.
Photo of a large traditional full sun backyard mulch landscaping in Kansas City for summer.
Photo of a large traditional full sun backyard mulch landscaping in Kansas City for summer.

Sponsored
Delaware, OH

Buckeye Basements, Inc.
Central Ohio's Basement Finishing ExpertsBest Of Houzz '13-'21
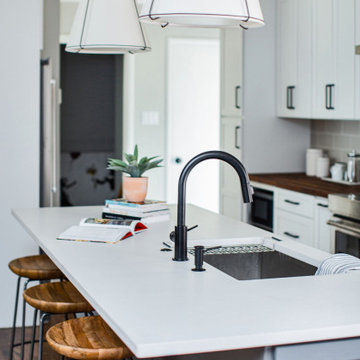 TVL Creative Ltd.
Our clients were ready to trade in their 1950s kitchen (faux brick and all) for a more contemporary space that could accommodate their growing family. We were more then happy to tear down the walls that hid their kitchen to create some simply irresistible sightlines! Along with opening up the spaces in this home, we wanted to design a kitchen that was filled with clean lines and moments of blissful details. Kitchen- Crisp white cabinetry paired with a soft grey backsplash tile and a warm butcher block countertop provide the perfect clean backdrop for the rest of the home. We utilized a deep grey cabinet finish on the island and contrasted it with a lovely white quartz countertop. Our great obsession is the island ceiling lights! The soft linen shades and linear black details set the tone for the whole space and tie in beautifully with the geometric light fixture we brought into the dining room. Bathroom- Gone are the days of florescent lights and oak medicine cabinets, make way for a modern bathroom that leans it clean geometric lines. We carried the simple color pallet into the bathroom with grey hex floors, a high variation white wall tile, and deep wood tones at the vanity. Simple black accents create moments of interest through out this calm little space.
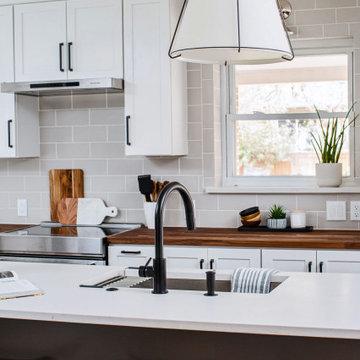 TVL Creative Ltd.
Our clients were ready to trade in their 1950s kitchen (faux brick and all) for a more contemporary space that could accommodate their growing family. We were more then happy to tear down the walls that hid their kitchen to create some simply irresistible sightlines! Along with opening up the spaces in this home, we wanted to design a kitchen that was filled with clean lines and moments of blissful details. Kitchen- Crisp white cabinetry paired with a soft grey backsplash tile and a warm butcher block countertop provide the perfect clean backdrop for the rest of the home. We utilized a deep grey cabinet finish on the island and contrasted it with a lovely white quartz countertop. Our great obsession is the island ceiling lights! The soft linen shades and linear black details set the tone for the whole space and tie in beautifully with the geometric light fixture we brought into the dining room. Bathroom- Gone are the days of florescent lights and oak medicine cabinets, make way for a modern bathroom that leans it clean geometric lines. We carried the simple color pallet into the bathroom with grey hex floors, a high variation white wall tile, and deep wood tones at the vanity. Simple black accents create moments of interest through out this calm little space.

 Creative Renovations
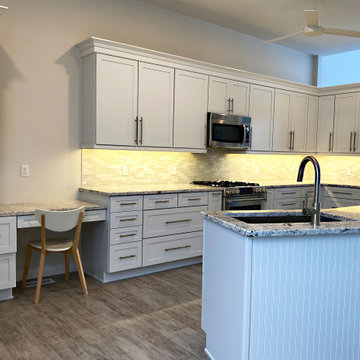
This Kitchen was designed to provide maximum storage using Kraftmaid cabinets. Kitchen is open to an eating area with opening to hallway and diningroom.There is also a desk setting built-in to the kitchen with book storage.

Sponsored
Columbus, OH

Hope Restoration & General Contracting
Columbus Design-Build, Kitchen & Bath Remodeling, Historic Renovations
 Tina Ramchandani Creative
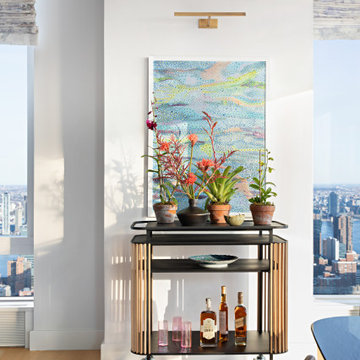
Bridging the living and dining areas, this architectural bar cart is a curated focal point for both greenery and glass. Defined by rhythmic wood slats and sleek black shelving, the mobile piece brings a grounded, organic texture to the high-rise interior.
Dressed with a vibrant collection of potted orchids and set against a shimmering, pointillist-style artwork, the vignette celebrates the art of the host. It is a small but significant moment of "collected" design, blending natural life with the sophisticated social rituals of a New York City retreat.
 Creative Living Modern Exterior Decor
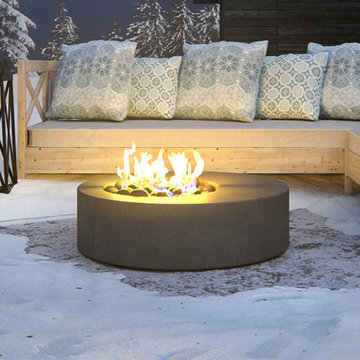
Hestia – the Greek goddess of hearth and home – is smooth, elegant, and works to embody the fire burning in the heart of every home. Hestia Concrete fire pit comes complete with 180K BTU manually lit natural gas Cross Fire Burner, flex line and key valve set. Black lava rock is included. Available in three concrete finish colors. Measures: 48"L X 48"W X 14"H, approximate weight 400 lbs.

96