
Search results for "Sets creative" in Home Design Ideas

 TVL Creative Ltd.
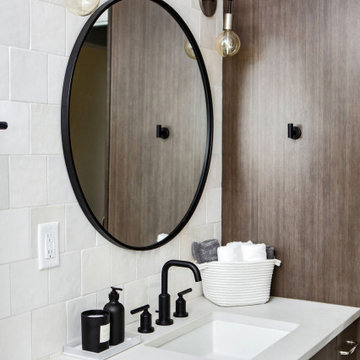
Our clients were ready to trade in their 1950s kitchen (faux brick and all) for a more contemporary space that could accommodate their growing family. We were more then happy to tear down the walls that hid their kitchen to create some simply irresistible sightlines! Along with opening up the spaces in this home, we wanted to design a kitchen that was filled with clean lines and moments of blissful details. Kitchen- Crisp white cabinetry paired with a soft grey backsplash tile and a warm butcher block countertop provide the perfect clean backdrop for the rest of the home. We utilized a deep grey cabinet finish on the island and contrasted it with a lovely white quartz countertop. Our great obsession is the island ceiling lights! The soft linen shades and linear black details set the tone for the whole space and tie in beautifully with the geometric light fixture we brought into the dining room. Bathroom- Gone are the days of florescent lights and oak medicine cabinets, make way for a modern bathroom that leans it clean geometric lines. We carried the simple color pallet into the bathroom with grey hex floors, a high variation white wall tile, and deep wood tones at the vanity. Simple black accents create moments of interest through out this calm little space.

Find the right local pro for your project
 Creative Living Modern Exterior Decor
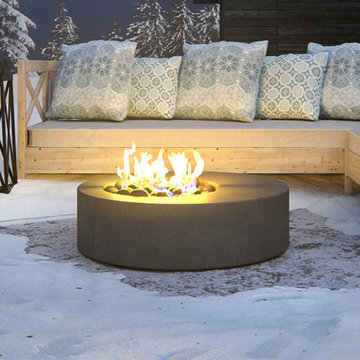
Hestia – the Greek goddess of hearth and home – is smooth, elegant, and works to embody the fire burning in the heart of every home. Hestia Concrete fire pit comes complete with 180K BTU manually lit natural gas Cross Fire Burner, flex line and key valve set. Black lava rock is included. Available in three concrete finish colors. Measures: 48"L X 48"W X 14"H, approximate weight 400 lbs.
 Creative Flooring & Design
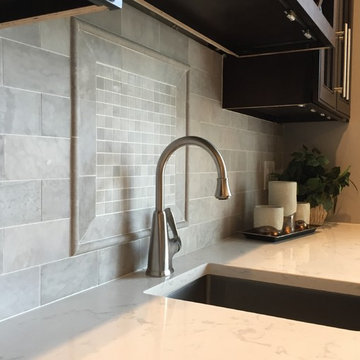
3x6 Customer Supplied Material, placed on a staggered set. Frame over sink created with 2x2 mosaic, 3x6 tile, and a matching pencil.
Example of a kitchen design in Philadelphia
Example of a kitchen design in Philadelphia
 TVL Creative Ltd.
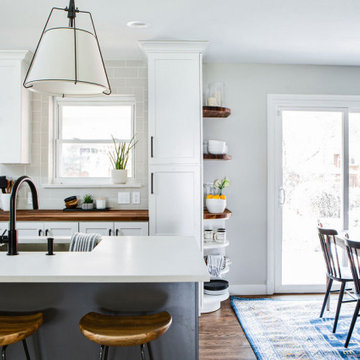
Our clients were ready to trade in their 1950s kitchen (faux brick and all) for a more contemporary space that could accommodate their growing family. We were more then happy to tear down the walls that hid their kitchen to create some simply irresistible sightlines! Along with opening up the spaces in this home, we wanted to design a kitchen that was filled with clean lines and moments of blissful details. Kitchen- Crisp white cabinetry paired with a soft grey backsplash tile and a warm butcher block countertop provide the perfect clean backdrop for the rest of the home. We utilized a deep grey cabinet finish on the island and contrasted it with a lovely white quartz countertop. Our great obsession is the island ceiling lights! The soft linen shades and linear black details set the tone for the whole space and tie in beautifully with the geometric light fixture we brought into the dining room. Bathroom- Gone are the days of florescent lights and oak medicine cabinets, make way for a modern bathroom that leans it clean geometric lines. We carried the simple color pallet into the bathroom with grey hex floors, a high variation white wall tile, and deep wood tones at the vanity. Simple black accents create moments of interest through out this calm little space.

Sponsored
Columbus, OH

Hope Restoration & General Contracting
Columbus Design-Build, Kitchen & Bath Remodeling, Historic Renovations
 Creative Edge Landscapes
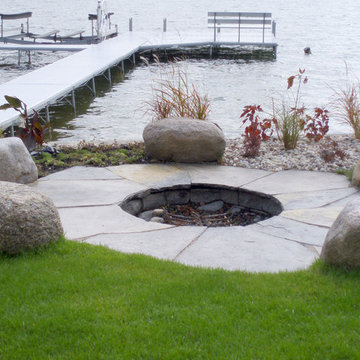
An in-ground fire pit uses natural boulders as an all-weather seating option, while leaving space to set up more formal seating between the boulders.
Design ideas for an asian landscaping in Milwaukee.
Design ideas for an asian landscaping in Milwaukee.
 Landmark Performance Homes
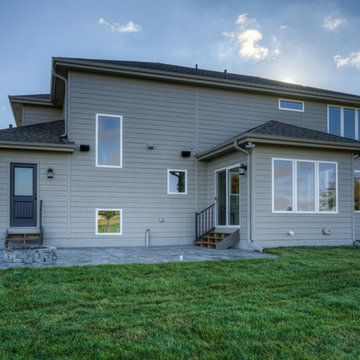
This beautiful, custom 2-story, Winchester home, built for one of the members of our Landmark team, features 4 bedrooms, 3 bathrooms, large main floor laundry, large drop area and staircase in the back of the home. This home is part of our Creative Vision series. Call for more information or this or any of our homes or to set up a meeting to start planning! 402.672.5550 #buildalandmark #winchester #creativevision #customhomes #omahabuilder
 beag + haus | creative + modern home design
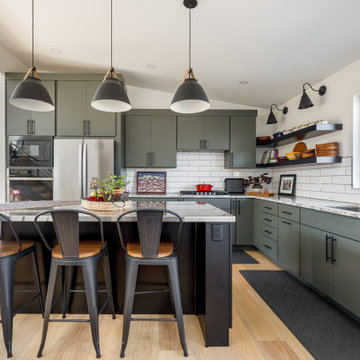
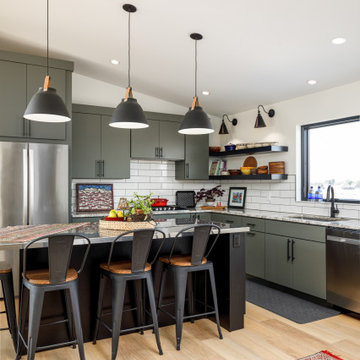
Inspiration for a contemporary kitchen remodel in DC Metro
 Set Visions Ltd
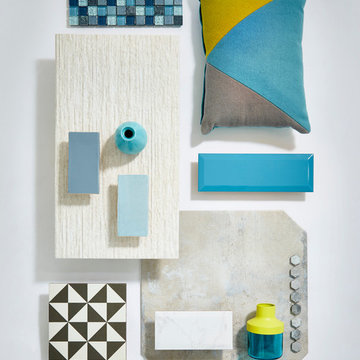
Creative geometric tile shot with blue and mustard accent
Bedroom - scandinavian bedroom idea in Other with white walls
Bedroom - scandinavian bedroom idea in Other with white walls
 TVL Creative Ltd.
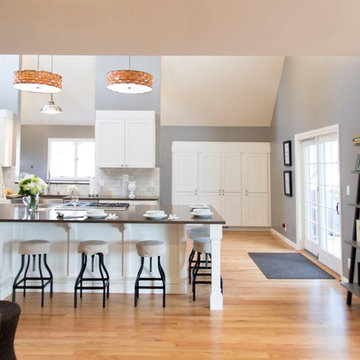
Our clients came to as they were about to seal the deal on their new home in Littleton, CO. The order of business was a full kitchen overhaul to create a space that would function for the young familyof four and add value to the home. Much of the home was in need of updating but the clients really wanted to focus their design efforts on the kitchen. They knew they wanted to get it right. The goal was transform the small closed off kitchen into a welcome light filled gathering space. We maximized the natural lighting by eliminating the dropped ceiling looming over the existing kitchen. The lofty ceiling and existing window gift the space a bright and airy feeling. We also opened up a large section of the wall separating the mudroom from the kitchen to provide a view outside and brought more light into the space. The large stainless steel farmhouse sink by Vigo sits under the new wall opening with a great view out the window just beyond. A large five and a half foot by ten foot island is home to a 36” gas range, pots and pan storage, a drawer microwave, vertical tray storage, a pull out pantry, two trash can centers for trash and recycling, and seating for five. We selected a medium gray for the walls (Sherwin-Williams Elephant Ear) to set of the linen white shaker cabinetry. Two large pendants provide over island lighting and add a touch of warmth with the basket weave shades. We transformed what was once a built-in desk area, into a large built-in pantry. A hammered silver pendant over the sink offers task lighting. Cup pulls and knobs from Amerock’s Rochdale collection complete the look.


 TVL Creative Ltd.
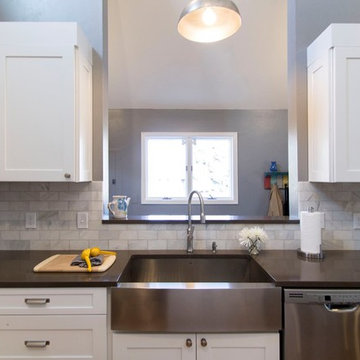
Our clients came to as they were about to seal the deal on their new home in Littleton, CO. The order of business was a full kitchen overhaul to create a space that would function for the young familyof four and add value to the home. Much of the home was in need of updating but the clients really wanted to focus their design efforts on the kitchen. They knew they wanted to get it right. The goal was transform the small closed off kitchen into a welcome light filled gathering space. We maximized the natural lighting by eliminating the dropped ceiling looming over the existing kitchen. The lofty ceiling and existing window gift the space a bright and airy feeling. We also opened up a large section of the wall separating the mudroom from the kitchen to provide a view outside and brought more light into the space. The large stainless steel farmhouse sink by Vigo sits under the new wall opening with a great view out the window just beyond. A large five and a half foot by ten foot island is home to a 36” gas range, pots and pan storage, a drawer microwave, vertical tray storage, a pull out pantry, two trash can centers for trash and recycling, and seating for five. We selected a medium gray for the walls (Sherwin-Williams Elephant Ear) to set of the linen white shaker cabinetry. Two large pendants provide over island lighting and add a touch of warmth with the basket weave shades. We transformed what was once a built-in desk area, into a large built-in pantry. A hammered silver pendant over the sink offers task lighting. Cup pulls and knobs from Amerock’s Rochdale collection complete the look.
 A Creative Touch Draperies & Interiors
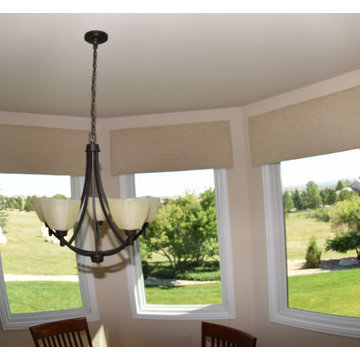
Kitchen Breakfast nook area after cornices installed above each of the 5 bay window frames. Gives a finished look to the window, hides the pleated shades behind the cornice boxes making the area look cleaner and sleek and finished.
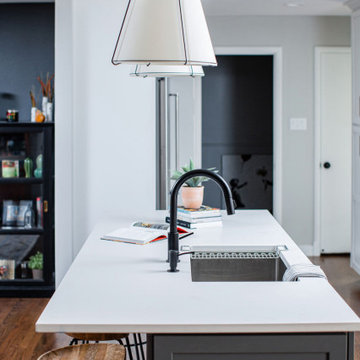 TVL Creative Ltd.
Our clients were ready to trade in their 1950s kitchen (faux brick and all) for a more contemporary space that could accommodate their growing family. We were more then happy to tear down the walls that hid their kitchen to create some simply irresistible sightlines! Along with opening up the spaces in this home, we wanted to design a kitchen that was filled with clean lines and moments of blissful details. Kitchen- Crisp white cabinetry paired with a soft grey backsplash tile and a warm butcher block countertop provide the perfect clean backdrop for the rest of the home. We utilized a deep grey cabinet finish on the island and contrasted it with a lovely white quartz countertop. Our great obsession is the island ceiling lights! The soft linen shades and linear black details set the tone for the whole space and tie in beautifully with the geometric light fixture we brought into the dining room. Bathroom- Gone are the days of florescent lights and oak medicine cabinets, make way for a modern bathroom that leans it clean geometric lines. We carried the simple color pallet into the bathroom with grey hex floors, a high variation white wall tile, and deep wood tones at the vanity. Simple black accents create moments of interest through out this calm little space.

Sponsored
Delaware, OH

Buckeye Basements, Inc.
Central Ohio's Basement Finishing ExpertsBest Of Houzz '13-'21
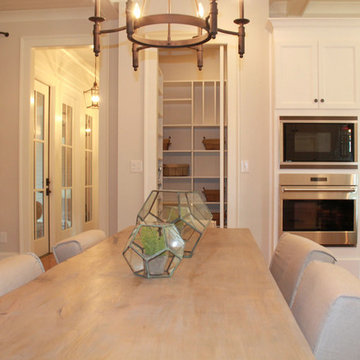
 Creative Cabinets & Design LLC
This amazing kitchen is the central focus of this home. The Glacier white cabinets from Wellborn give you a pristine background to make the space feel clean, calm, and elegant. The beautiful curved wood hood is from Wellborn as well. It looks stunning on the back wall between the windows. There are custom refrigerator panels on the Sub-Zero appliance. The island is a beautiful new stain from Wellborn called DRIFT. It is a gray/brown stain that looks fabulous with the Silestone Ariel quartz on the island. The wide planks on the back of the island give the same tongue and groove look as the beautiful painted ceiling. This kitchen is not lacking in storage or in counter surface. It is a fantastic, functioning, and aesthetically pleasing space!
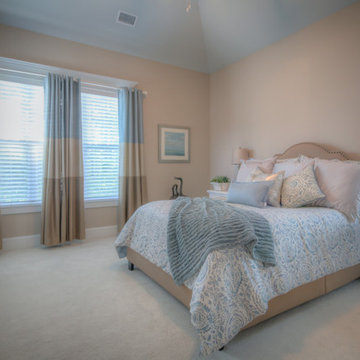
 Design Results: Creative Coastal Living
A sumptuous upholstered bed in a beige just dark enough to provide a contrast to the wall color, sets the stage for the overlay of soft colors. Pared down to the pure tones of the sand, surf and sea, this master bedroom is the picture of serenity.
Distinct Kamala bedding is showcased by the perfect blend of of blue, tan and beige colorblocks on panel drapes. Natural wood and soft white bedside tables reflect the preferences of this couple for both beauty practicality. A large dresser with special hardware conceals the bulky array of components so often crowding a bedroom with digital displays, glaring light and rows of knobs. The remotes are tucked away in drawers in the table on the left.
Here is a perfect of good design honoring and reflectiong the preferences of clients.
98