
Search results for "Setting clever" in Home Design Ideas
 Silver Maple Construction LLC
Photography by Susan Teare
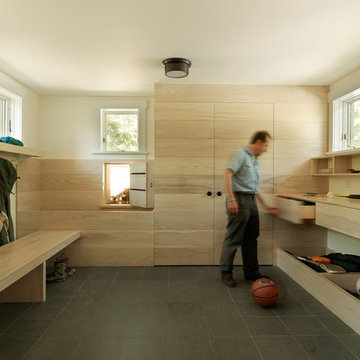
Inspiration for a rustic mudroom remodel in Burlington with white walls
Inspiration for a rustic mudroom remodel in Burlington with white walls
 Woodmaster Kitchens
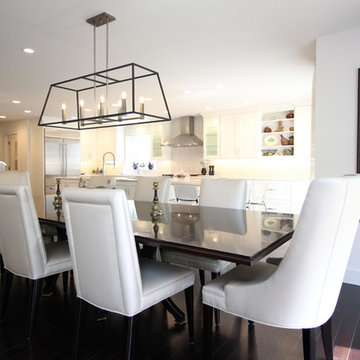
This modern, white kitchen design offers a sleek appearance that conceals an array of clever storage solutions. The main kitchen cabinets incorporate storage shelves, a pull-out spice rack, open shelves, glass front cabinets, and even a special stand-mixer shelf. Adjacent to the kitchen is a handy, customized bootbench in matching cabinetry. The island includes both work space and seating, as well as a 4' Galley Workstation.
 CorLiving
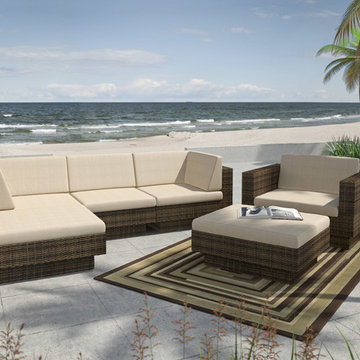
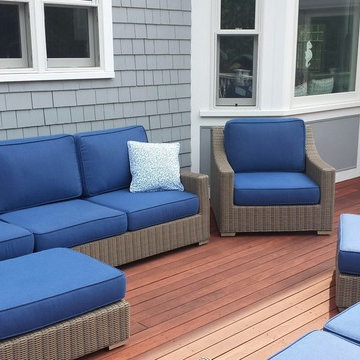
Relax in the cozy Sonax Park Terrace collection this summer. Our Saddle Strap Resin Rattan Weave is complimented by high quality, weather resistant foam seat cushions wrapped in zippered and washable Coral Sand covers. Stretch out on the easy to arrange sectional or put your feet up on the Ottoman while sitting in the deep backed chair, the options are countless. With our clever design, the Ottoman can easily be converted into a stout coffee table by removing the cushion. Complete your set with toss pillows are in five different colors, sold separately. Ready to use upon delivery, you can complete your summer with this comfortable patio set from Sonax.
UV Resistant, durable and easy to care for Saddle Strap Weave made of Resin Rattan Wicker
Coral Sand colored seat cushions with zippered, washable high quality fabric covers
Heavy duty aluminum alloy frames
Set includes two deep "L" corner seats, one armless middle seat, two versatile ottomans, and one chair
Find the right local pro for your project
 Box Clever Interiors
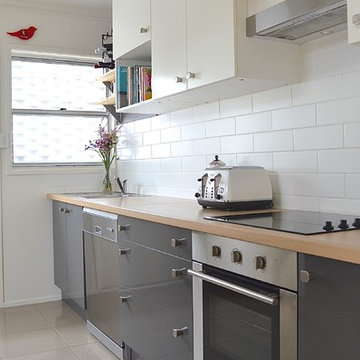
Modern grey kitchen with timber benchtop and white subway tiles. Kitchen design for high set home renovation Moffat Beach, Sunshine Coast. Box Clever Interiors
 Jennifer Spergl, REALTOR
HouseLens for Hillside Homes
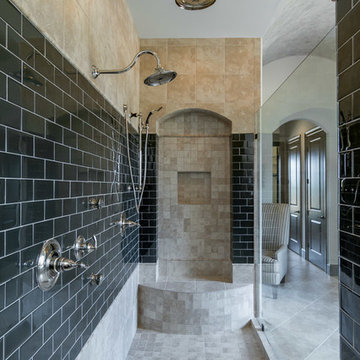
Example of a transitional stone tile bathroom design in Nashville
Example of a transitional stone tile bathroom design in Nashville
 DEW Design Company

natural light is the best design feature in this marble clad bath. carrara marble hexagon floor and herringbone walls, antique brass and polished nickel mix metal finishes for a subtle warmth against white oak vanity cabinet
 DesignLine Home Transformations
John Magor Photography

Inspiration for a contemporary bathroom remodel in Richmond with an undermount sink, recessed-panel cabinets and white cabinets
Inspiration for a contemporary bathroom remodel in Richmond with an undermount sink, recessed-panel cabinets and white cabinets

Sponsored
Columbus, OH

Hope Restoration & General Contracting
Columbus Design-Build, Kitchen & Bath Remodeling, Historic Renovations
 Bienal Closets - Fort Lauderdale
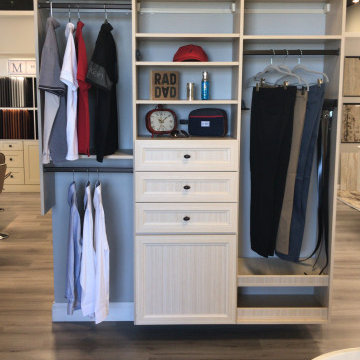
This sophisticated walk-in closet showcases the seamless blend of luxury and functionality. The warm tones of the wood-inspired elements create a cozy ambiance, while clever space-saving solutions ensure efficiency in compact settings. The clever arrangement of shelves, hanging spaces, and drawers maximizes storage without compromising on style.
 Michael Nash Design, Build & Homes
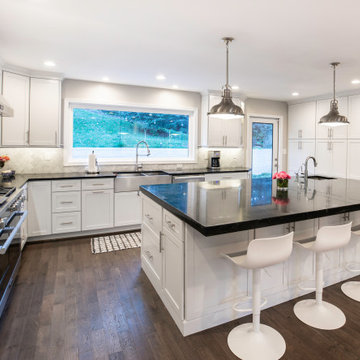
This 1980’s colonial home in the heart of McLean, VA is home to a busy family of four who had been searching for ideas in Houzz for a long time.
The previous kitchen was a dungeon-like maze, small and dark, front dining room was outdated, the powder room and pantry wrapped around a stack of duct pipes.
After meeting with our design staff, we came up with plenty of recommendations which they loved.
Our expert team set out to, eliminate the powder room from the middle of the kitchen and relocate to far end of a dead space in family room, eliminate closet and stack of second floor ducts, widen doorway to foyer with structural beam, widen window above sink to allow more daylight, relocate the back door to allow more cabinet space to the right of the sink, take down a major cinder block and brick wall separating family room from kitchen, inserting steel beam and steel post opening the entire kitchen to family room and adding floor space to kitchen.
We implemented a large Island with dark black contrasting stain in the middle of kitchen space. Island includes a bar, sink, microwave and beverage center built in.
Our designers suggested a polished marble backsplash with a chevron pattern behind the stove to make the kitchen stand taller.
Clever use of various lighting sources and contrasting cabinet colors off set the unique three-inch thick soapstone island countertop.
Complete with large-scale appliances, such as 48-inch steam oven, 48-inch tower fridge/freezer and others, we completely updated this 1980’s kitchen.


 Equilibrium Interior Design Inc

This contemporary powder bathroom brings in warmth of the wood from the rest of the house but also acts as a perfectly cut geometric diamond in its design. The floating elongated mirror is off set from the wall with led lighting making it appear hovering over the wood back paneling. The cantilevered vanity cleverly hides drawer storage and provides an open shelf for additional storage. Heavy, layered glass vessel sink seems to effortlessly sit on the cantilevered surface.
Photography: Craig Denis
 Design Set Match
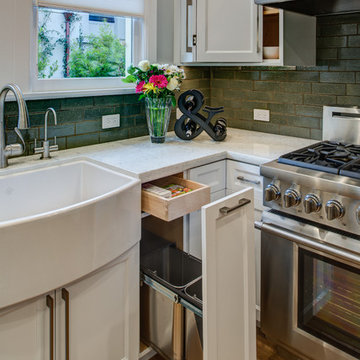
Design By: Design Set Match Construction by: Jeff King & Co Photography by: Treve Johnson Photography Tile Materials: Ceramic Tile Design Plumbing Fixtures: Jack London kitchen & Bath Ideabook: http://www.houzz.com/ideabooks/35172473/thumbs/san-francisco-sea-cliff-transitional-kitchen

 Sicora Design/Build
Farm Kid Studios
Bathroom - mid-sized contemporary master porcelain tile and beige tile porcelain tile bathroom idea in Minneapolis with flat-panel cabinets, medium tone wood cabinets, quartz countertops, an undermount sink and gray walls
Bathroom - mid-sized contemporary master porcelain tile and beige tile porcelain tile bathroom idea in Minneapolis with flat-panel cabinets, medium tone wood cabinets, quartz countertops, an undermount sink and gray walls


 Sean Litchfield Photography
Sean Litchfield
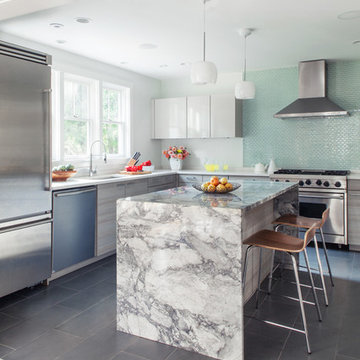
Kitchen - contemporary l-shaped kitchen idea in Boston with an undermount sink, flat-panel cabinets, green backsplash and stainless steel appliances
Kitchen - contemporary l-shaped kitchen idea in Boston with an undermount sink, flat-panel cabinets, green backsplash and stainless steel appliances
 KHB Interiors
Beautiful couple with a precious child and a gorgeous Old Metairie home.
Professional photos capture the reveal!
This is a lovely traditional home with 18' ceilings!

Family room has been reDESIGNED in a traditional style with chinoiserie inspirations. Bold colors including navy, coral and apple green set the stage!
Notice the Antique Armoire, Secretary, and Chandelier. Curating a large set of original intaglios to be used was thrilling as I had to source in Europe for a perfect grouping of intaglios that were numerous and were also of museum quality! They are featured in the 9 Gold Framed Shadow Boxes above one sofa. These Original European Antique Intaglios provide a classic and luxury feel for that wall.
Other details include the Oversized Ornate, Gold Antique Mirror,
A Custom Handmade Ottoman on Plantation Casters, Gorgeous Slate Blue Custom Silk Draperies, Custom Iron Return Rods along with plenty of Antique Art throughout !
All smiles in this home !
Award Winning Luxury Interior Design Specializing in Creating UNIQUE Homes and Spaces for Clients in Old Metairie, Lakeview, Uptown and all of New Orleans.
We are one of the only interior design firms specializing in marrying the old historic elements with new transitional pieces. Blending your antiques with new pieces will give you a UNIQUE home that will make a lasting statement.
Whether you are building a new home or renovating your current home, your family room is a central room in your home so you want it to be comfortable, functional and beautiful. We will create a UNIQUE family room by cleverly and skillfully combining different shades and textures of color to create a soothing and relaxing family room retreat.
Award Winning Luxury Interior Design Specializing in Creating UNIQUE Homes and Spaces for Clients in Old Metairie, Lakeview, Uptown and all of New Orleans.
We are one of the only interior design firms specializing in marrying the old historic elements with new transitional pieces. Blending your antiques with new pieces will give you a UNIQUE home that will make a lasting statement.
Whether you are building a new home or renovating your current home, your family room is a central room in your home so you want it to be comfortable, functional and beautiful. We will create a UNIQUE family room by cleverly and skillfully combining different shades and textures of color to create a soothing and relaxing family room retreat.
These custom designed family rooms all boast the use of antiques and vintage pieces along with new elements to add interest making your family room UNIQUE!
Making your room a 'statement' room that you friends will swoon over is accomplished first by the careful design sourcing and selection of the large pieces but the interior design details in the drapery, decor, pillows, art and greenery all combine to make you smile !
KHB Interiors New Orleans

 Dura Supreme Cabinetry
This modern farmhouse kitchen features a beautiful combination of Navy Blue painted and gray stained Hickory cabinets that’s sure to be an eye-catcher. The elegant “Morel” stain blends and harmonizes the natural Hickory wood grain while emphasizing the grain with a subtle gray tone that beautifully coordinated with the cool, deep blue paint.
The “Gale Force” SW 7605 blue paint from Sherwin-Williams is a stunning deep blue paint color that is sophisticated, fun, and creative. It’s a stunning statement-making color that’s sure to be a classic for years to come and represents the latest in color trends. It’s no surprise this beautiful navy blue has been a part of Dura Supreme’s Curated Color Collection for several years, making the top 6 colors for 2017 through 2020.
Beyond the beautiful exterior, there is so much well-thought-out storage and function behind each and every cabinet door. The two beautiful blue countertop towers that frame the modern wood hood and cooktop are two intricately designed larder cabinets built to meet the homeowner’s exact needs.
The larder cabinet on the left is designed as a beverage center with apothecary drawers designed for housing beverage stir sticks, sugar packets, creamers, and other misc. coffee and home bar supplies. A wine glass rack and shelves provides optimal storage for a full collection of glassware while a power supply in the back helps power coffee & espresso (machines, blenders, grinders and other small appliances that could be used for daily beverage creations. The roll-out shelf makes it easier to fill clean and operate each appliance while also making it easy to put away. Pocket doors tuck out of the way and into the cabinet so you can easily leave open for your household or guests to access, but easily shut the cabinet doors and conceal when you’re ready to tidy up.
Beneath the beverage center larder is a drawer designed with 2 layers of multi-tasking storage for utensils and additional beverage supplies storage with space for tea packets, and a full drawer of K-Cup storage. The cabinet below uses powered roll-out shelves to create the perfect breakfast center with power for a toaster and divided storage to organize all the daily fixings and pantry items the household needs for their morning routine.
On the right, the second larder is the ultimate hub and center for the homeowner’s baking tasks. A wide roll-out shelf helps store heavy small appliances like a KitchenAid Mixer while making them easy to use, clean, and put away. Shelves and a set of apothecary drawers help house an assortment of baking tools, ingredients, mixing bowls and cookbooks. Beneath the counter a drawer and a set of roll-out shelves in various heights provides more easy access storage for pantry items, misc. baking accessories, rolling pins, mixing bowls, and more.
The kitchen island provides a large worktop, seating for 3-4 guests, and even more storage! The back of the island includes an appliance lift cabinet used for a sewing machine for the homeowner’s beloved hobby, a deep drawer built for organizing a full collection of dishware, a waste recycling bin, and more!
All and all this kitchen is as functional as it is beautiful!
Request a FREE Dura Supreme Brochure Packet:
http://www.durasupreme.com/request-brochure

 Ronda Batchelor
Ronda Batchelor's laundry room is supper efficent now. She took used cabinets and spray painted them gray, faux painted a second hand countertop to create a folding table. Dirty clothes bins tuck neatly underneath.

Sponsored
Columbus, OH
Hope Restoration & General Contracting
Columbus Design-Build, Kitchen & Bath Remodeling, Historic Renovations

 Kohler
Beauty is one thing, but smart storage in the bathroom is a joy forever. Incredible bathroom storage found in the Kohler Jute Tailored Vanity.
Mid-sized trendy home design photo in Milwaukee
Mid-sized trendy home design photo in Milwaukee

 Diane Burgio Design
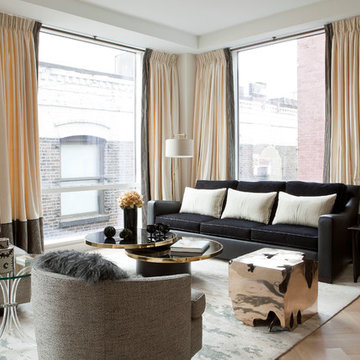
Living room - contemporary formal light wood floor living room idea in New York with white walls
10