
Search results for "Setting clever" in Home Design Ideas


 M.J. Whelan Construction
This incredible closet is custom in every way. It was designed to meet the specific needs and desires of our client. The cabinetry was slightly distressed, glazed and load with extensive detail. The rolling ladder moves around entire closet for upper storage. Several pull out and slide out shelves, scarf racks, hanger racks and custom storage accessories were included in the design. A custom dresser with upper glass cabinets along with built-in hamper are also included. It wouldn't be complete without a vertical, tilted shoe rack. Ceiling painted in a rich robin’s egg blue with sparkle additive sets this closet apart from any other. The custom upholstered storage bench with pillows at the end of the room and crystal chandelier finishes this room beautifully. Photo Credit - Hall Of Portraits
 Reader & Swartz Architects, P.C.
Hoachlander Davis Photography
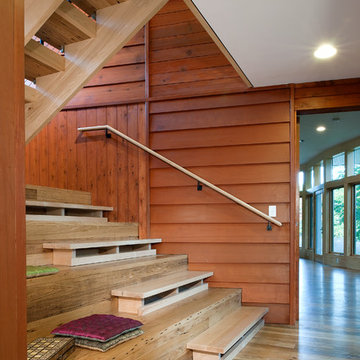
Staircase - mid-sized contemporary wooden u-shaped staircase idea in DC Metro with wooden risers
Staircase - mid-sized contemporary wooden u-shaped staircase idea in DC Metro with wooden risers
Find the right local pro for your project
 Pacific Crest Custom Cabinetry
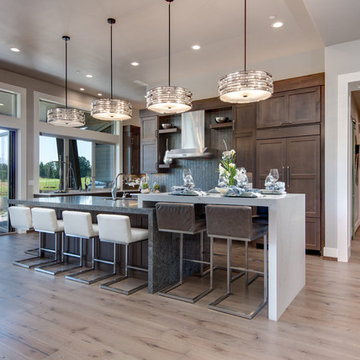
Inspiration for a transitional light wood floor and beige floor kitchen remodel in Portland with shaker cabinets, dark wood cabinets, gray backsplash and paneled appliances
 Bildsten Architecture and Planning
Laura Hull

Example of a beach style dark wood floor bathroom design in Santa Barbara with an undermount sink, blue cabinets and white walls
Example of a beach style dark wood floor bathroom design in Santa Barbara with an undermount sink, blue cabinets and white walls

 Vanessa Deleon
Kitchen inspired by the Black and Copper True refrigerationKitchen: 42 Inch True Refrigerator from True Residential, 24" Undercounter Drawer, Stools World Away, Brizo Faucets, Tilebar Soleras Avana Cheveron, Range Oven Le Cornue-Chateau 150, Countertops Cambria, Hand Scones Shades of light, Door knobs Emtek,
 Faith Baum Architects
Barkow Photo
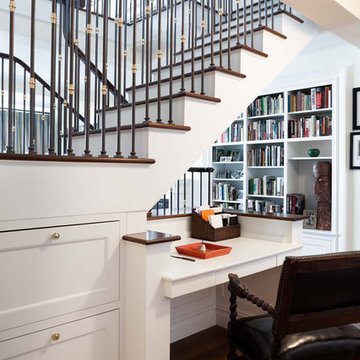
Example of a classic built-in desk dark wood floor study room design in New York with white walls
Example of a classic built-in desk dark wood floor study room design in New York with white walls

Sponsored
Delaware, OH

Buckeye Basements, Inc.
Central Ohio's Basement Finishing ExpertsBest Of Houzz '13-'21
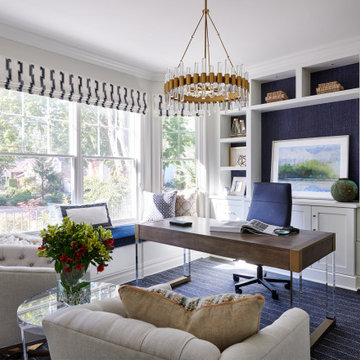


 YØDEZEEN
A bedroom and a bathroom unit are presented as separate rooms
Trendy 3/4 light wood floor alcove shower photo in Seattle with a vessel sink, flat-panel cabinets, black cabinets and black walls
Trendy 3/4 light wood floor alcove shower photo in Seattle with a vessel sink, flat-panel cabinets, black cabinets and black walls
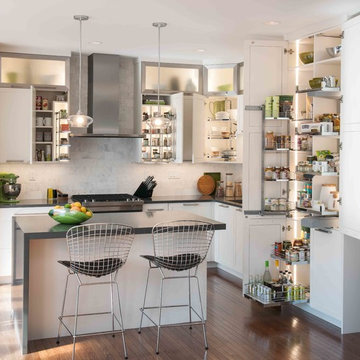
 Clever Storage by Kesseböhmer
Mid-sized transitional kitchen photo in Philadelphia with white cabinets and an island
 Cummings Architecture + Interiors

Originally planned as a family room addition with a separate pool cabana, we transformed this Newbury, MA project into a seamlessly integrated indoor/outdoor space perfect for enjoying both daily life and year-round entertaining. An open plan accommodates relaxed room-to-room flow while allowing each space to serve its specific function beautifully. The addition of a bar/card room provides a perfect transition space from the main house while generous and architecturally diverse windows along both sides of the addition provide lots of natural light and create a spacious atmosphere.
Photo Credit: Eric Roth
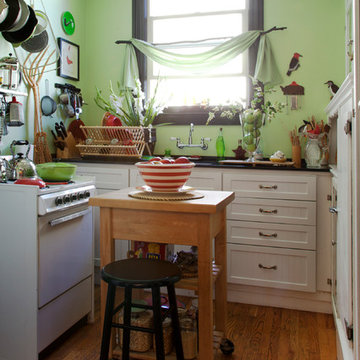
 Margot Hartford Photography
Photo: Margot Hartford © 2014 Houzz
Kitchen - small eclectic u-shaped medium tone wood floor kitchen idea in San Francisco with recessed-panel cabinets, white cabinets, white appliances and an island
Kitchen - small eclectic u-shaped medium tone wood floor kitchen idea in San Francisco with recessed-panel cabinets, white cabinets, white appliances and an island

Sponsored
Columbus, OH
Free consultation for landscape design!

Peabody Landscape Group
Columbus' Reliable Landscape Design & Contracting
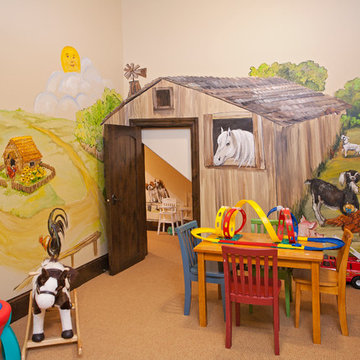
 Smith Partners
Mountain style gender-neutral carpeted kids' room photo in Minneapolis with multicolored walls

 Roeser Home Remodeling
Example of a mid-sized classic ceramic tile and brown floor sunroom design in St Louis with a standard ceiling


 Jason Snyder
Photo: Jason Snyder © 2013 Houzz
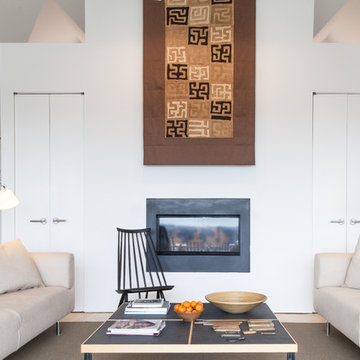
Living room - country living room idea in Other with white walls and a ribbon fireplace
Living room - country living room idea in Other with white walls and a ribbon fireplace

Sponsored
Columbus, OH

Hope Restoration & General Contracting
Columbus Design-Build, Kitchen & Bath Remodeling, Historic Renovations
 Fiddlehead Design Group, LLC
Susan Gilmore

Kitchen - coastal l-shaped medium tone wood floor kitchen idea in Minneapolis with flat-panel cabinets, light wood cabinets, green backsplash, subway tile backsplash, stainless steel appliances and an island
Kitchen - coastal l-shaped medium tone wood floor kitchen idea in Minneapolis with flat-panel cabinets, light wood cabinets, green backsplash, subway tile backsplash, stainless steel appliances and an island
 Geddes Ulinskas Architects
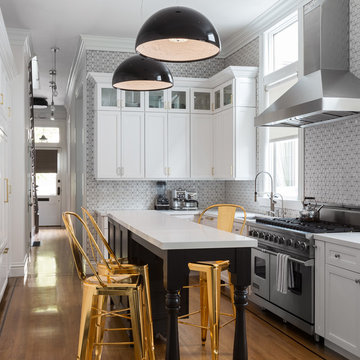
Transitional l-shaped medium tone wood floor kitchen photo in San Francisco with an undermount sink, recessed-panel cabinets, multicolored backsplash, stainless steel appliances and an island


7